1995 BA Design Degree Show Slide - Creator unknown
Date
1995
Creator(s)
Code
CCAD/1/29/2/39
Catalogue link
35mm colour slide of model of building made out of red, white and yellow card.
Related objects
-
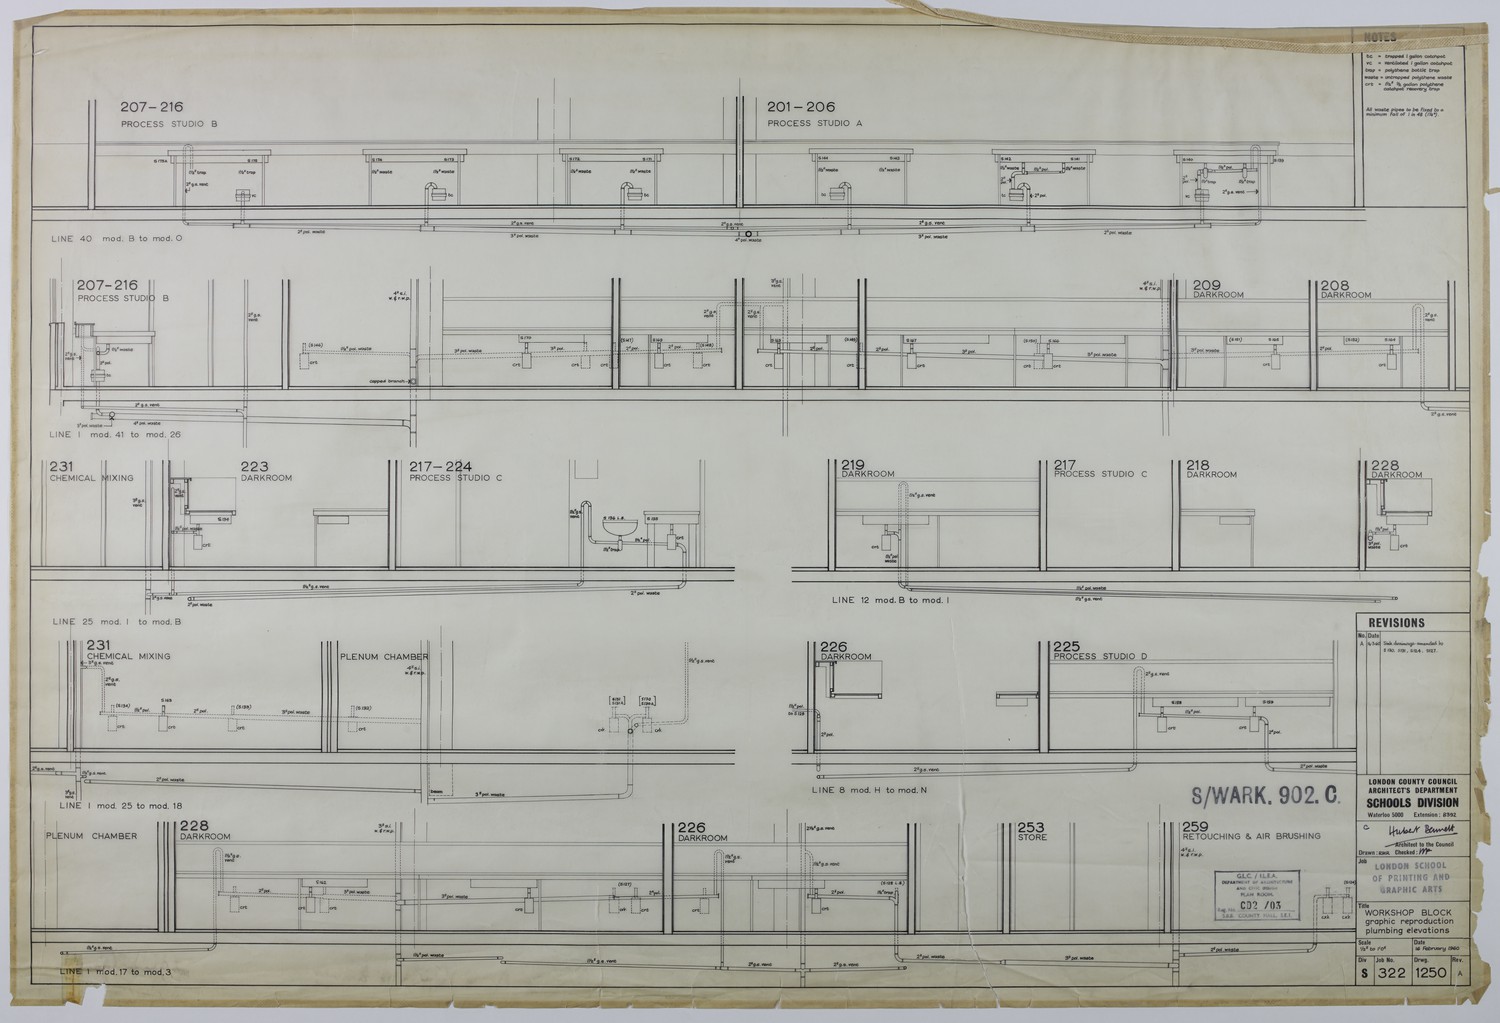
Workshop Block Graphic Reproduction Plumbing Elevations -
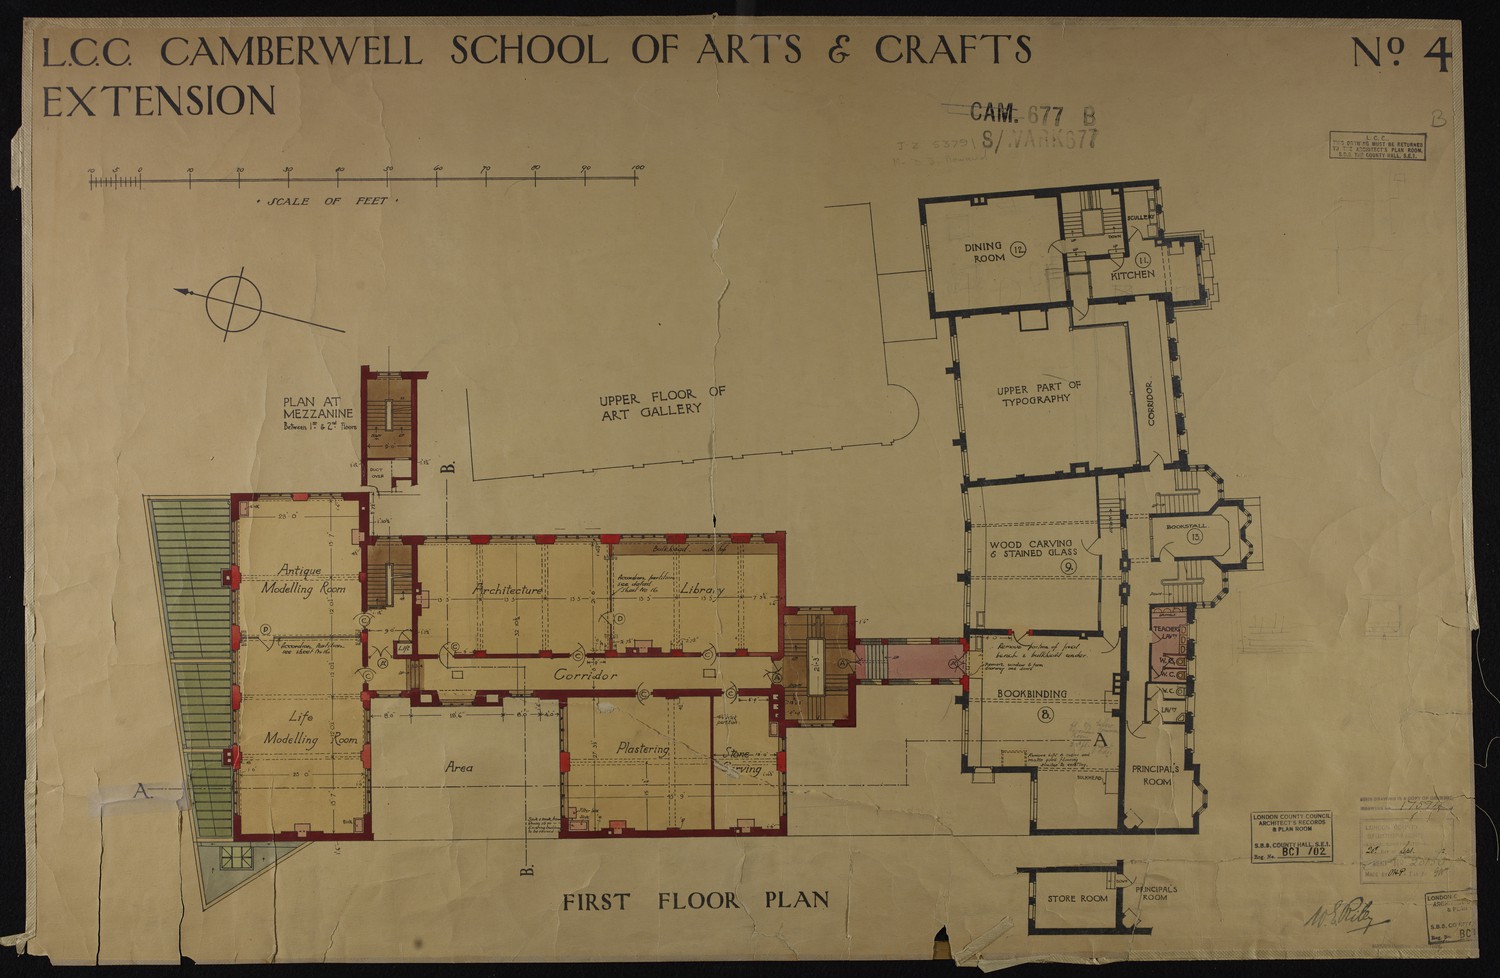
L.C.C Camberwell School of Arts and Crafts Extension: First Floor Plan -
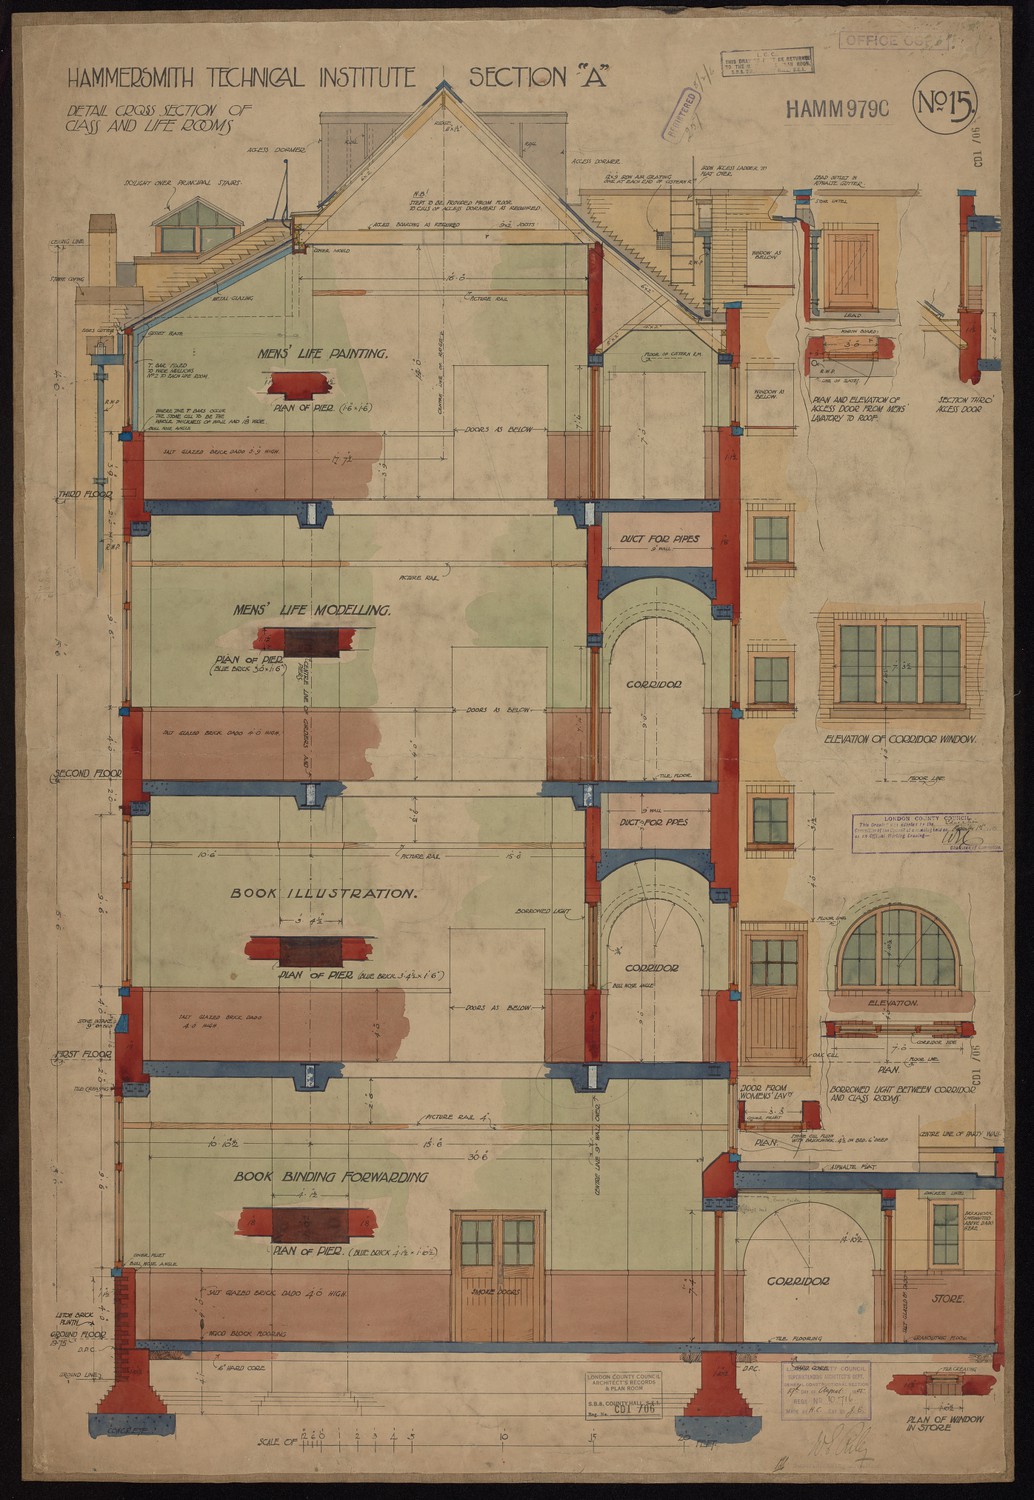
Hammersmith Technical Institute Section A - Detail Cross Section of Class and Life Rooms -

1995 BA Design Degree Show Slide - Creator unknown -
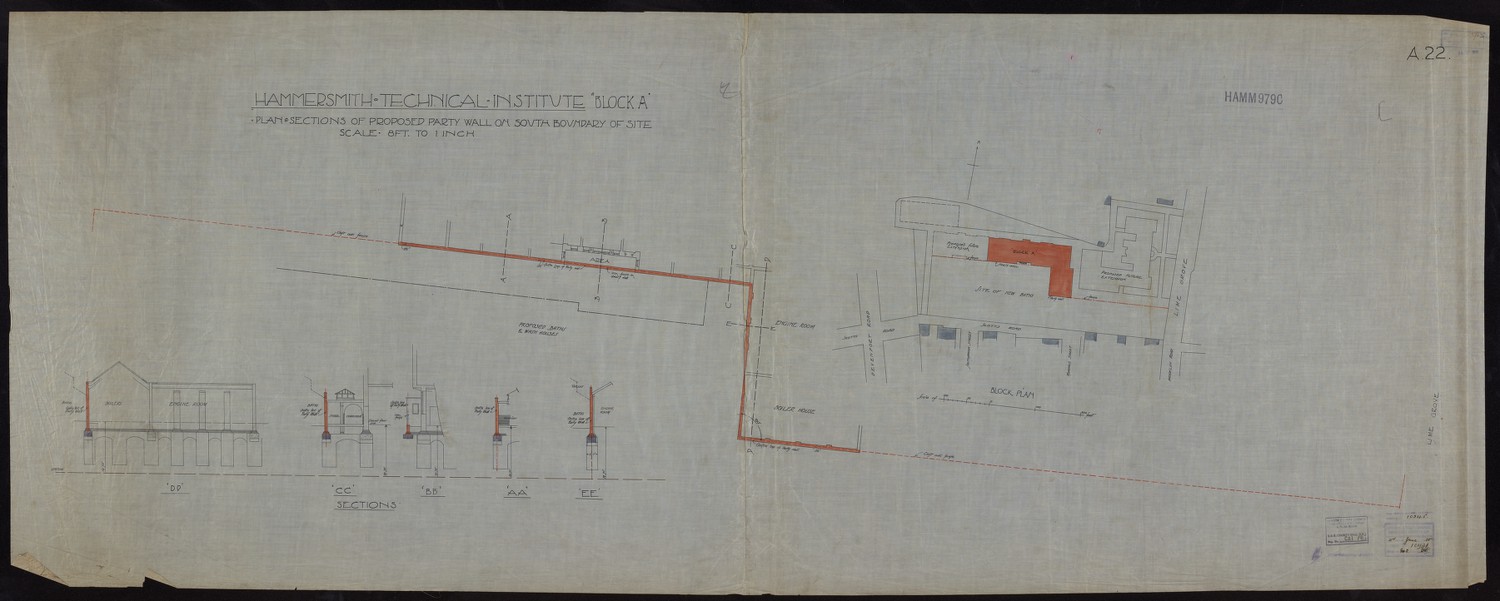
Hammersmith Technical Institute Block A - Plan & Sections of Proposed Party Wall on South Boundary of Site -

L.C.C. Curtain Road School Alterations & Additions -
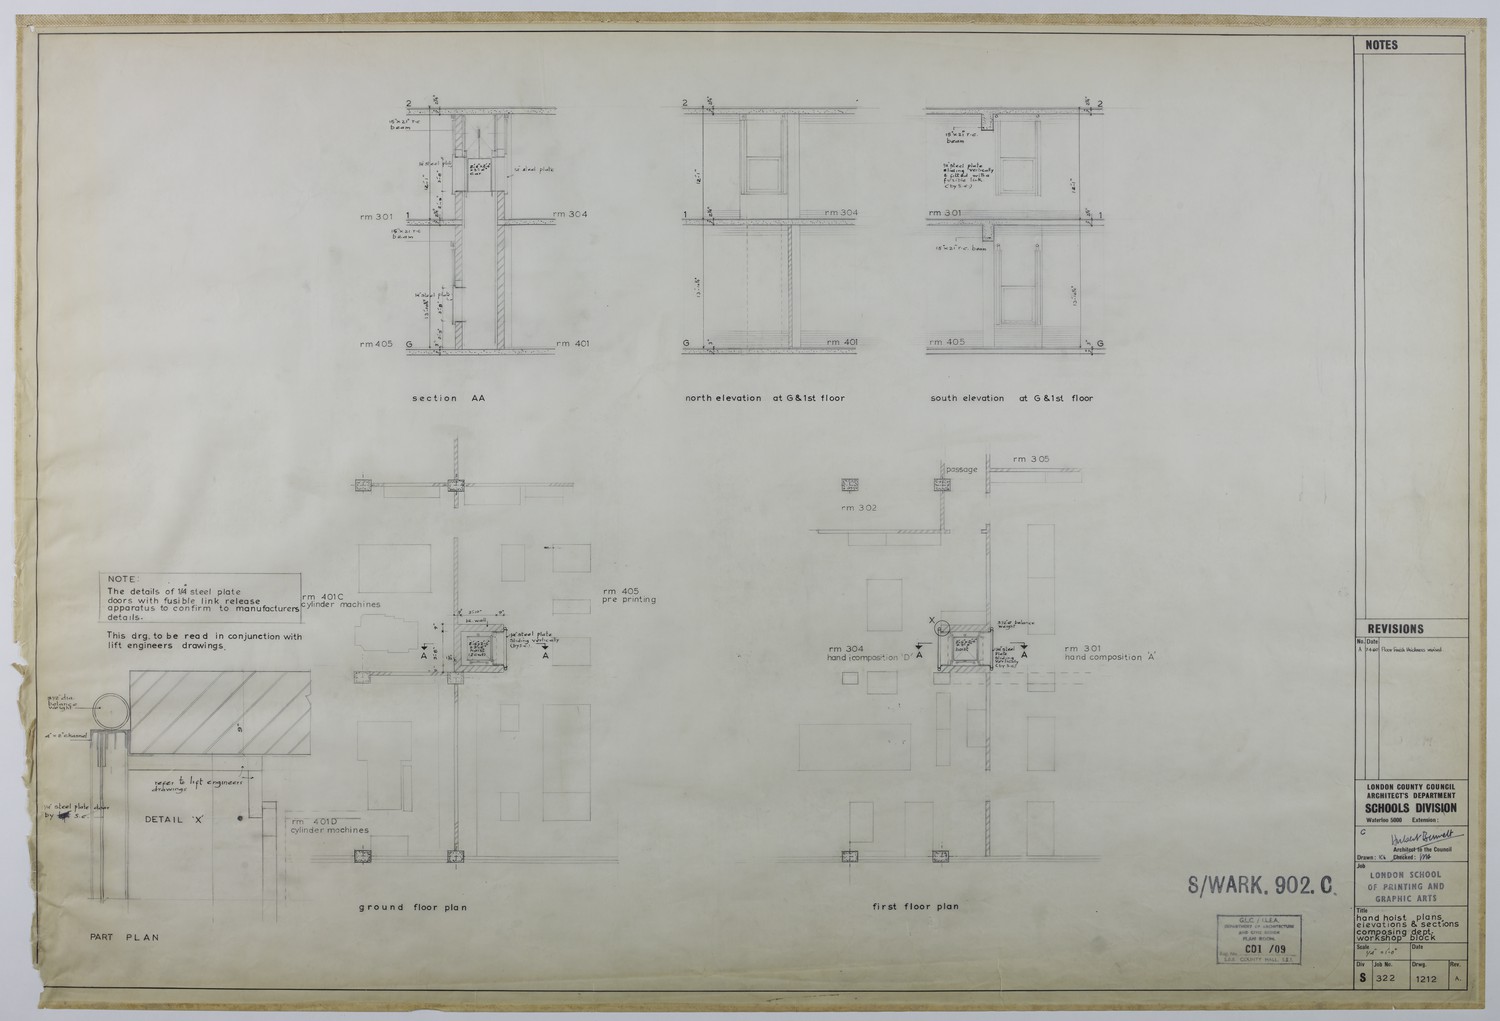
Hand Hoist, Plans, Elevations & Sections Composing Dept. Workshop Block -
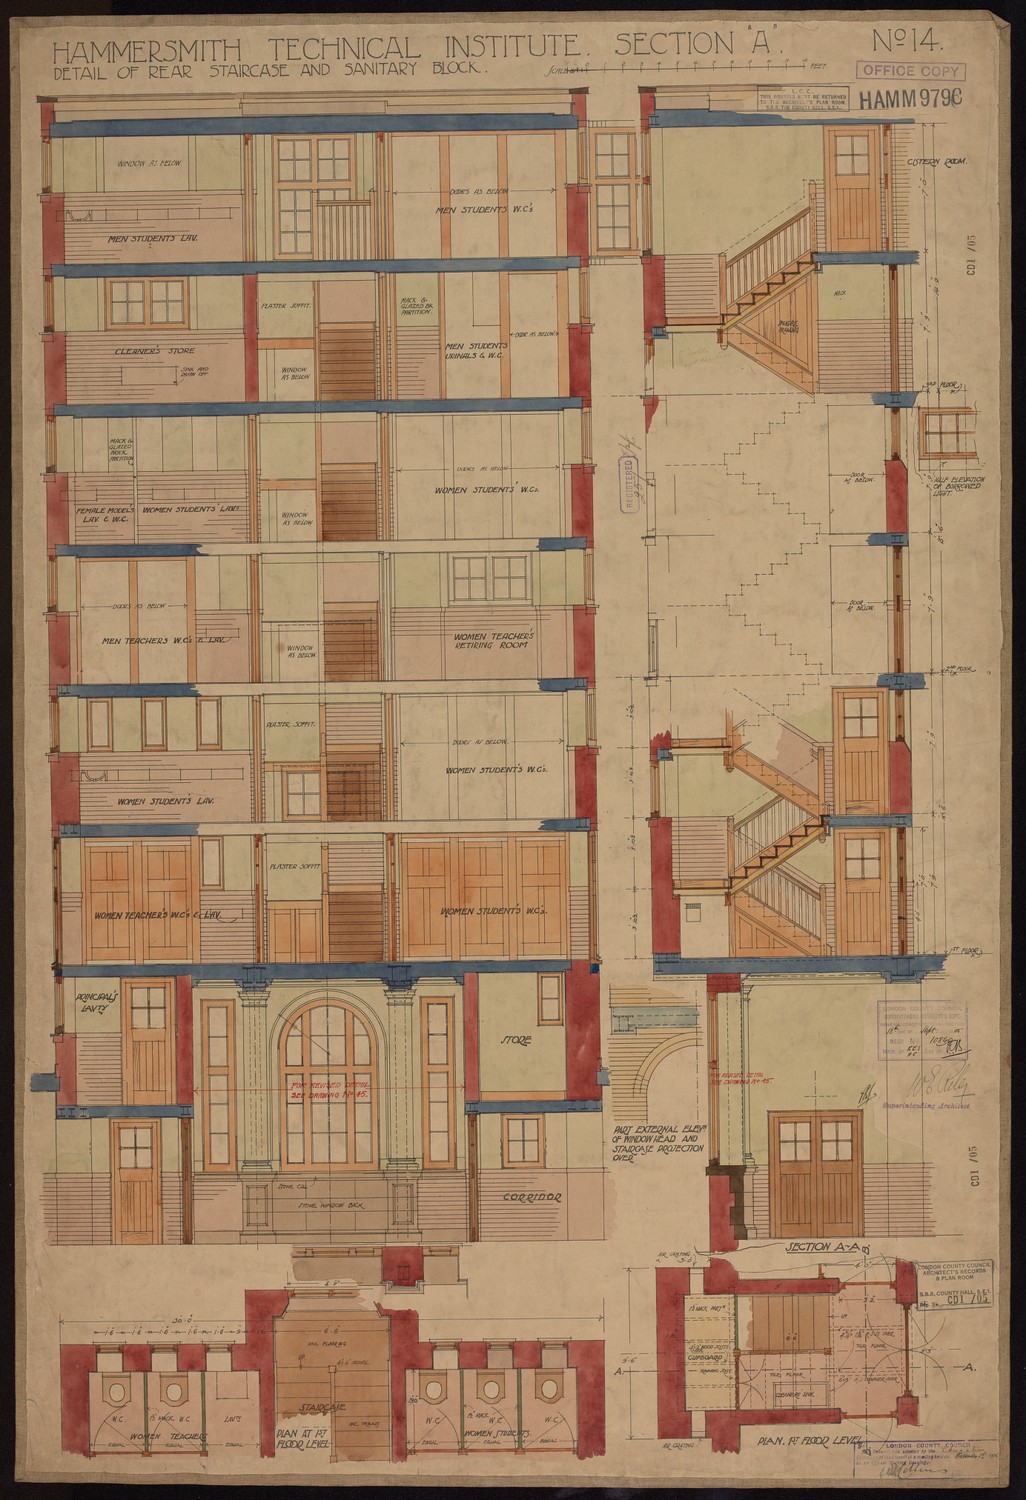
Hammersmith Technical Institute Section A - Detail of Rear Staircase and Sanitary Block -

L.C.C. Curtain Road School Alterations and Additions -
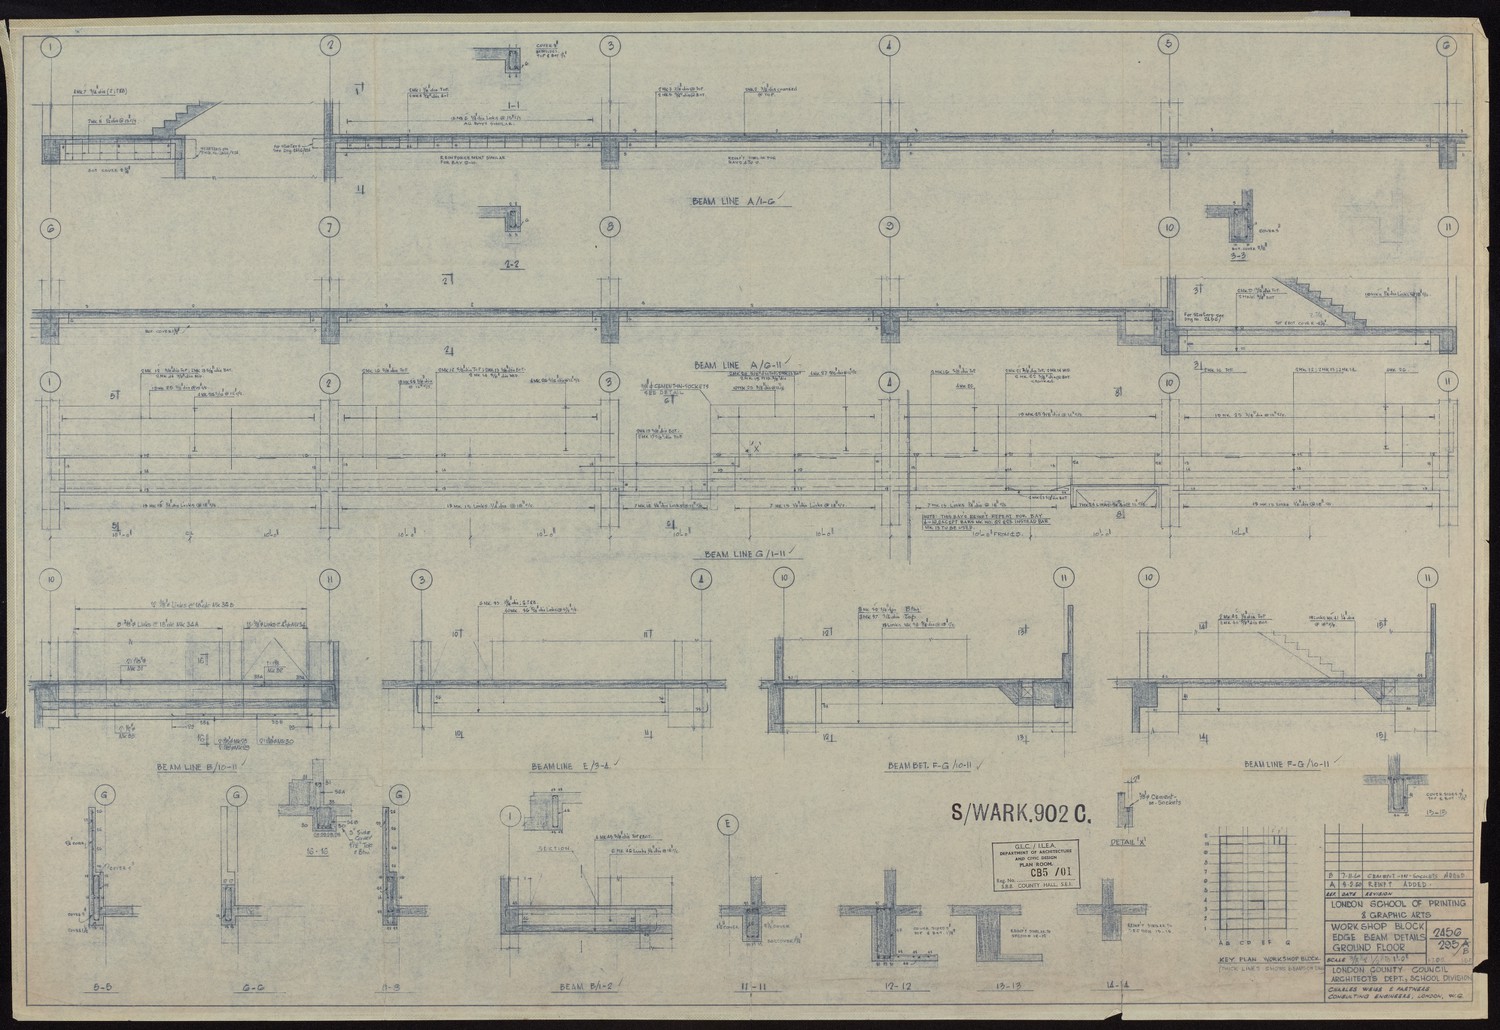
London School of Printing and Graphic Arts - Workshop Block Edge Beam Details Ground Floor -
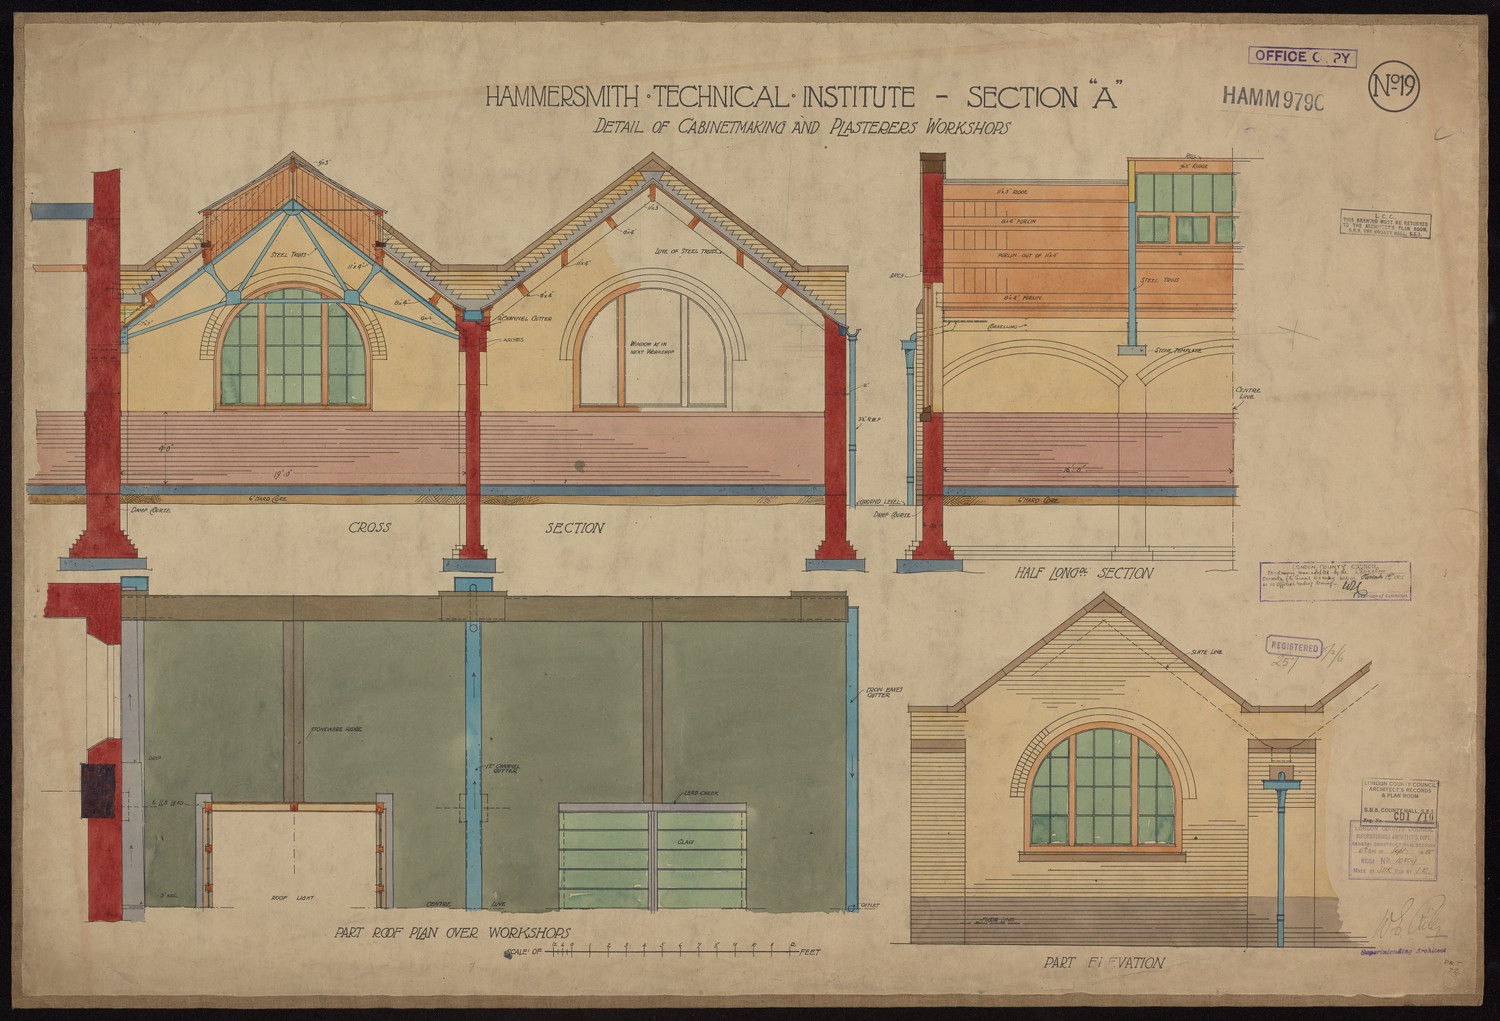
Hammersmith Technical Institute Section A - Details of Cabinetmakers and Plasterers Workshops -
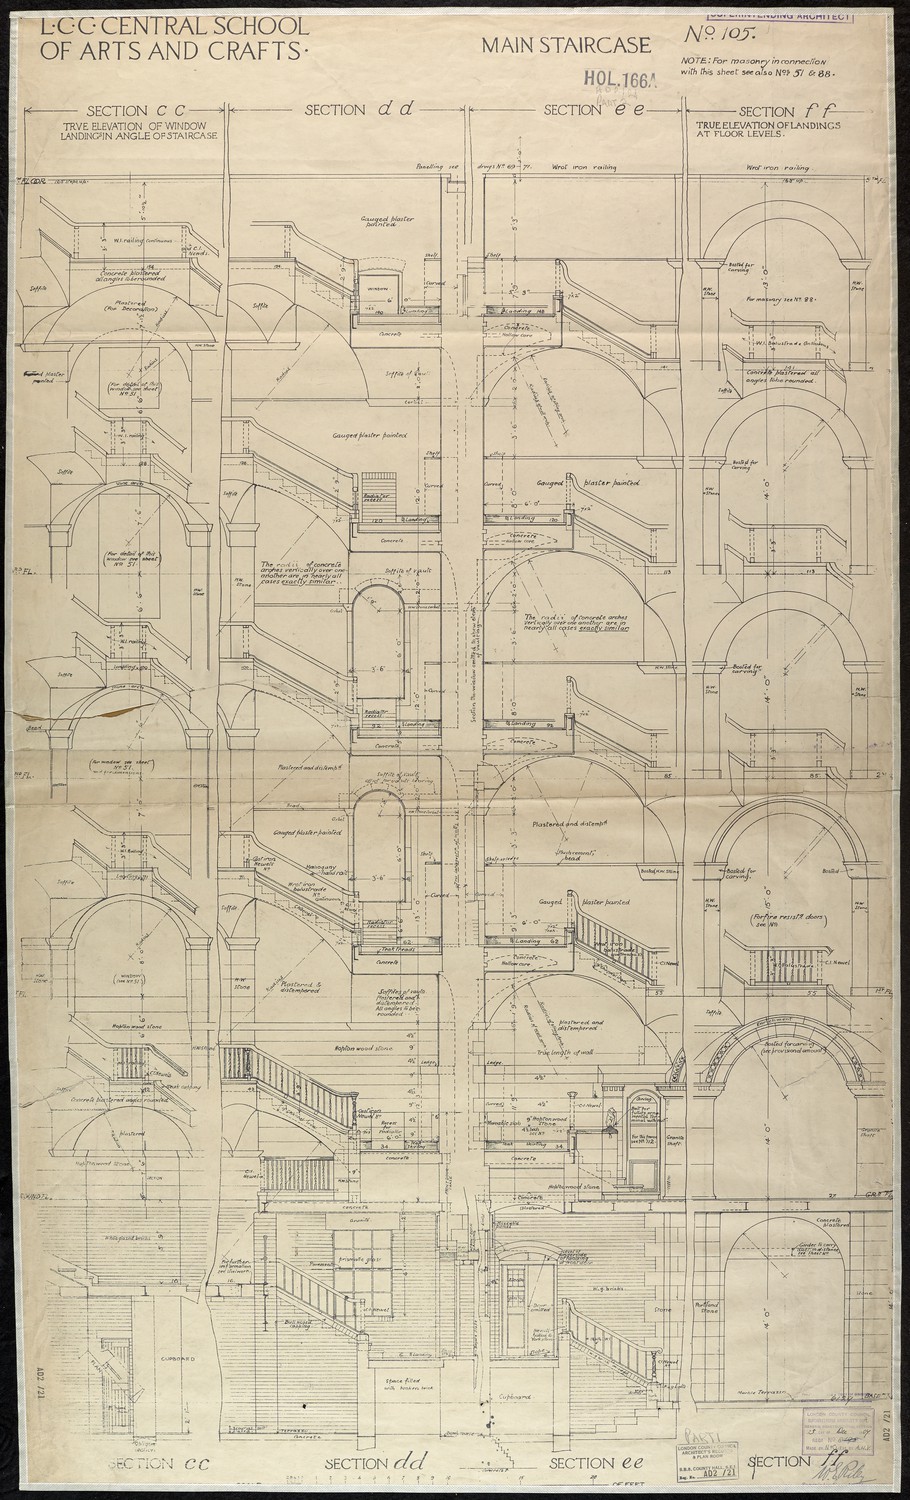
LCC Central School of Arts and Crafts - Main Staircase -
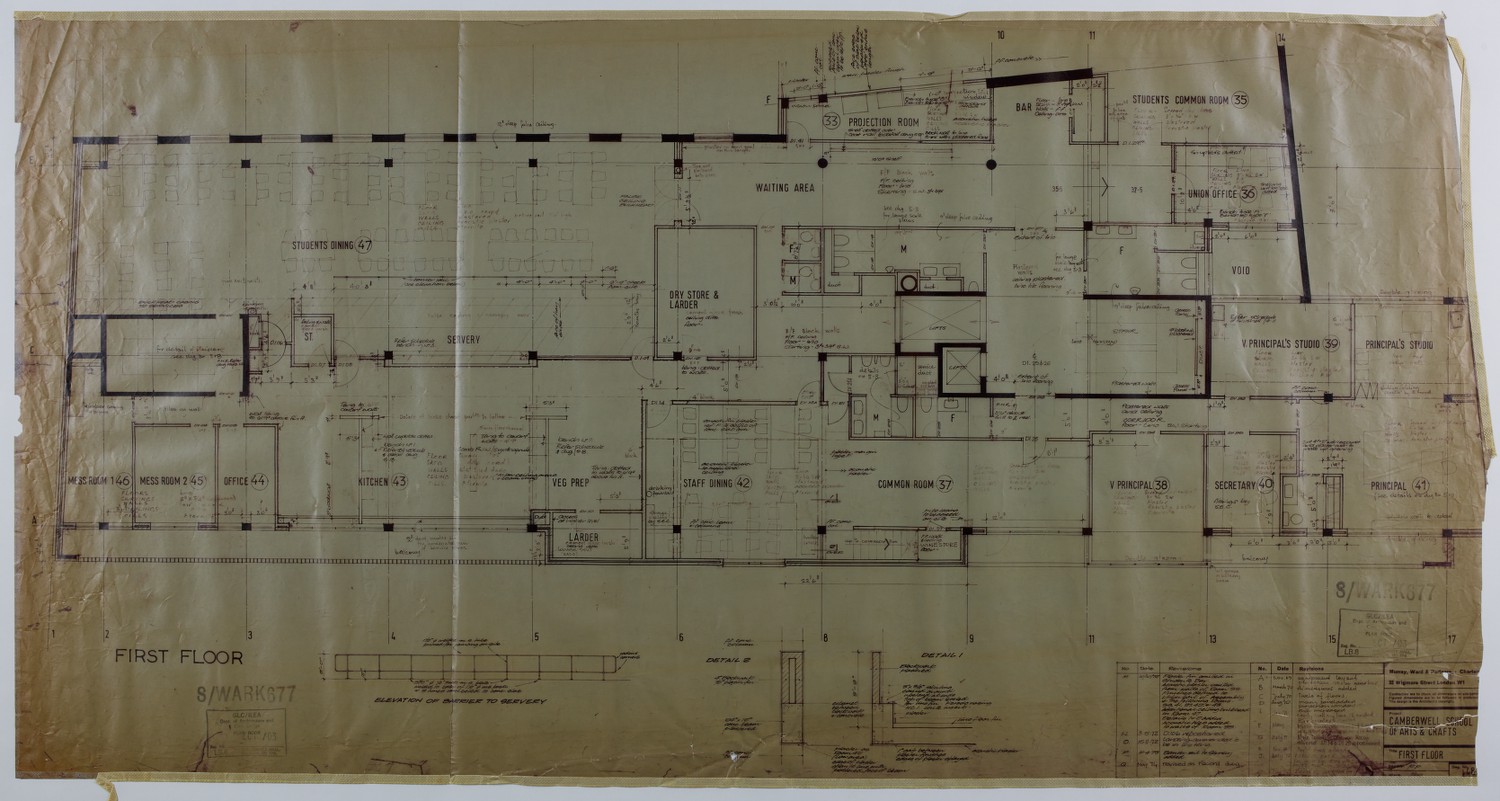
Camberwell School of Arts and Crafts: First Floor -
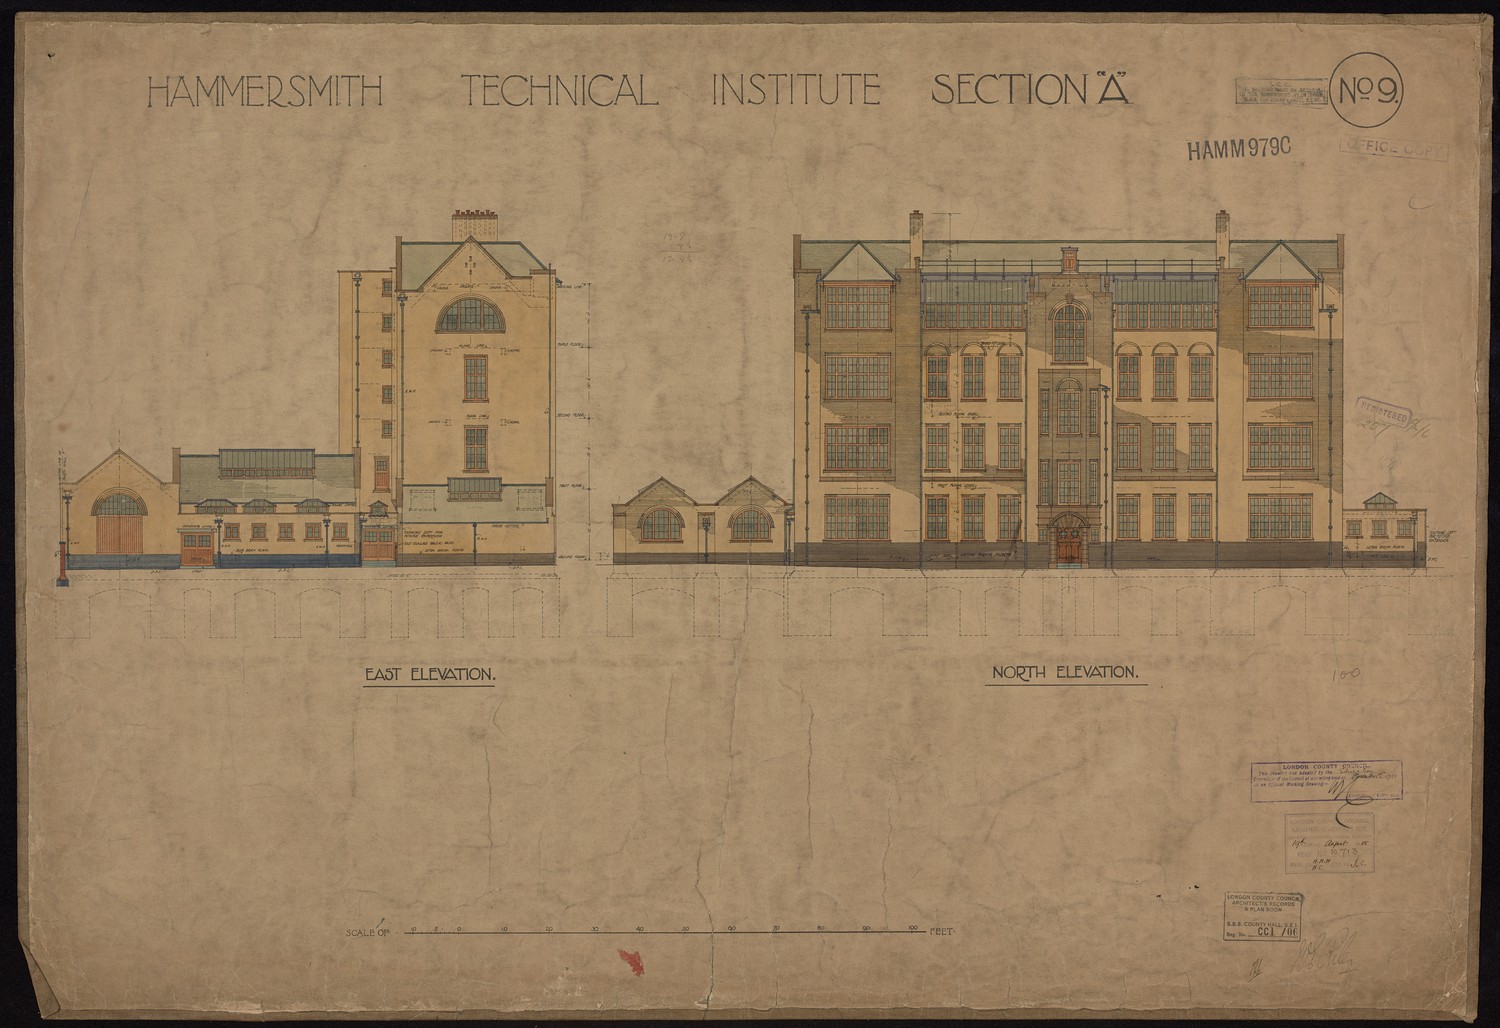
Hammersmith Technical Institute Section A -

School Board for London. Barrett Street Schools, Marylebone Division. Enlargement. -

School Board for London Henrietta Street Schools Marylebone Division