1995 BA Design Degree Show Slide - Creator unknown
Date
1995
Creator(s)
Code
CCAD/1/29/2/46
Catalogue link
35mm colour slide of a model of a building made from card in varying tones.
Related objects
-
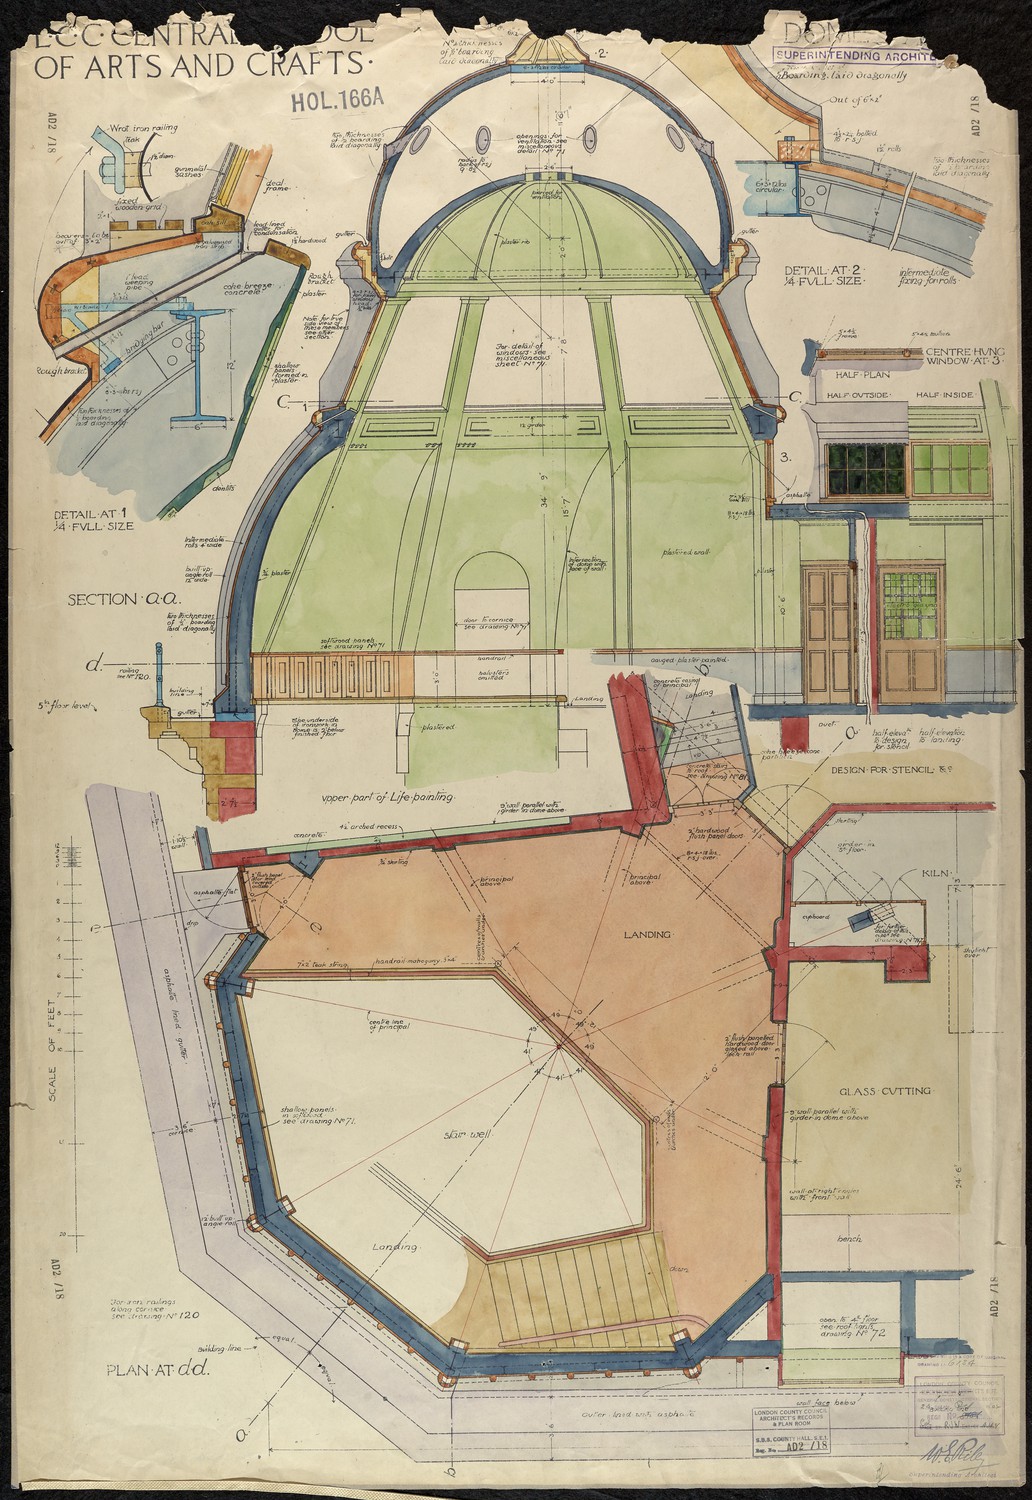
LCC Central School of Arts and Crafts -
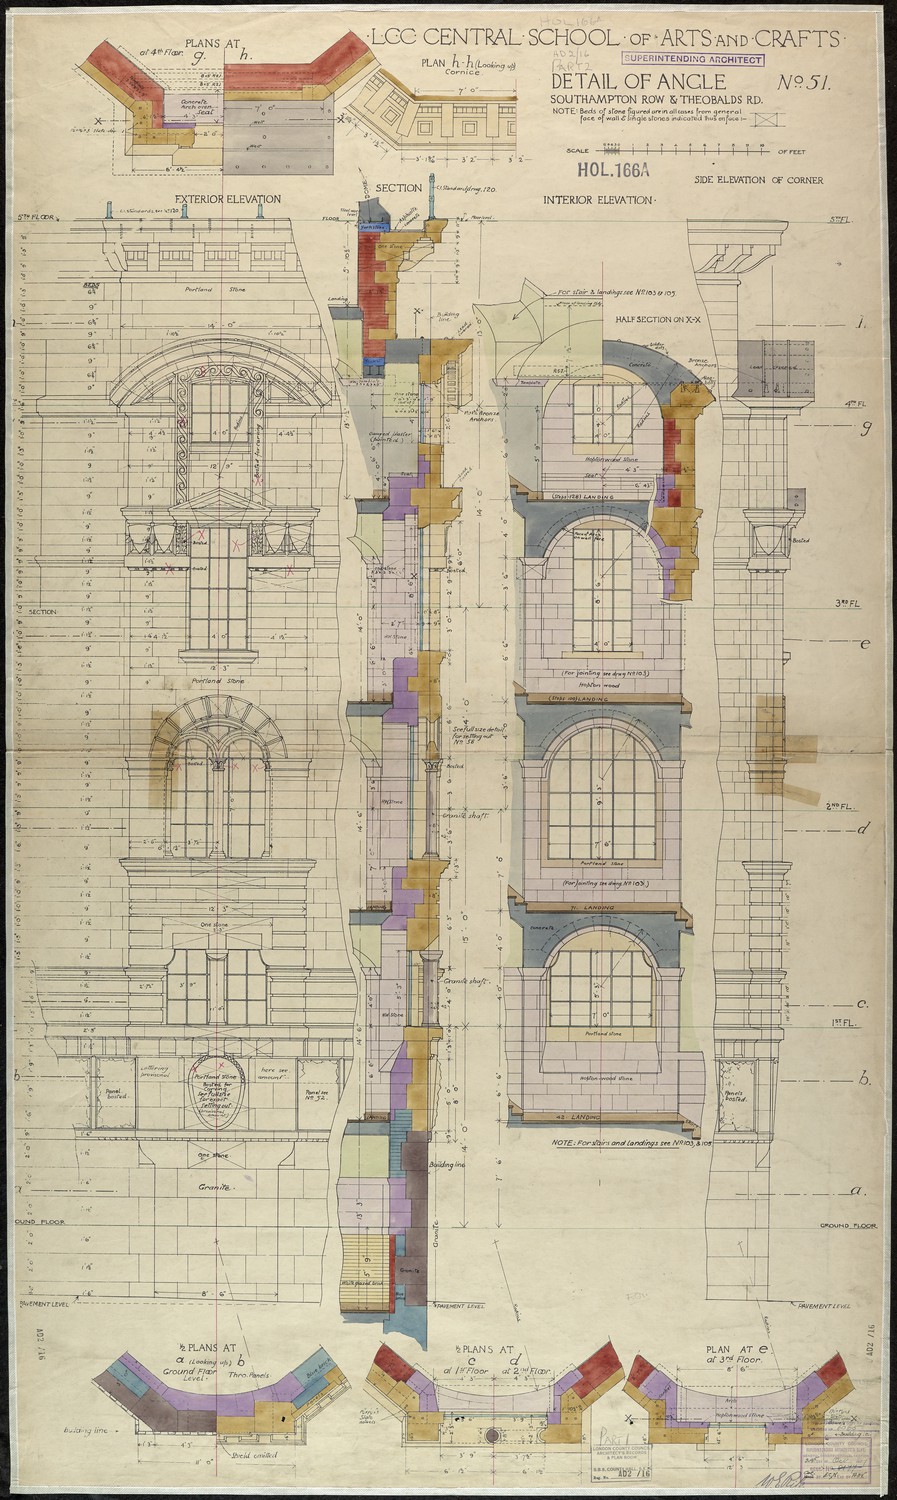
LCC Central School of Arts and Crafts - Detail of Angle Southampton Row & Theobalds Rd. -

1995 BA Design Degree Show Slide - Creator unknown -

Hammersmith Technical Institute Hot Water Supply -
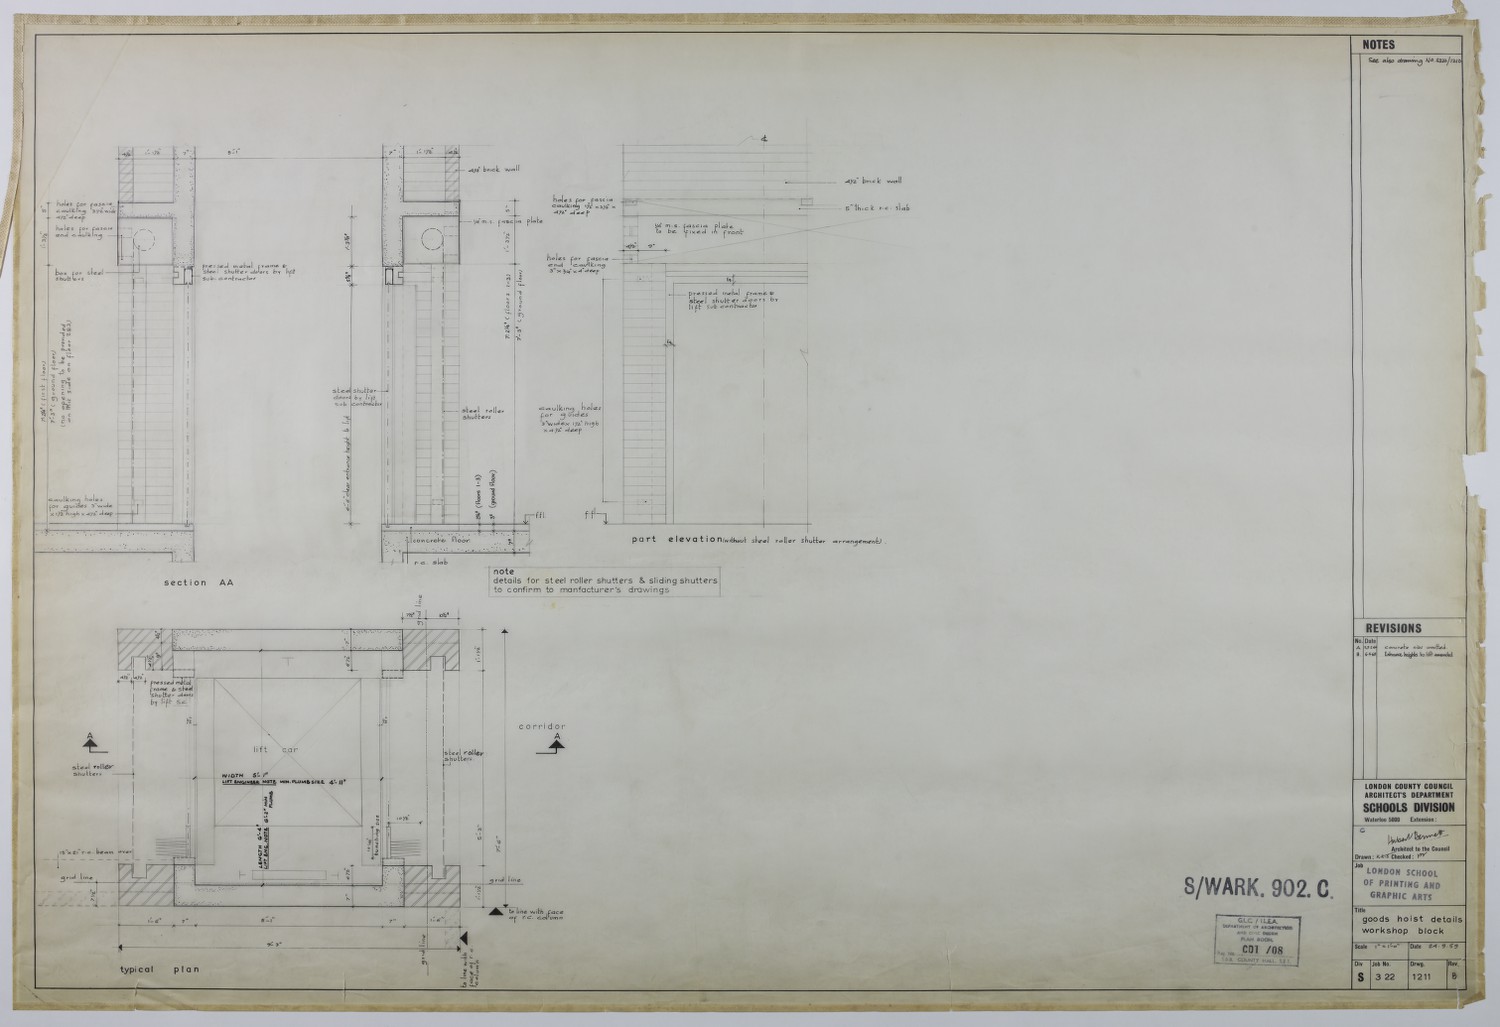
Goods Hoist Details Workshop Block -
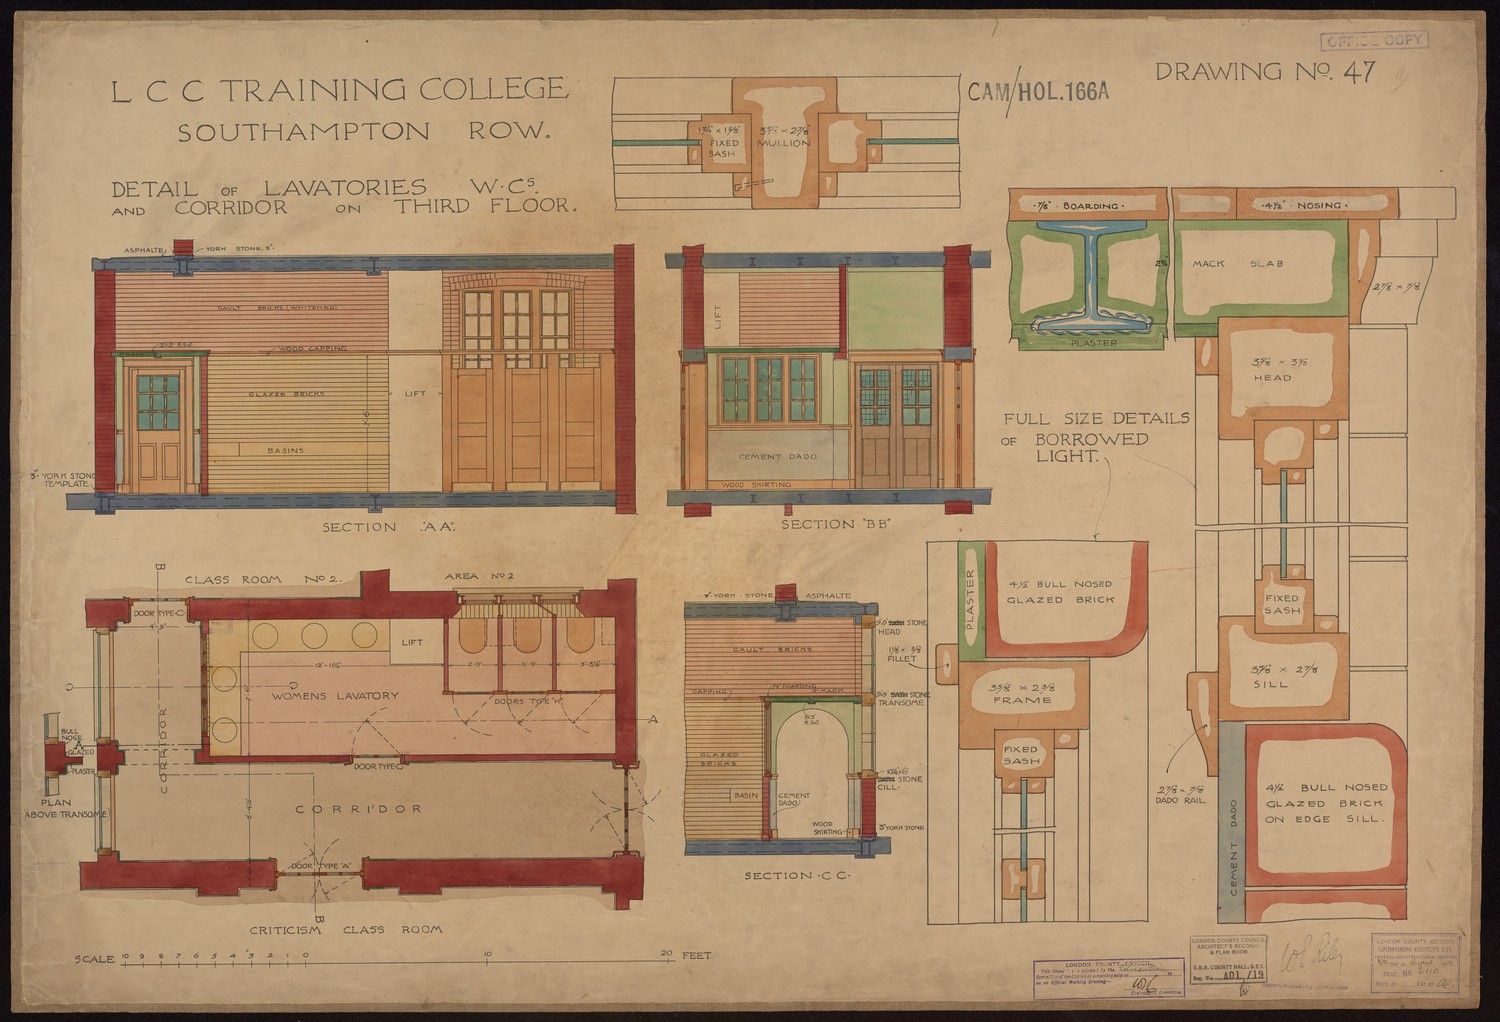
LCC Training College Southampton Row - Detail of Lavatories W.Cs and Corridor on Third Floor -

Barrett Street Trade School for Girls (Marylebone) Adaptation of Existing Elementary School -

L.C.C. Curtain Road School Alterations & Additions -

1995 BA Design Degree Show Slide - Creator unknown -
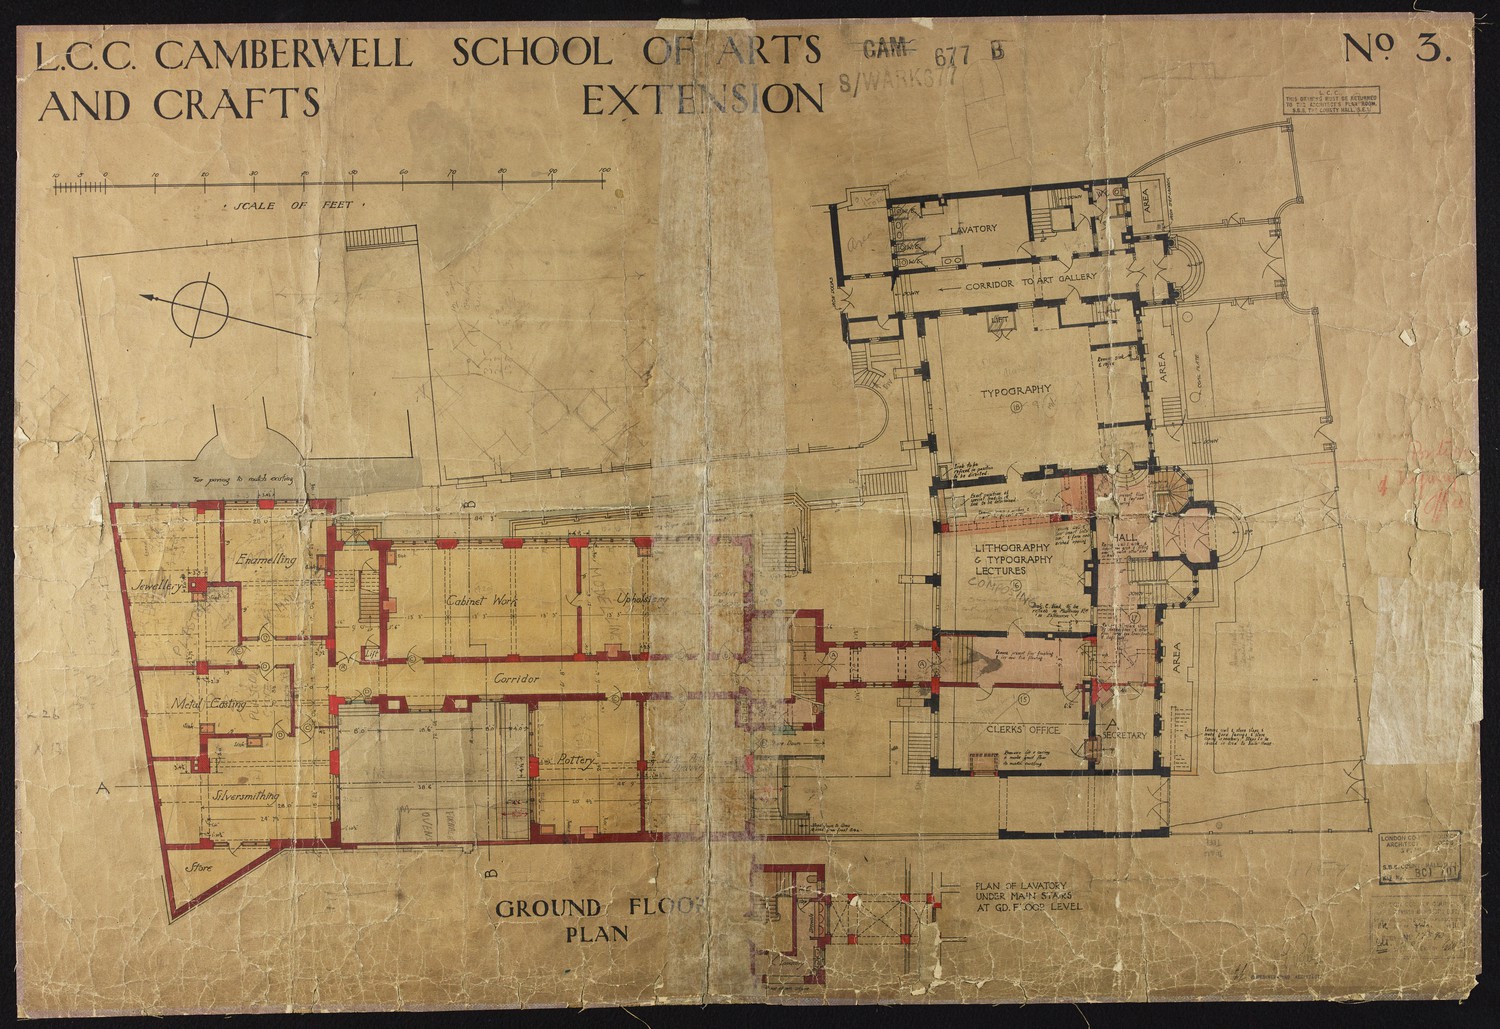
L.C.C. Camberwell School of Arts and Crafts Extension: Ground Floor Plan -
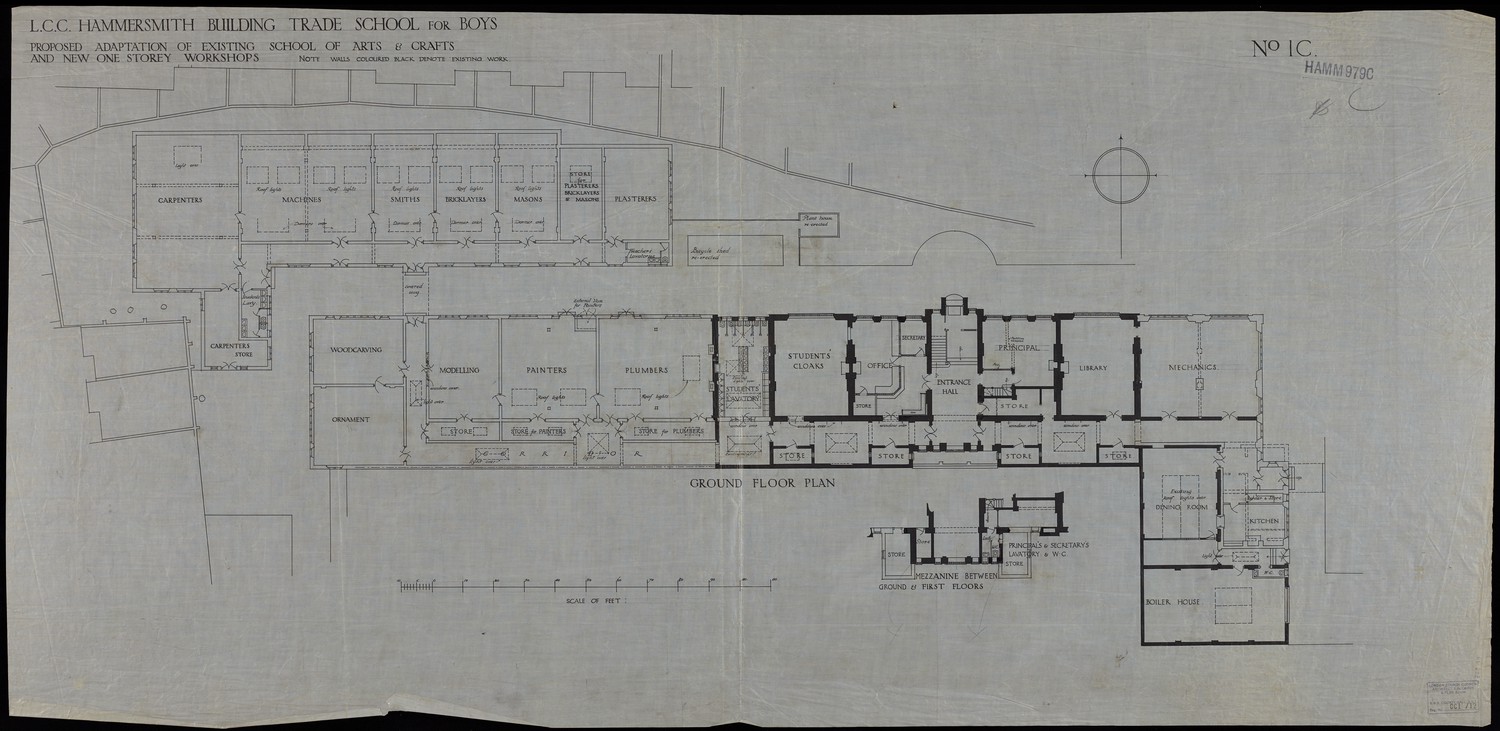
L.C.C Hammersmith Building Trade School for Boys -

1995 BA Design Degree Show Slide - Creator unknown -
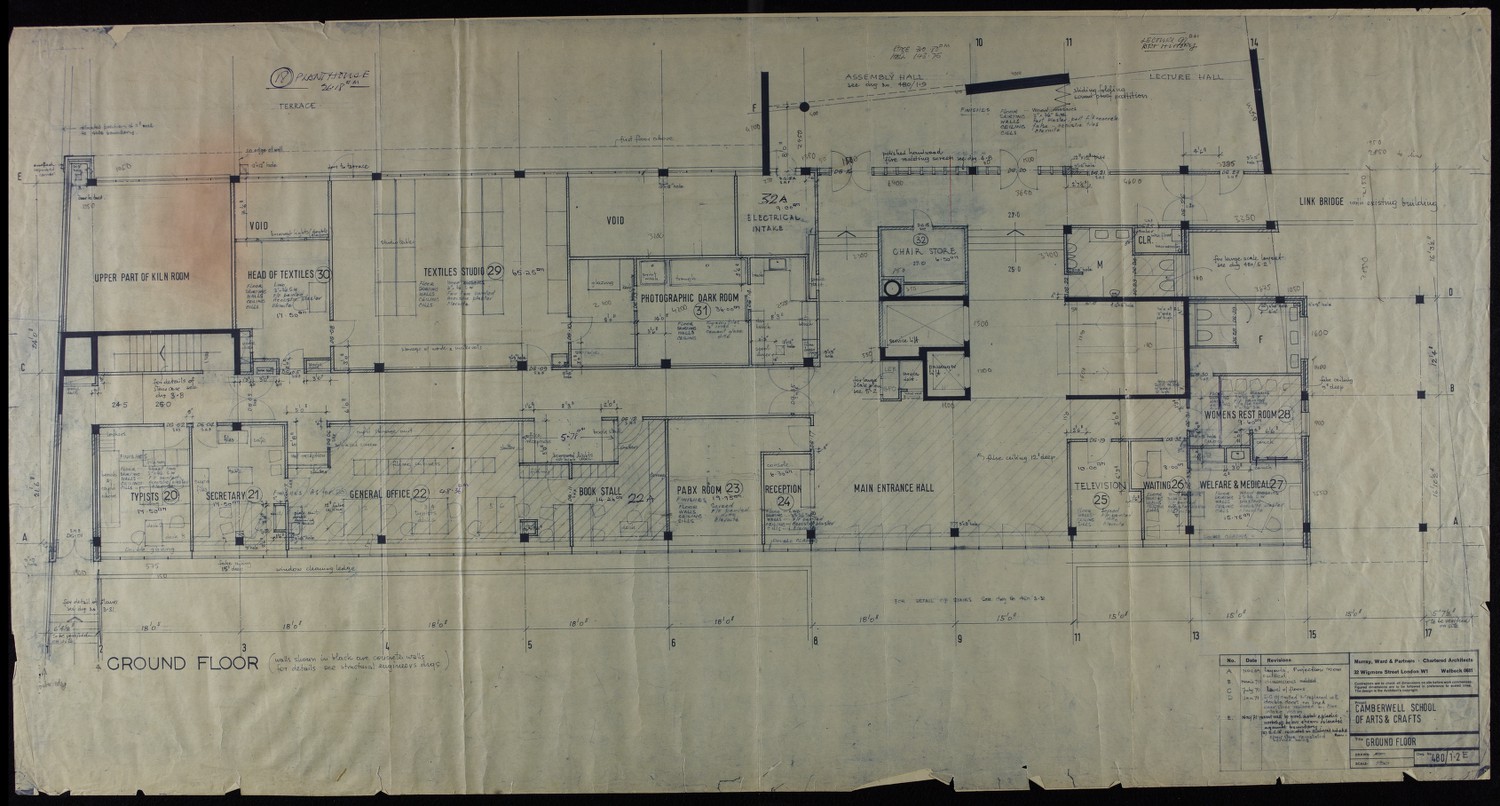
Camberwell School of Arts and Crafts: Ground Floor -
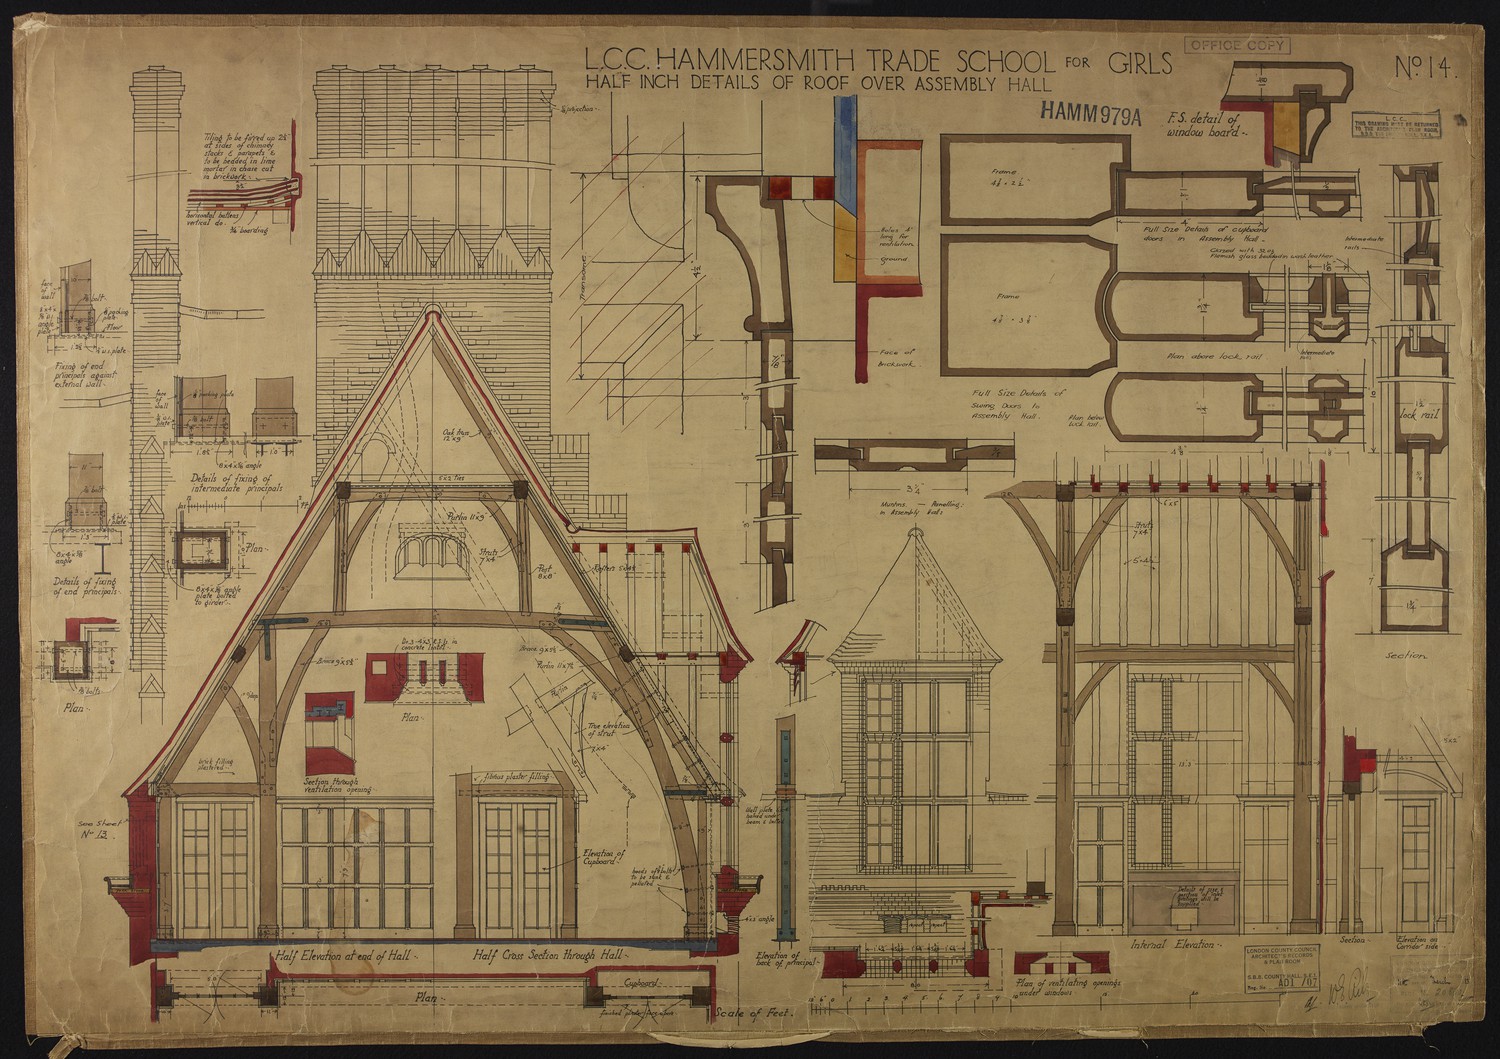
L.C.C. Hammersmith Trade School for Girls: Half Inch Details of Roof Over Assembly Hall -
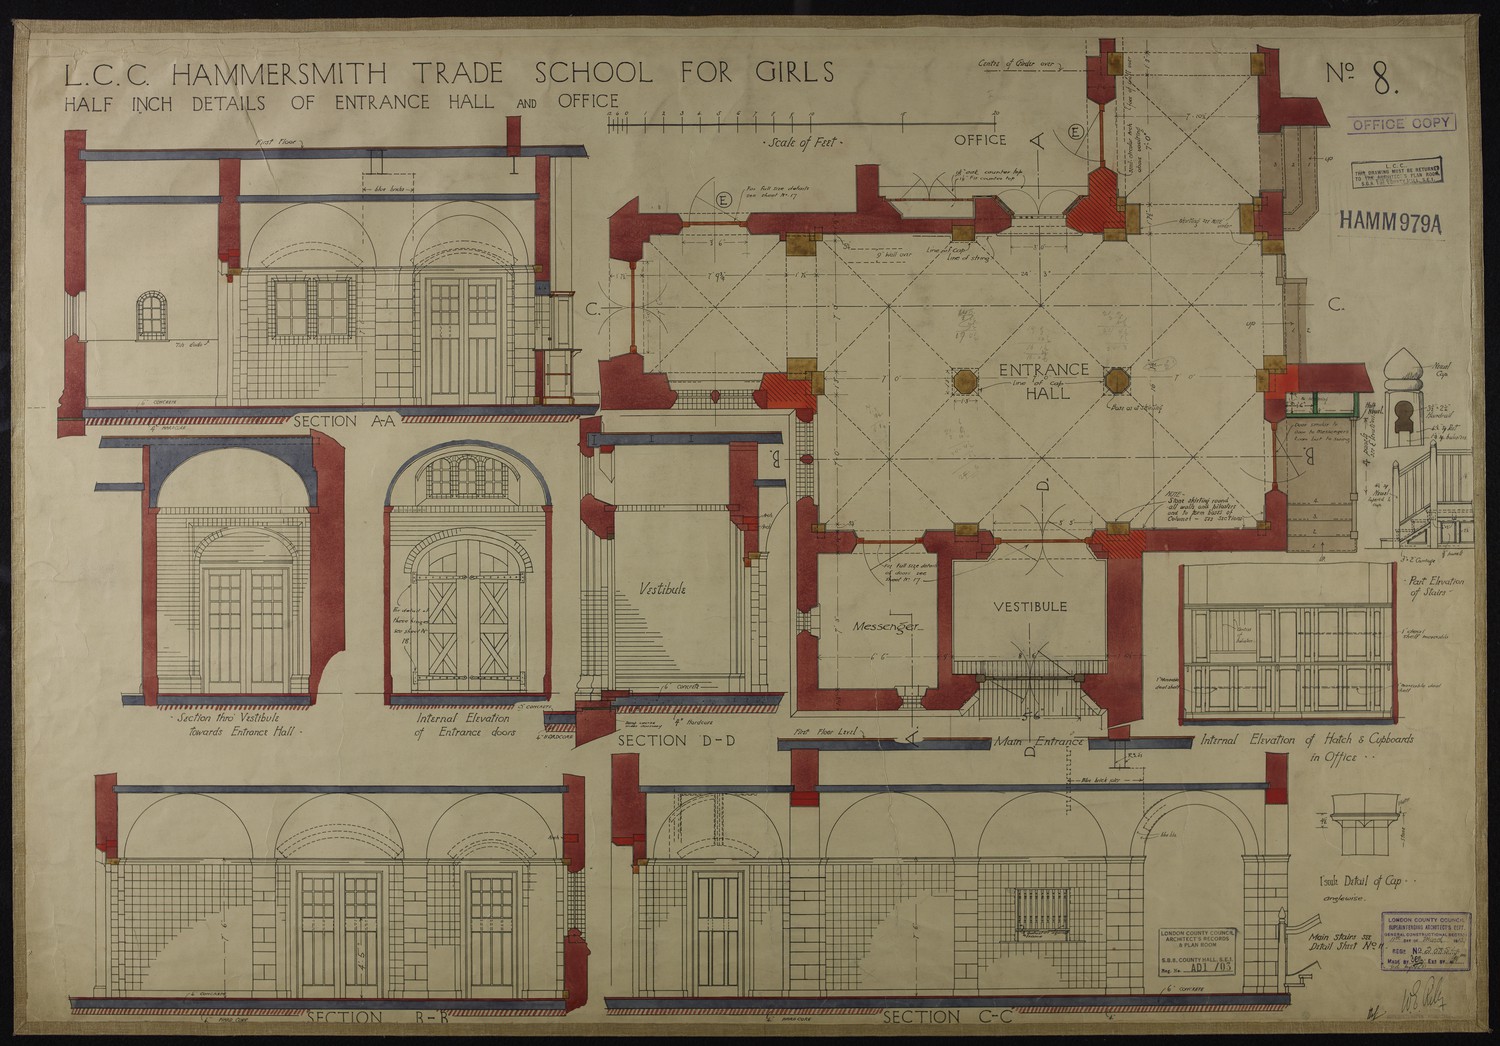
L.C.C. Hammersmith Trade School for Girls: Half Inch Details of Entrance Hall and Office -

L.C.C. Alterations and Additions to Curtain Road School. Plans, Sections & Elevations of New Extension