1995 BA Design Degree Show Slide - Creator unknown
Date
1995
Creator(s)
Code
CCAD/1/29/2/58
Catalogue link
35mm colour slide of a collage of the cross section of a domestic interior.
Related objects
-

East Island Site Oxford Street Framing Arrangement for Yard and School Mezzanine 41st Floor Over John Princes St. -
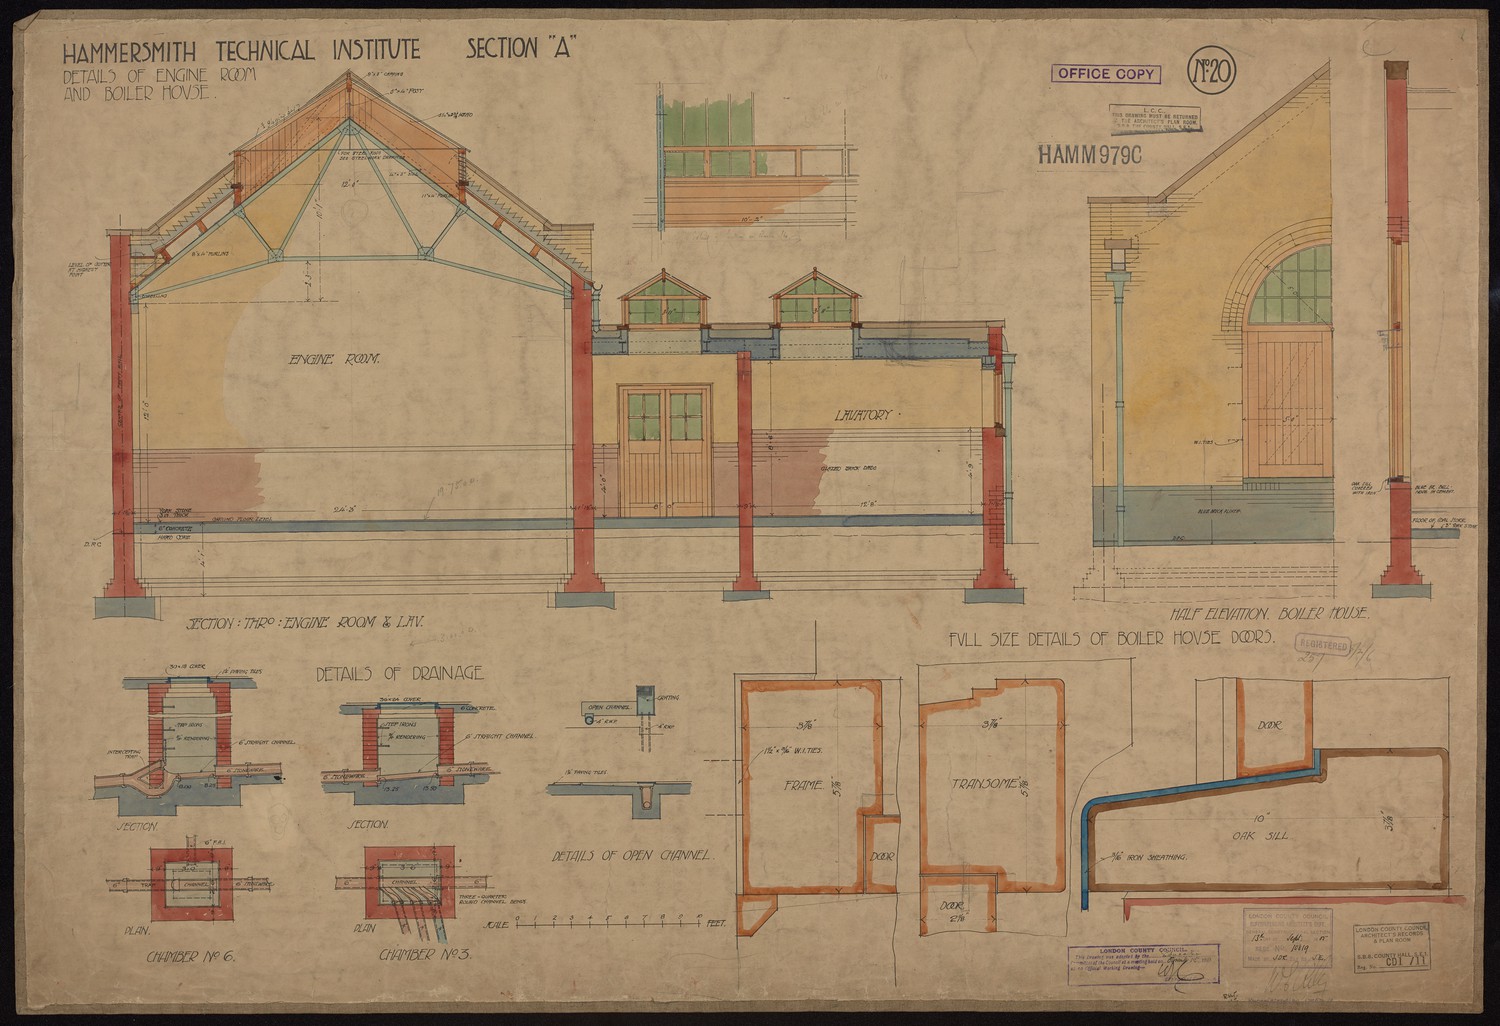
Hammersmith Technical Institute Section A - Details of Engine Room and Boiler House -
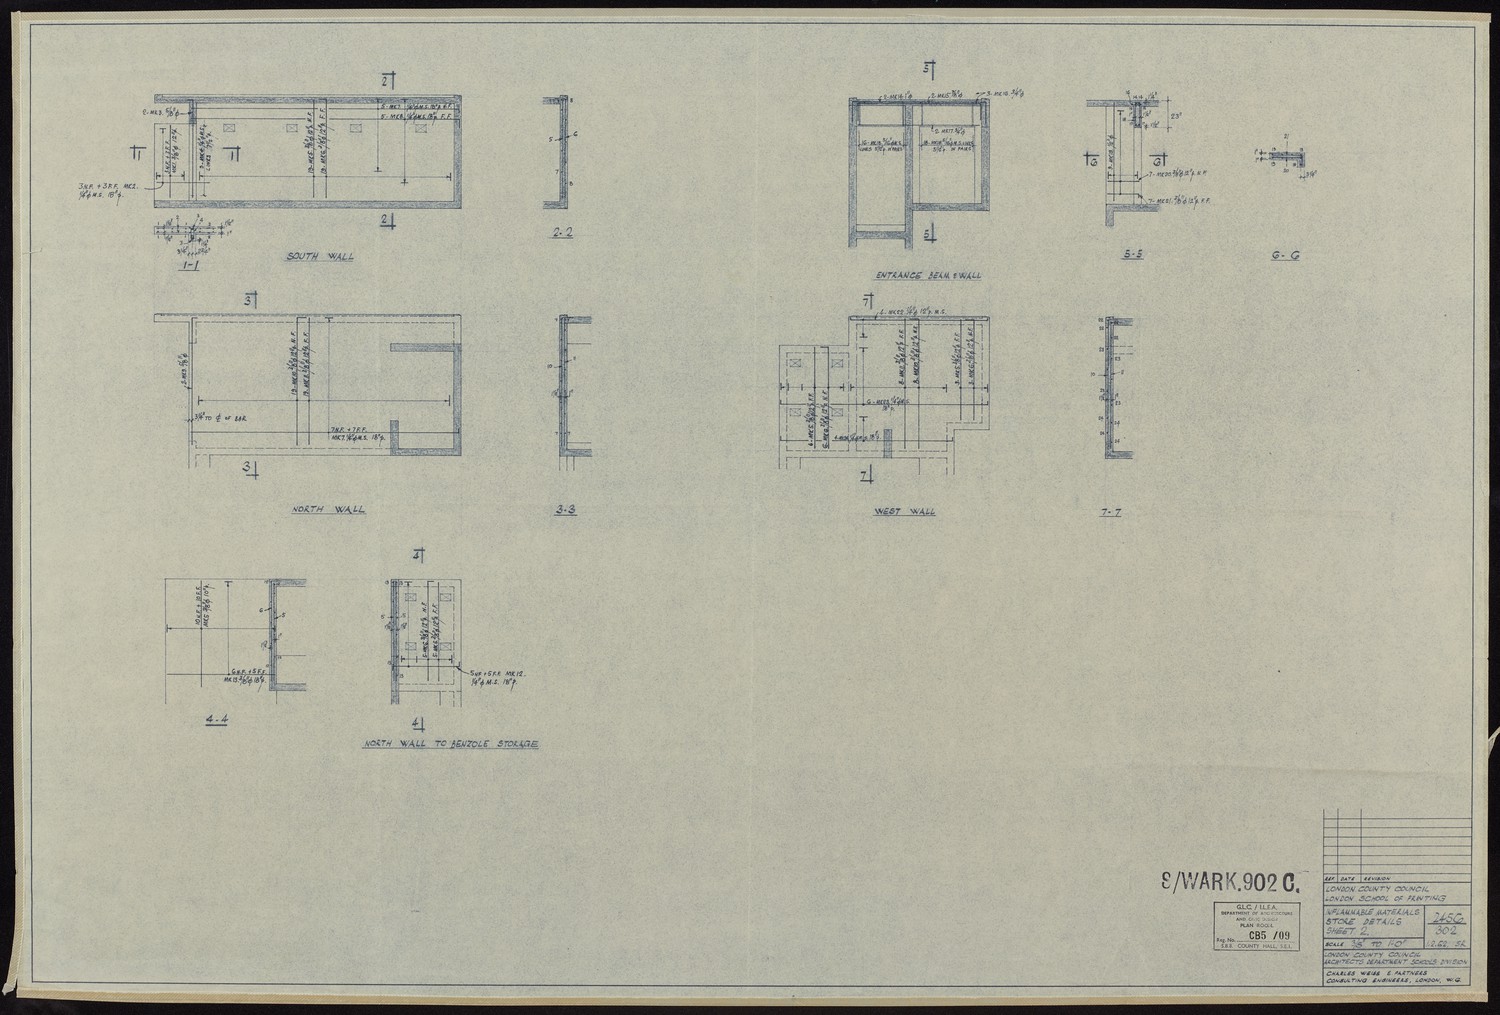
London Country Council, London School of Printing - Inflammable Materials Store: Details, Sheet 2 -

London Country Council. Curtain Road School. Hoxton. -
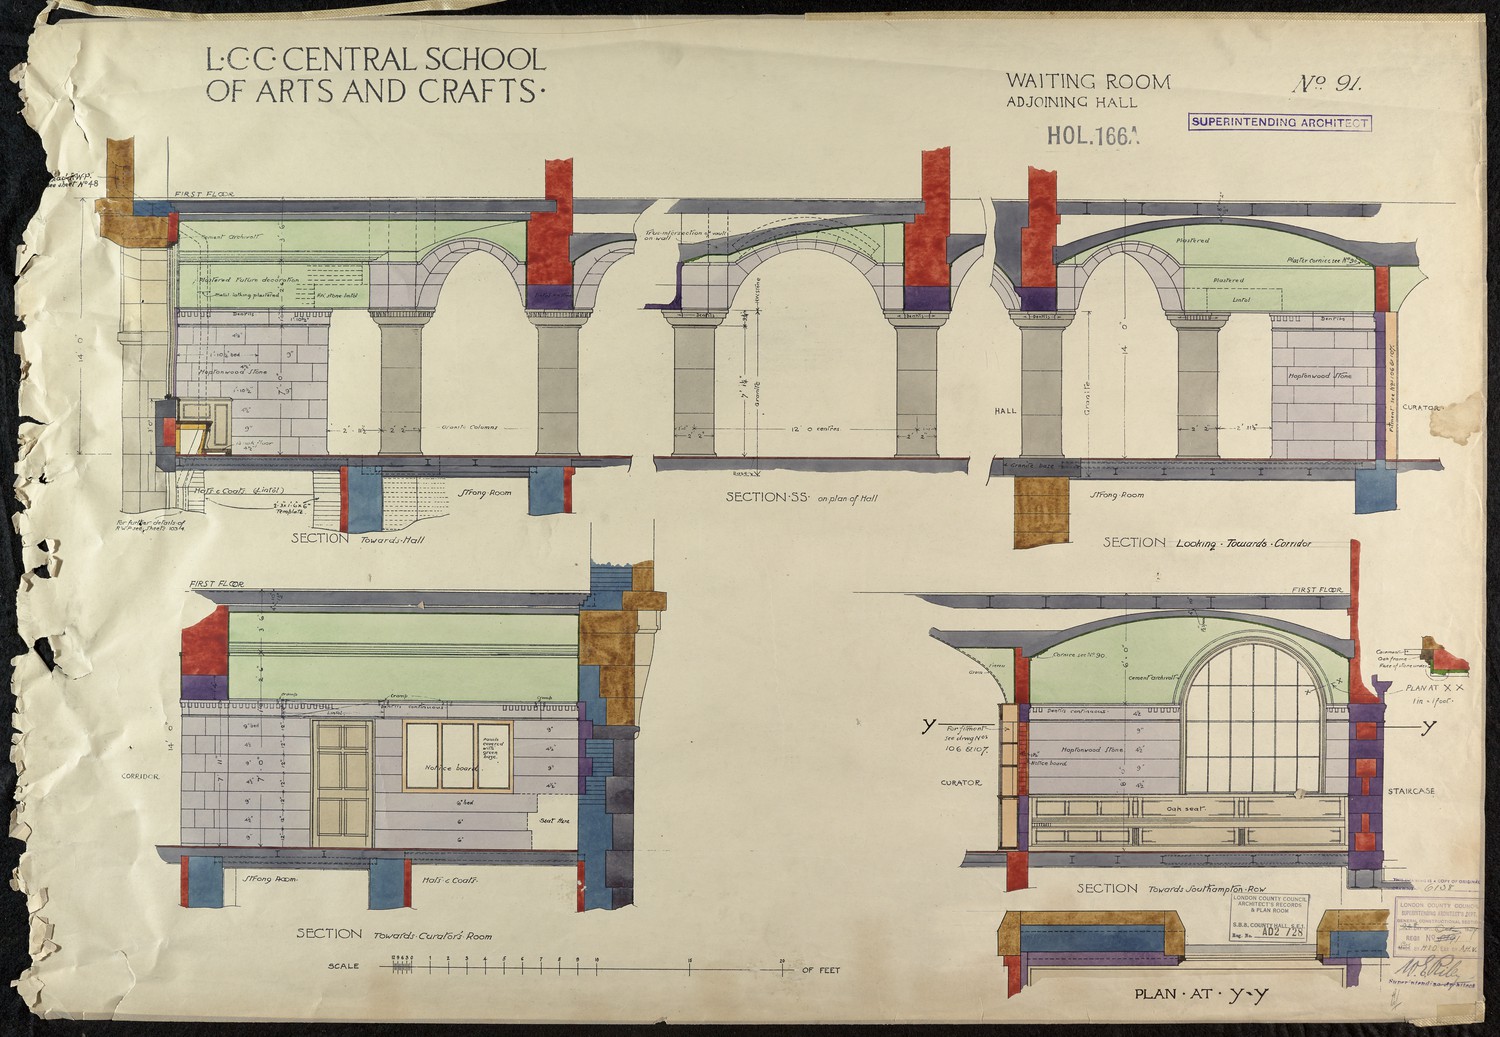
LCC Central School of Arts and Crafts - Waiting Room Adjoining Hall -
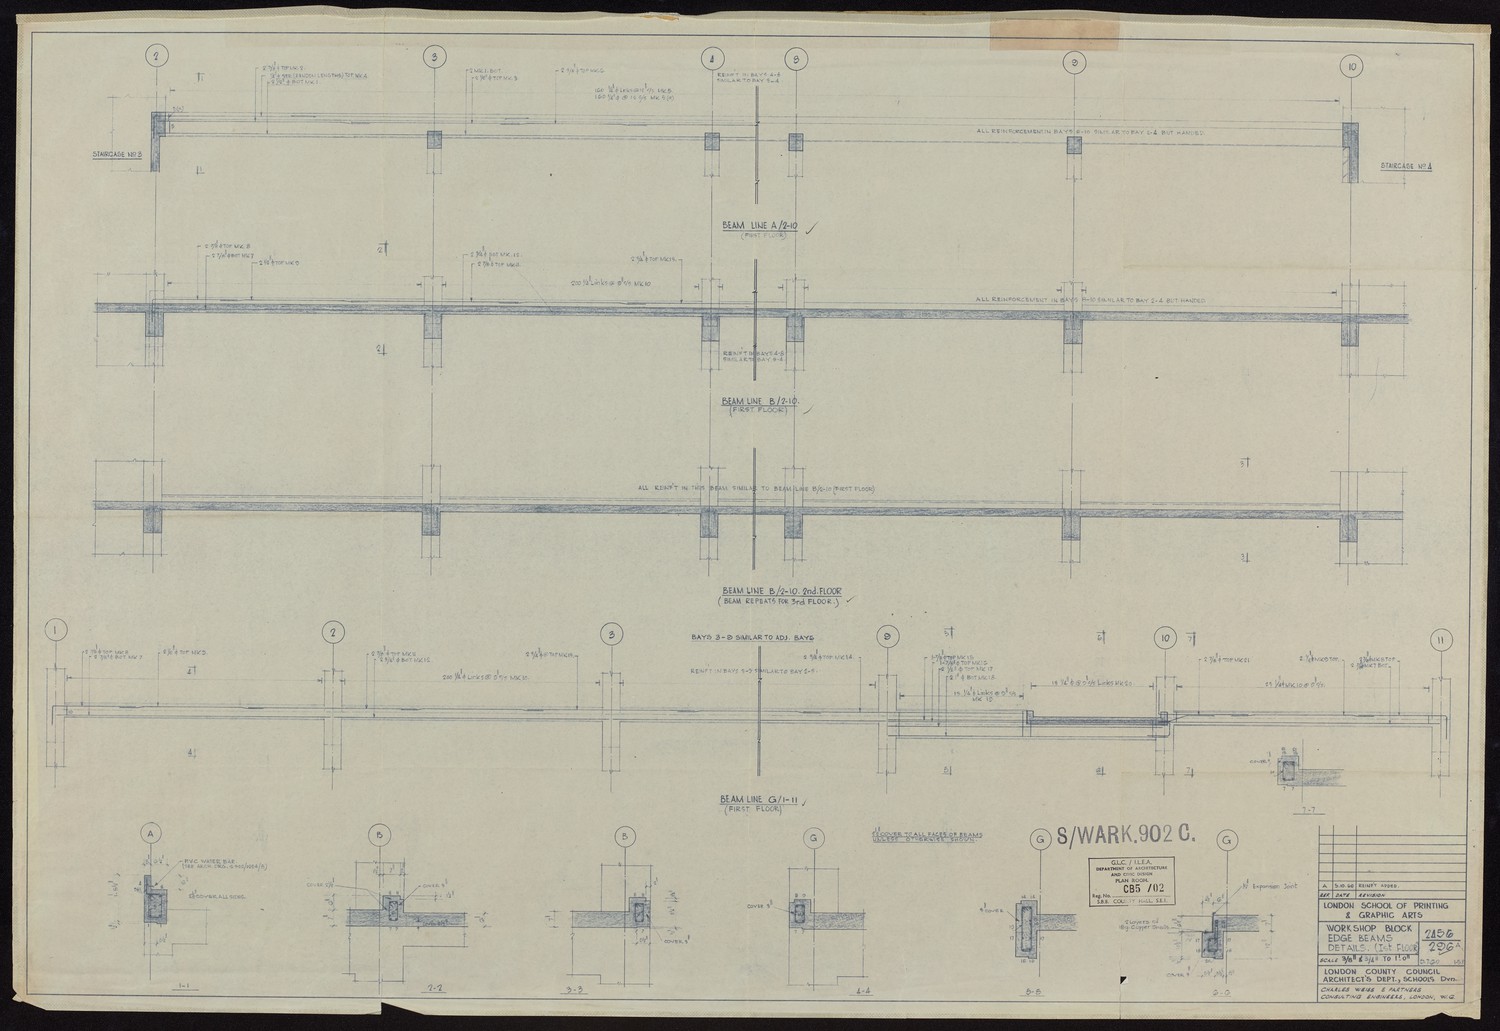
London School of Printing and Graphic Arts - Workshop Block Edge Beams Details First Floor -
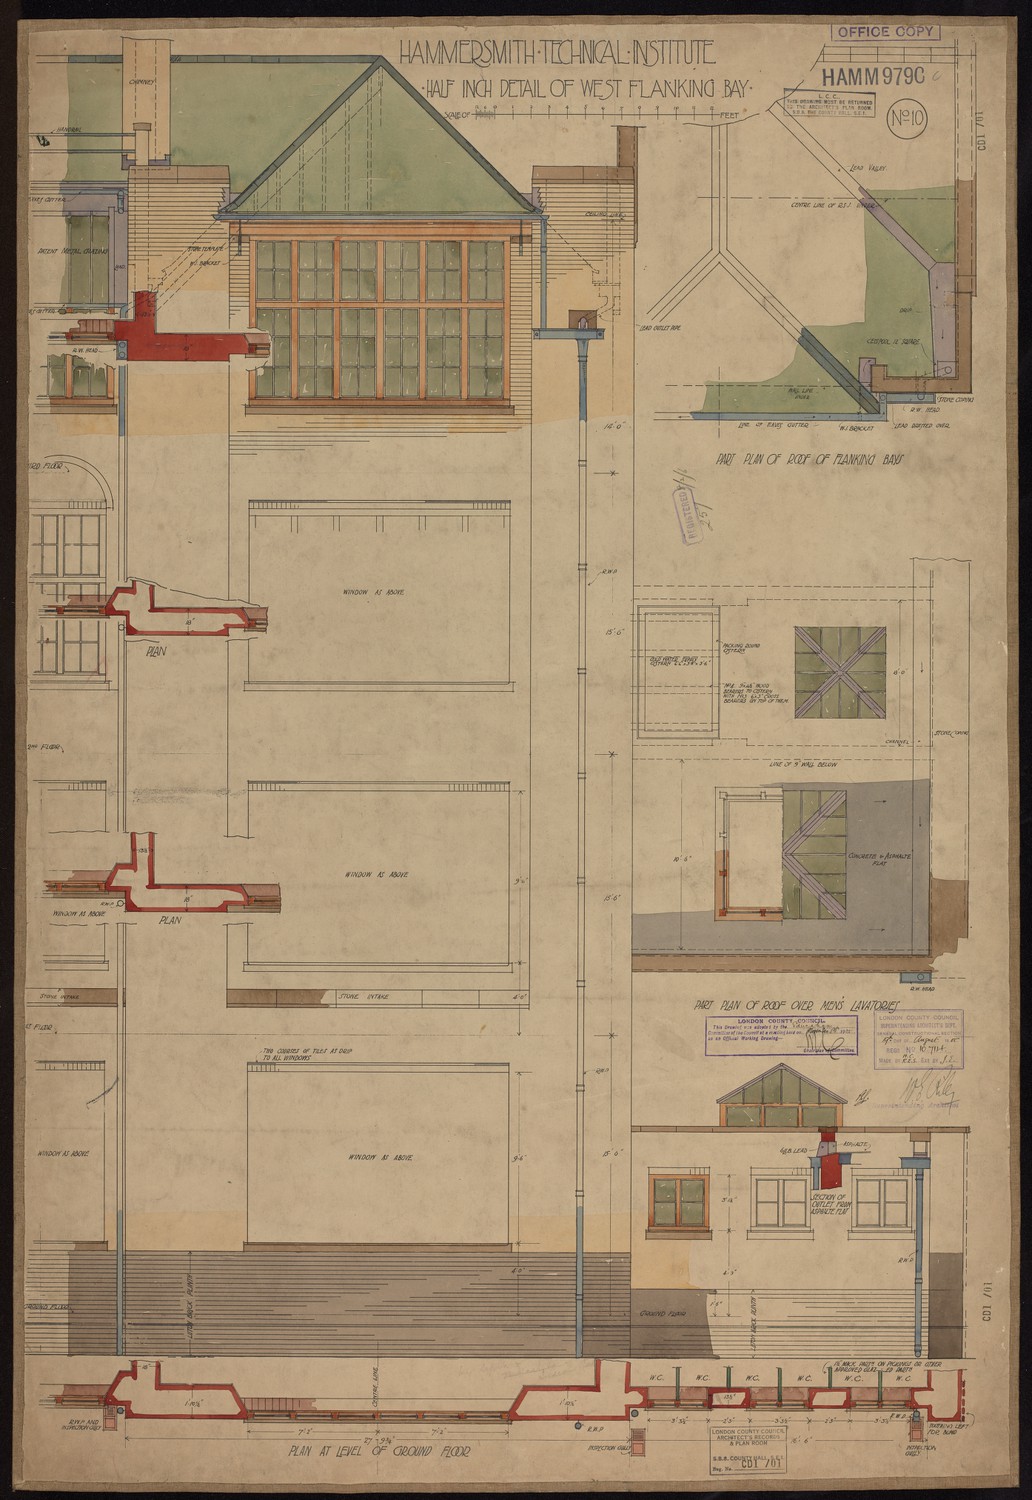
Hammersmith Technical Institute - Half Inch Detail of West Flanking Bay -
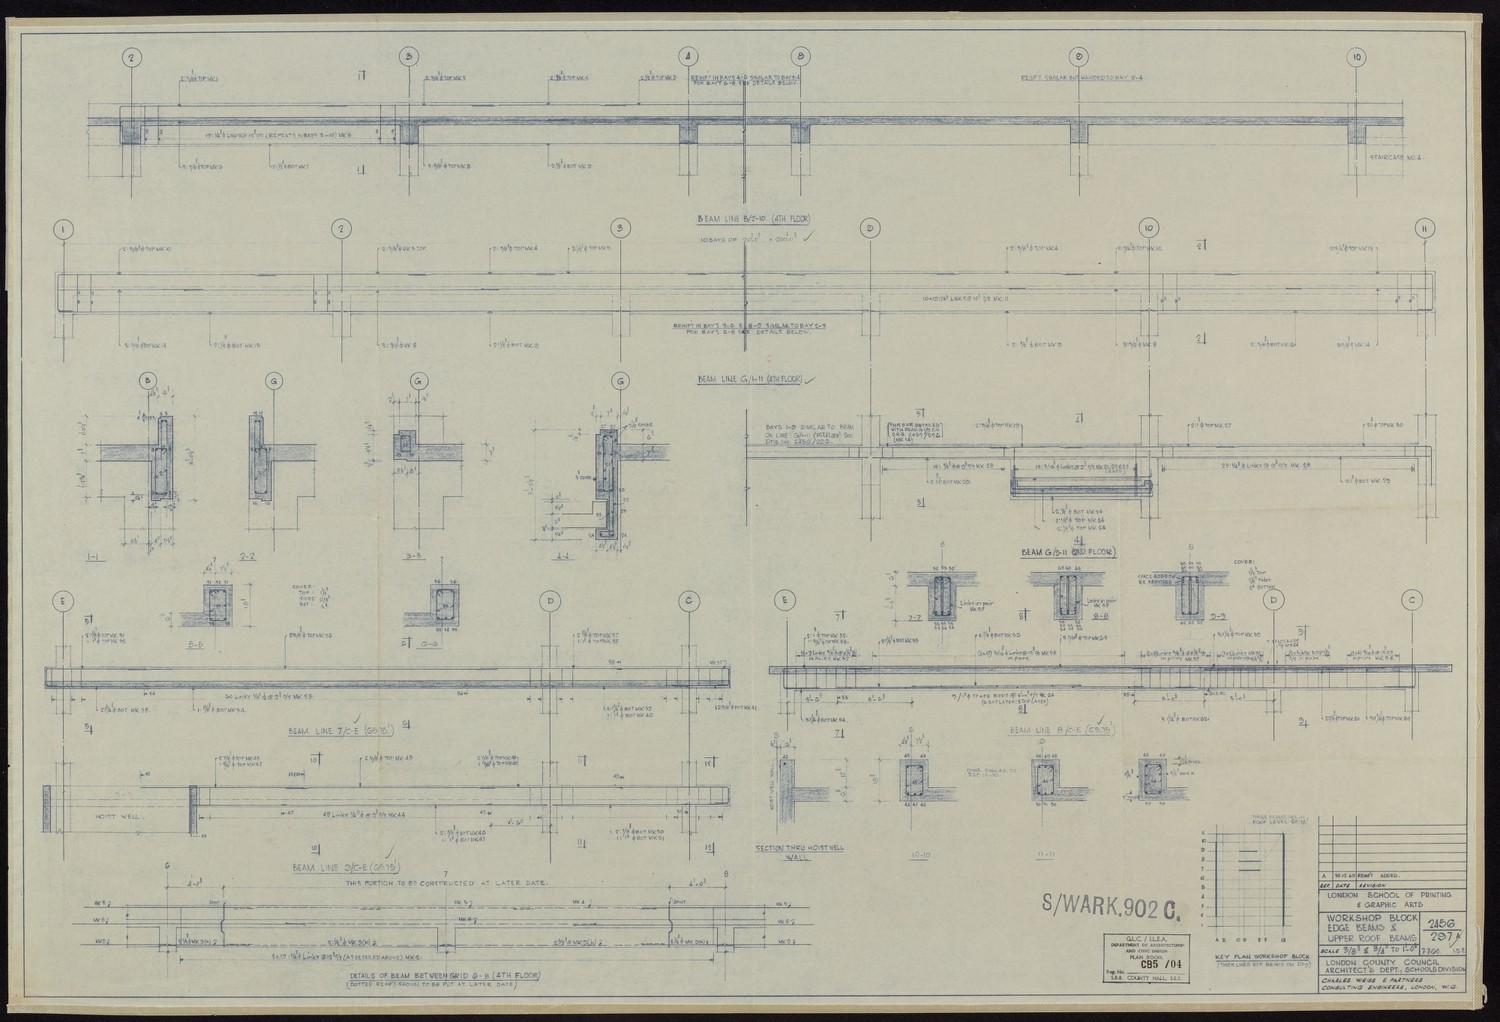
London School of Printing and Graphic Arts - Workshop Block Edge Beams & Upper Roof Beams -

L.C.C. Hammersmith Trade School for Girls Extension -
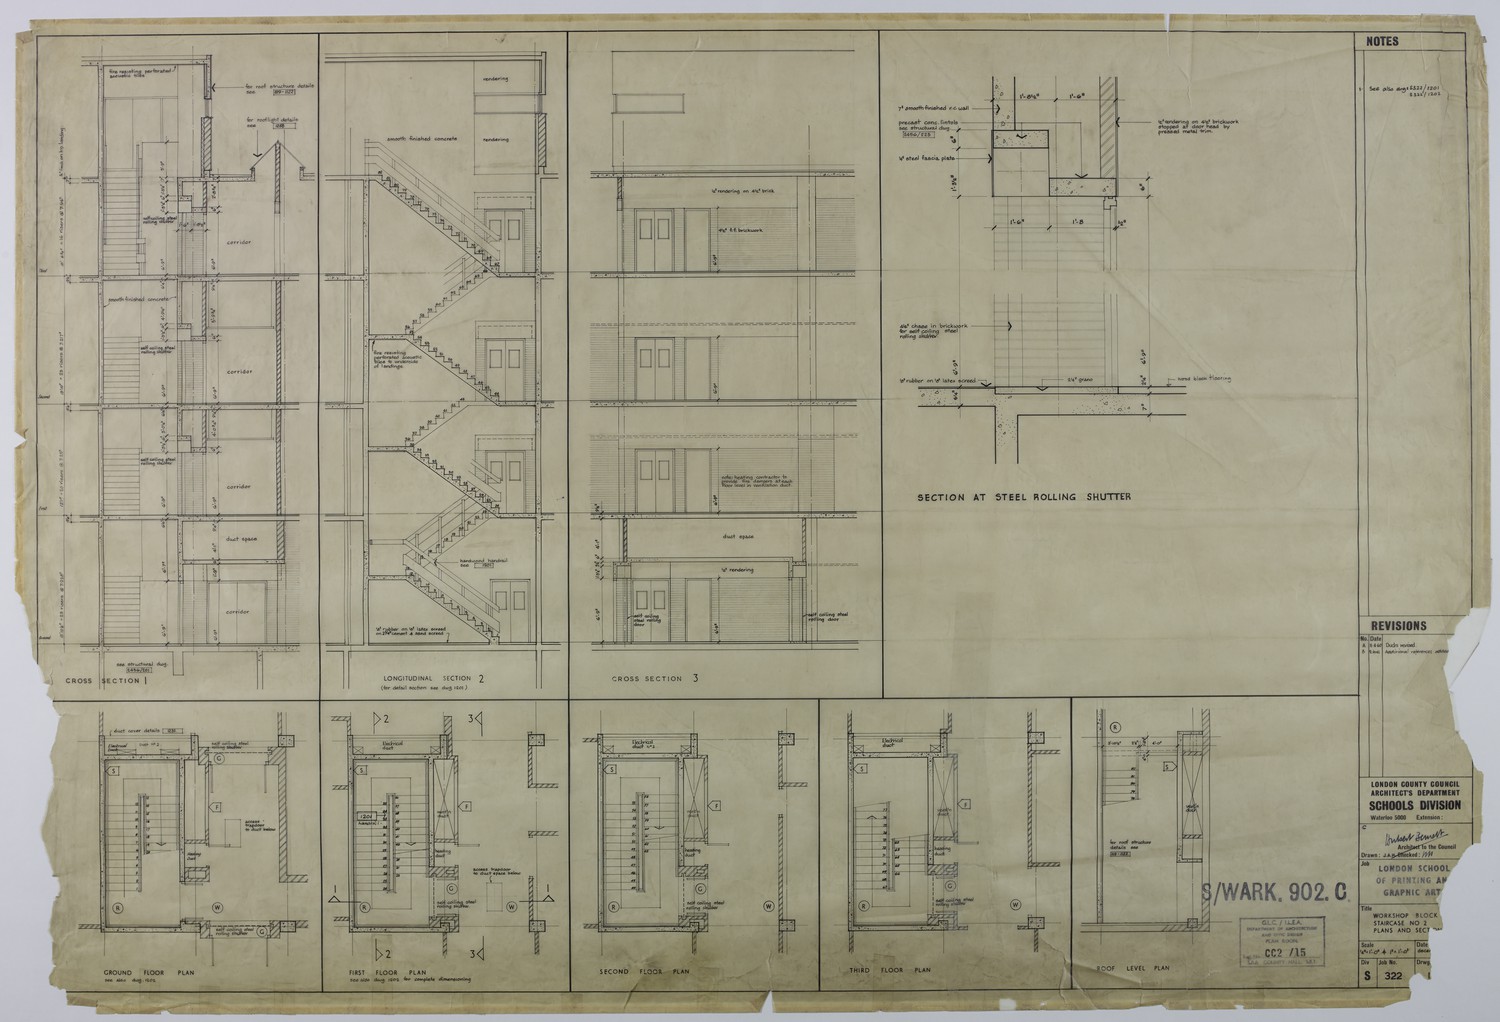
Workshop Block Staircase No 2 Plans and Sections -
L.C.C. Curtain Road School. Hoxton. -
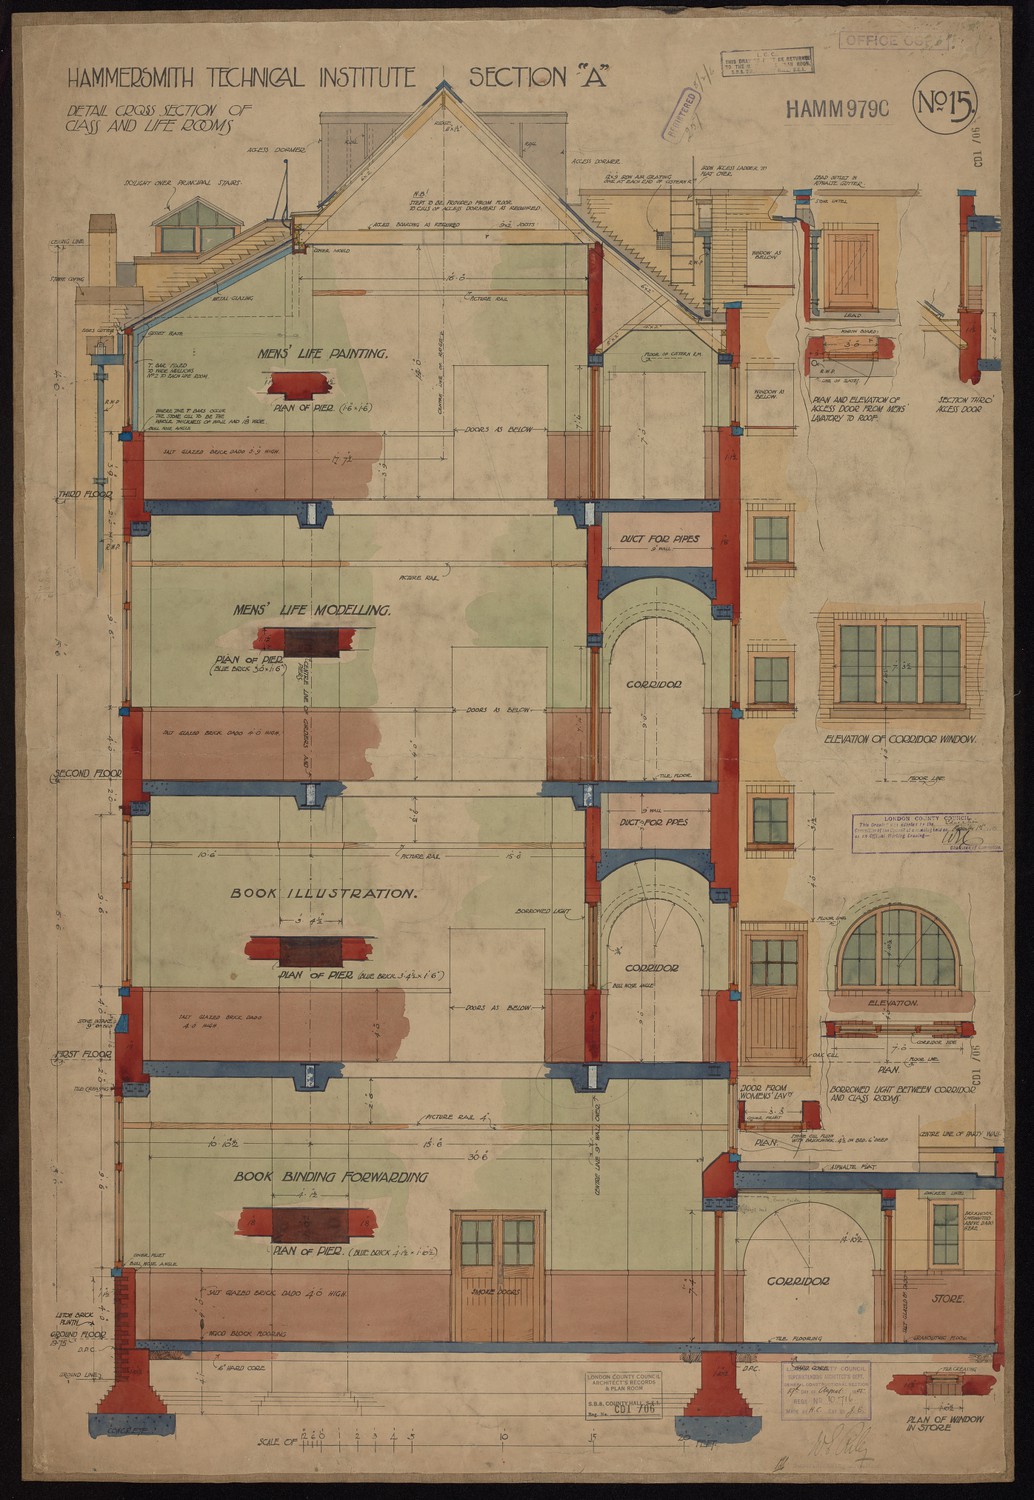
Hammersmith Technical Institute Section A - Detail Cross Section of Class and Life Rooms -

Hammersmith Institute Section A - Gas and Water Services -
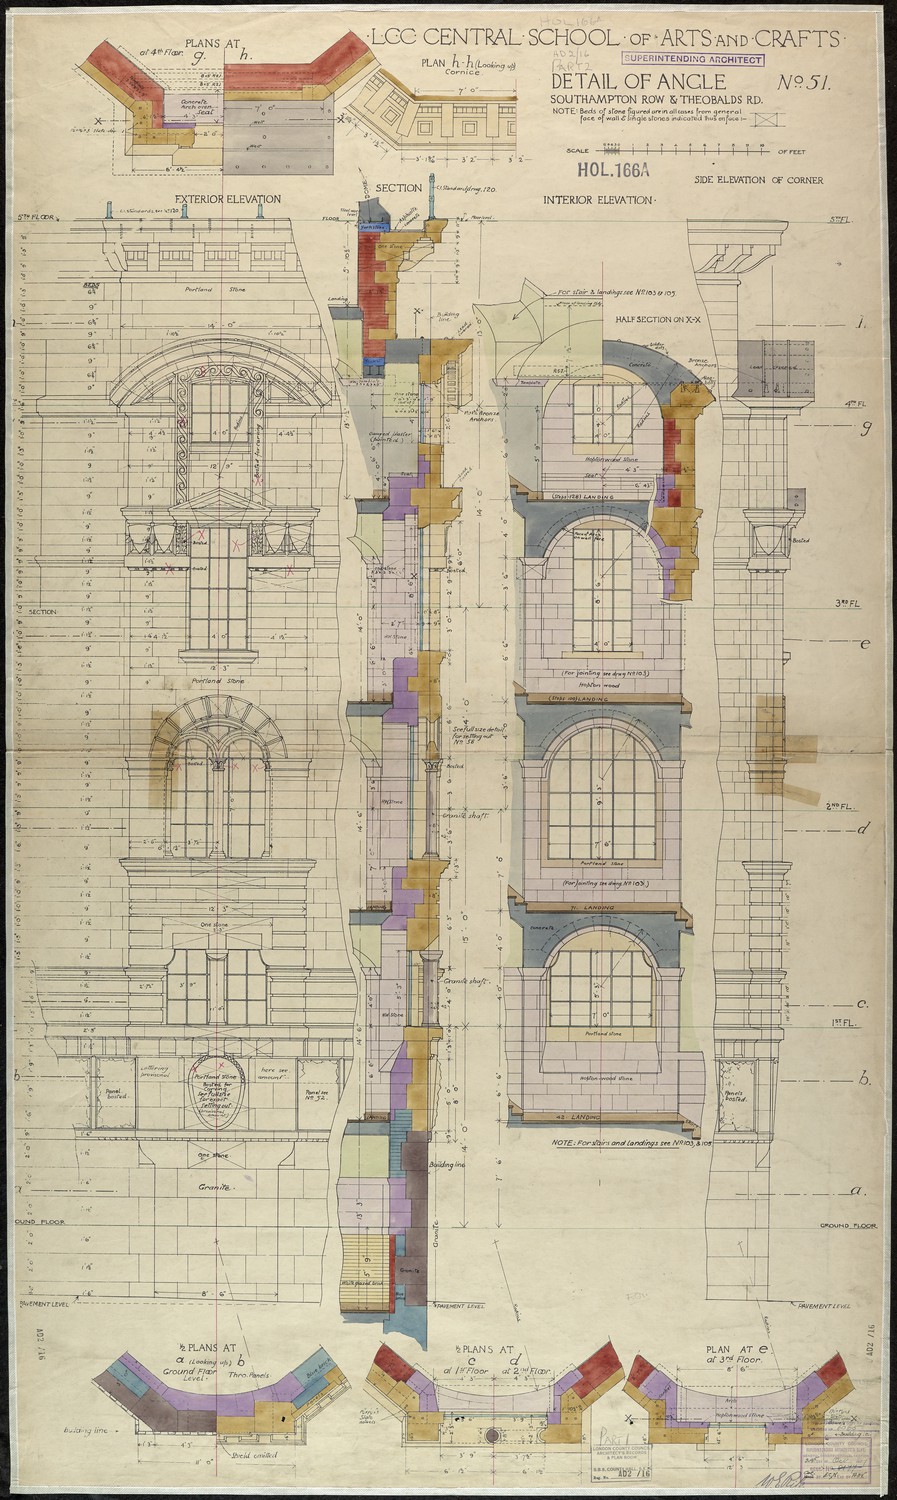
LCC Central School of Arts and Crafts - Detail of Angle Southampton Row & Theobalds Rd. -
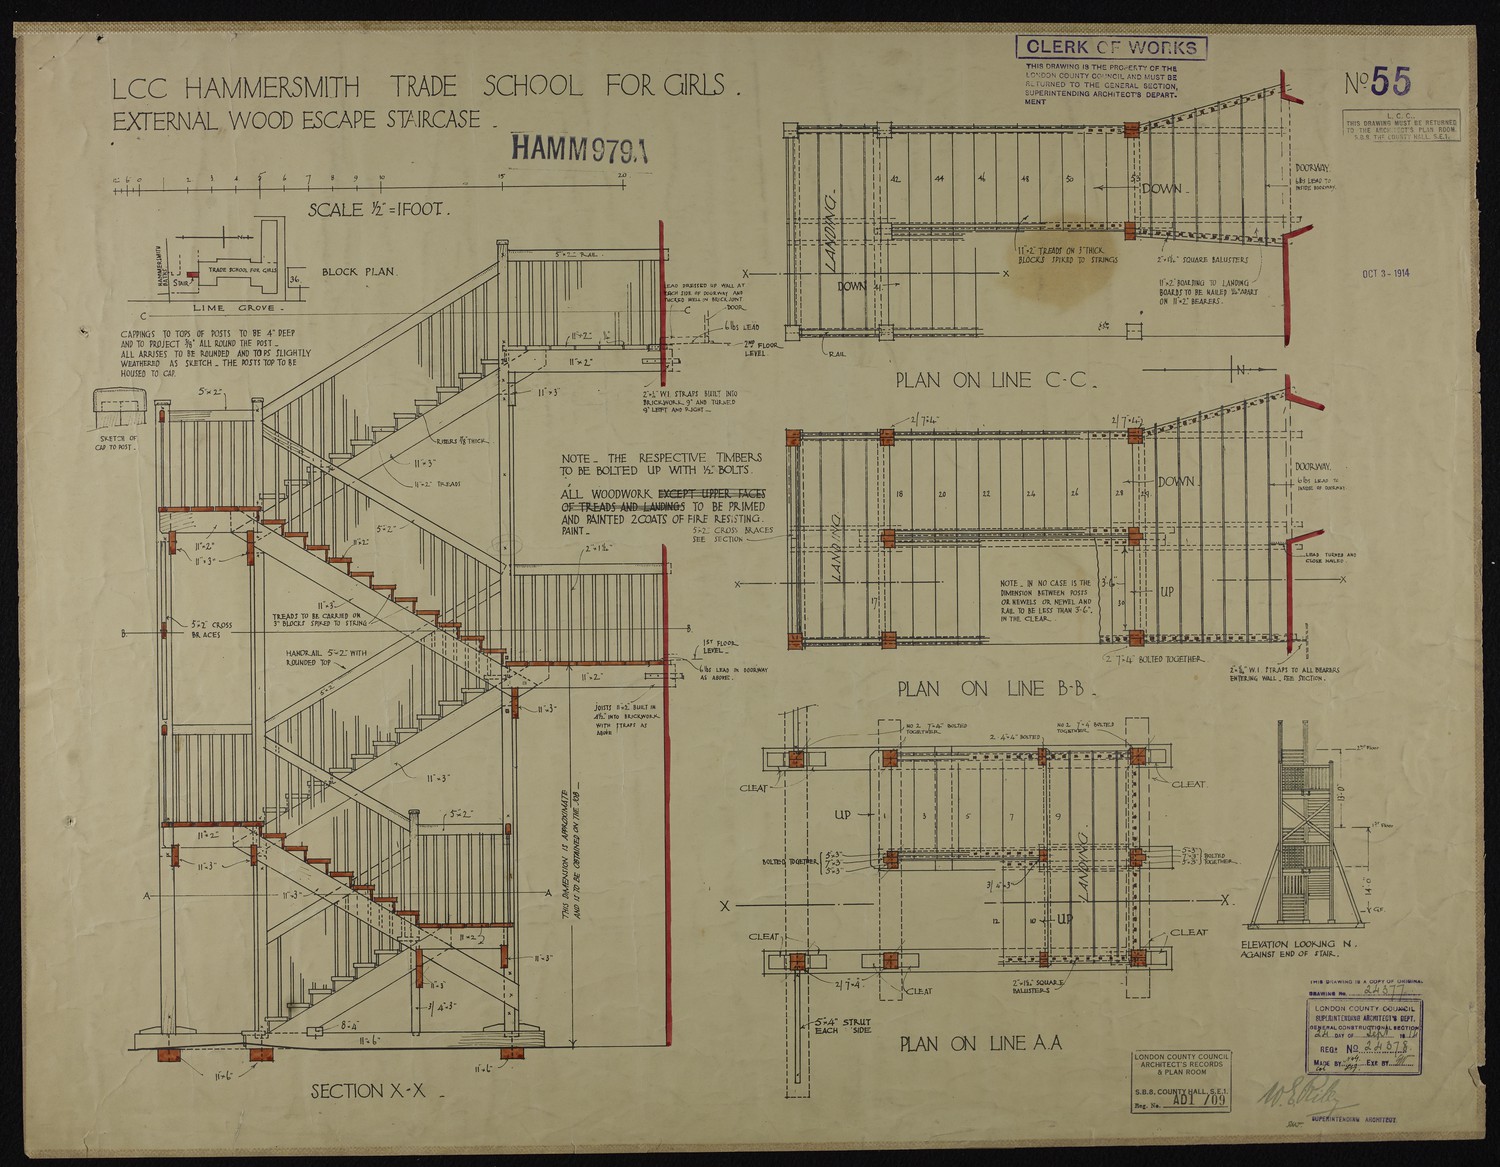
L.C.C. Hammersmith Trade School for Girls External Wood Escape Staircase -
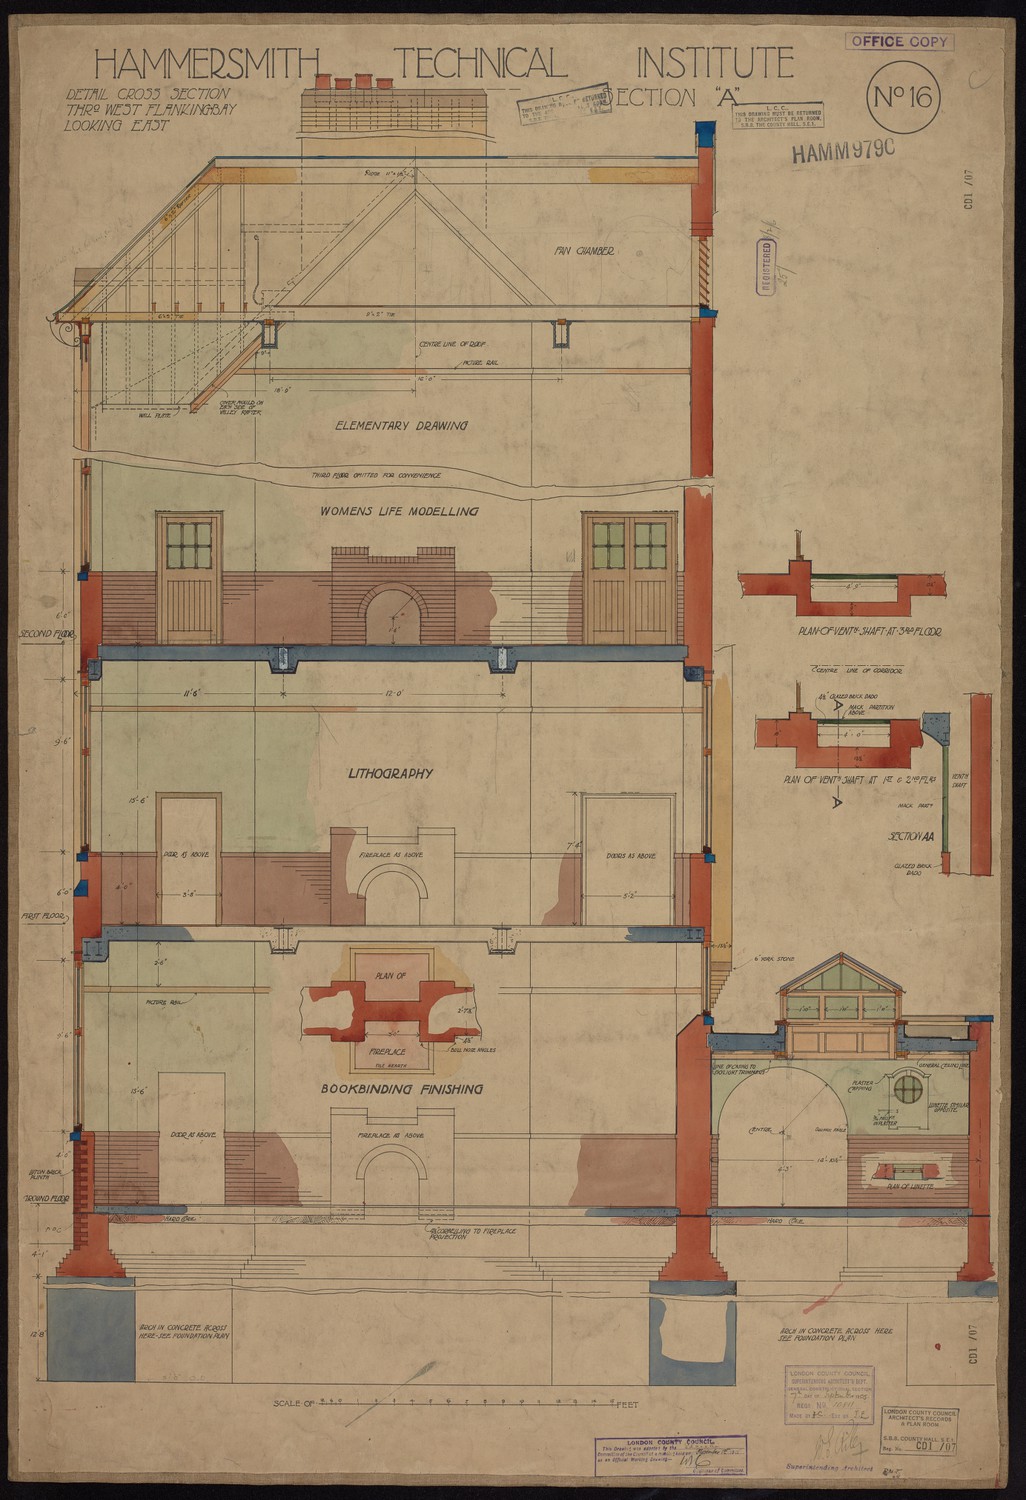
Hammersmith Technical Institute Section A - Detail Cross Section Through West Flanking Bay Looking East