Hammersmith Technical Institute Section A - Gas and Water Services
Date
7 Sep 1905
Creator(s)
Code
UAL/4/1/1/2/1
Catalogue link

A plan of the gas and water utilities on the ground floor and mezzanine level between the ground and first floor.
Related objects
-
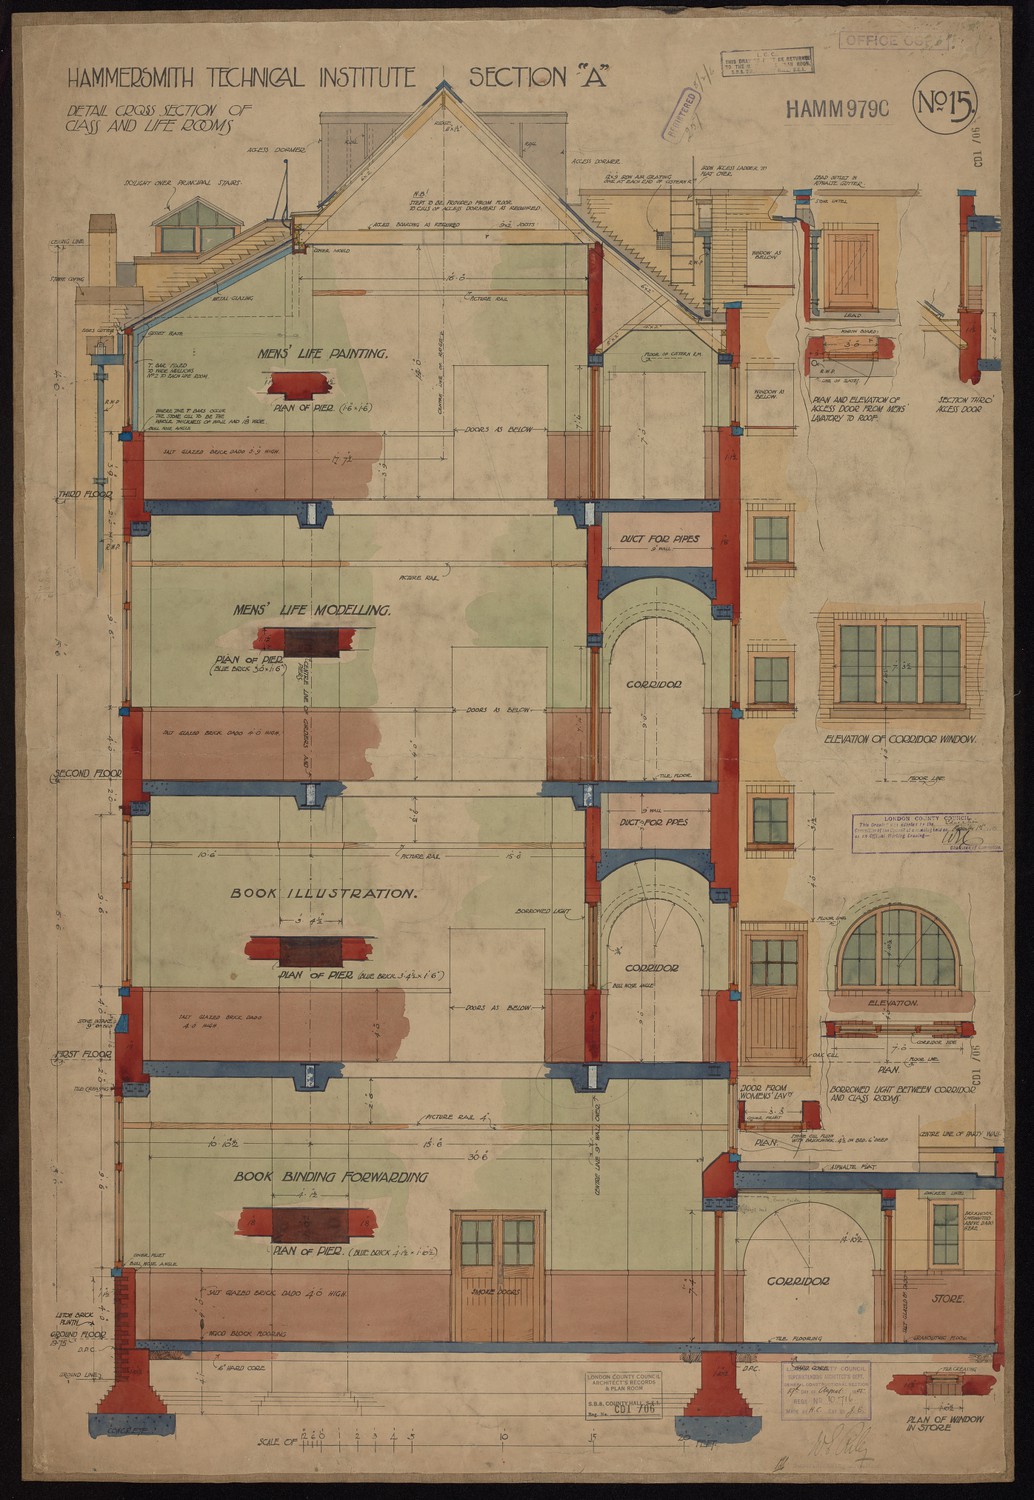
Hammersmith Technical Institute Section A - Detail Cross Section of Class and Life Rooms -
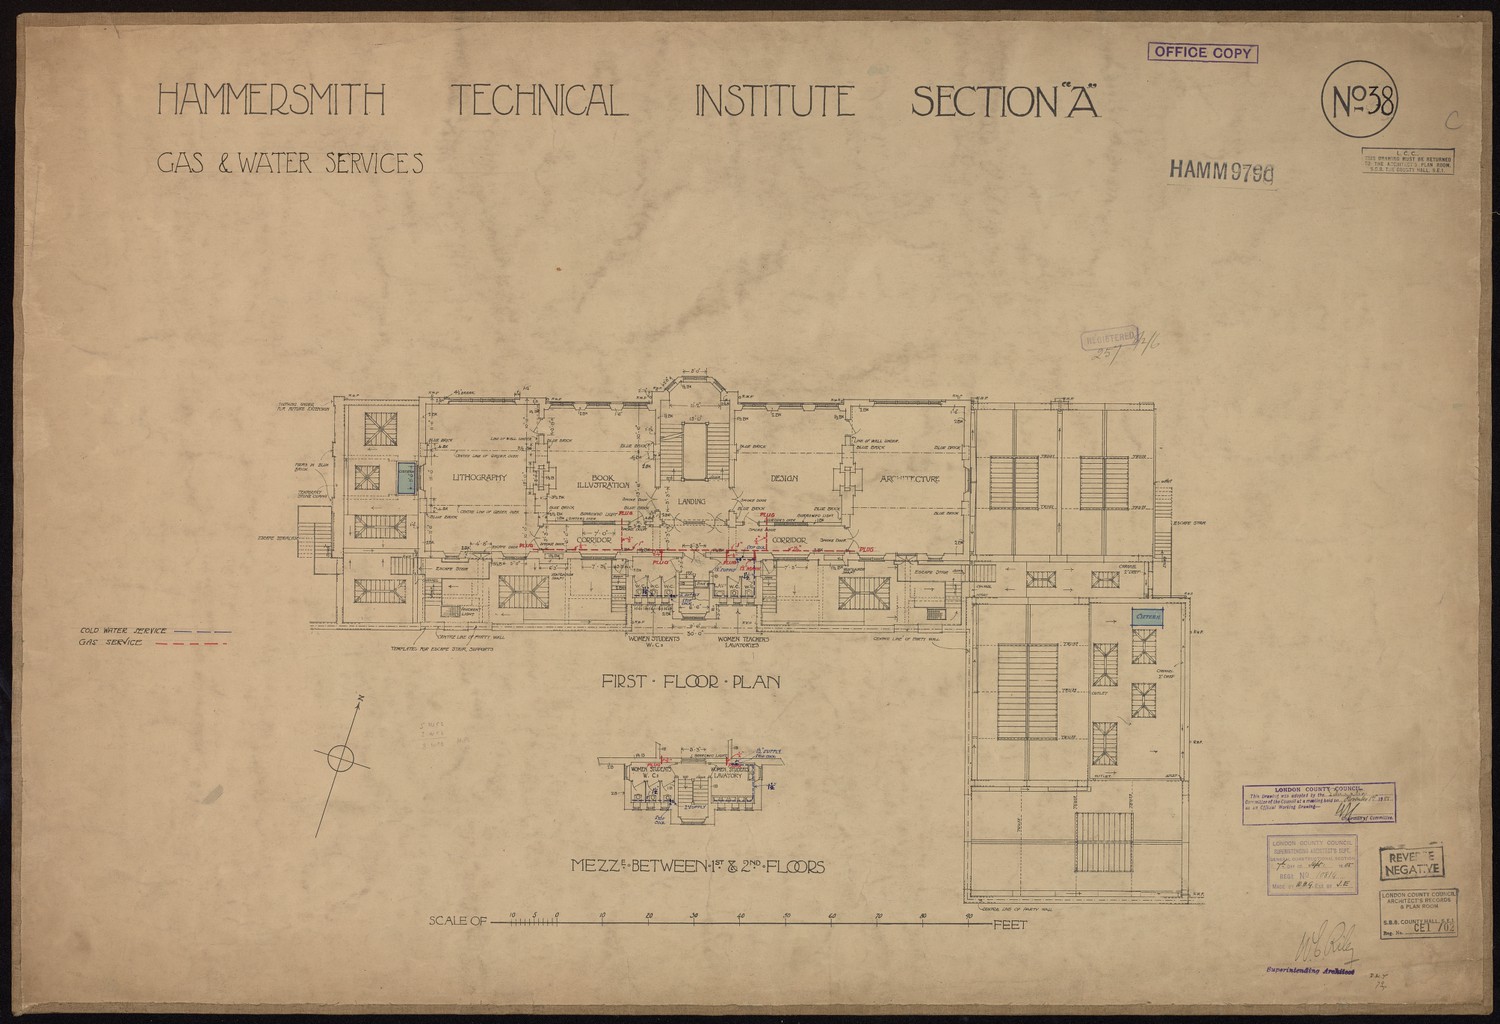
Hammersmith Technical Institute Section A - Gas and Water Services -
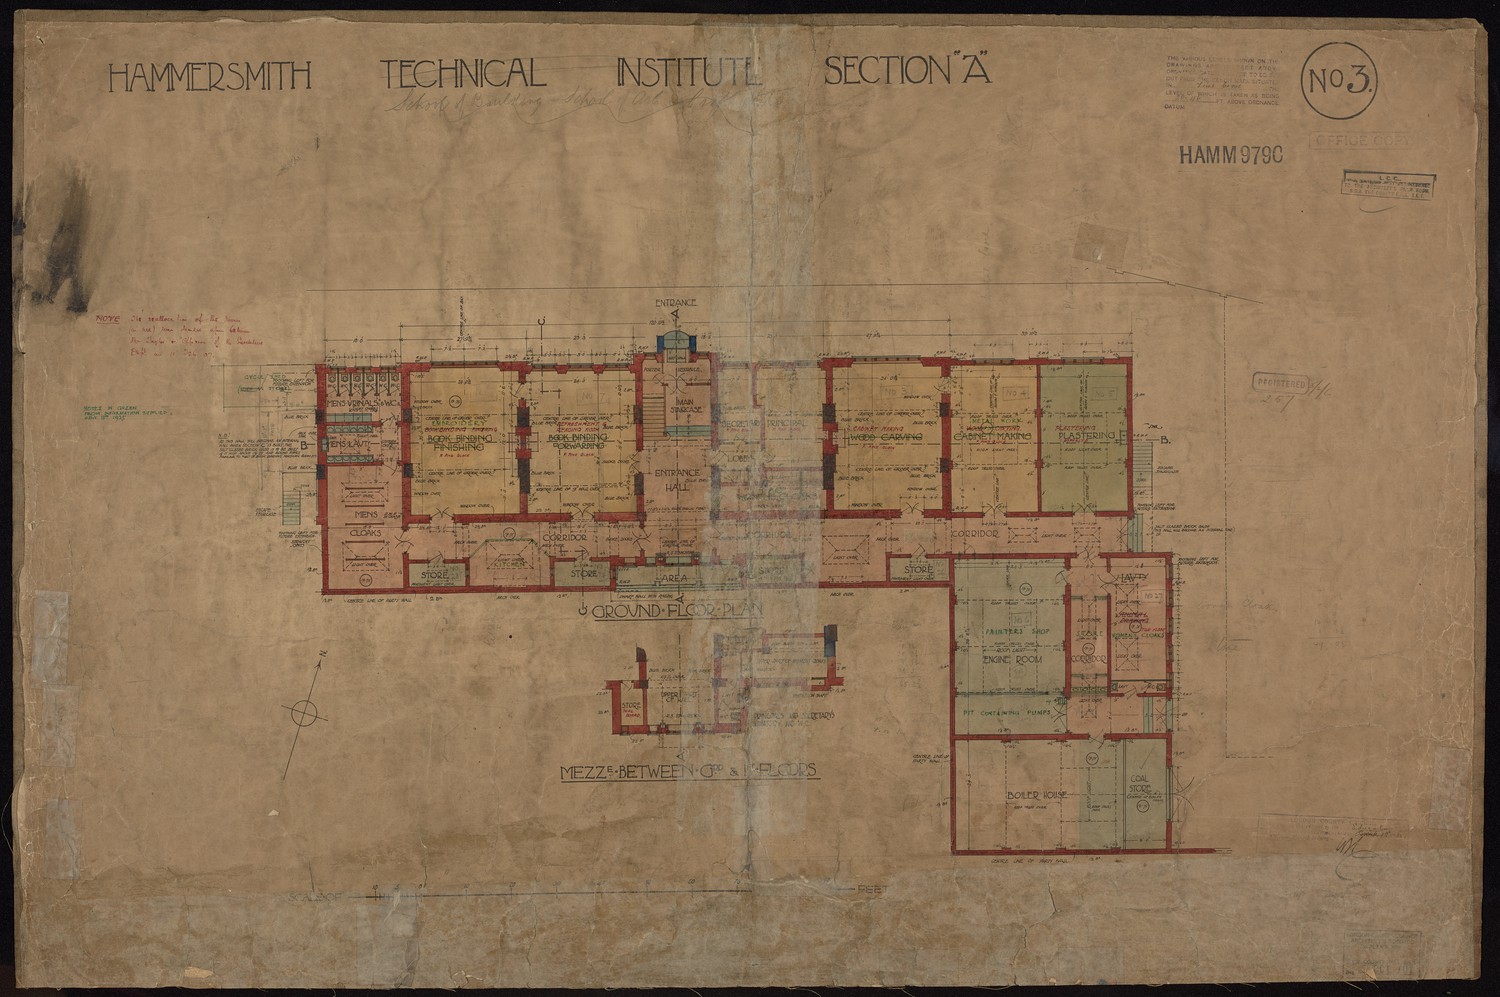
Hammersmith Technical Institute Section A -

Curtain Road School Alterations & Additions -
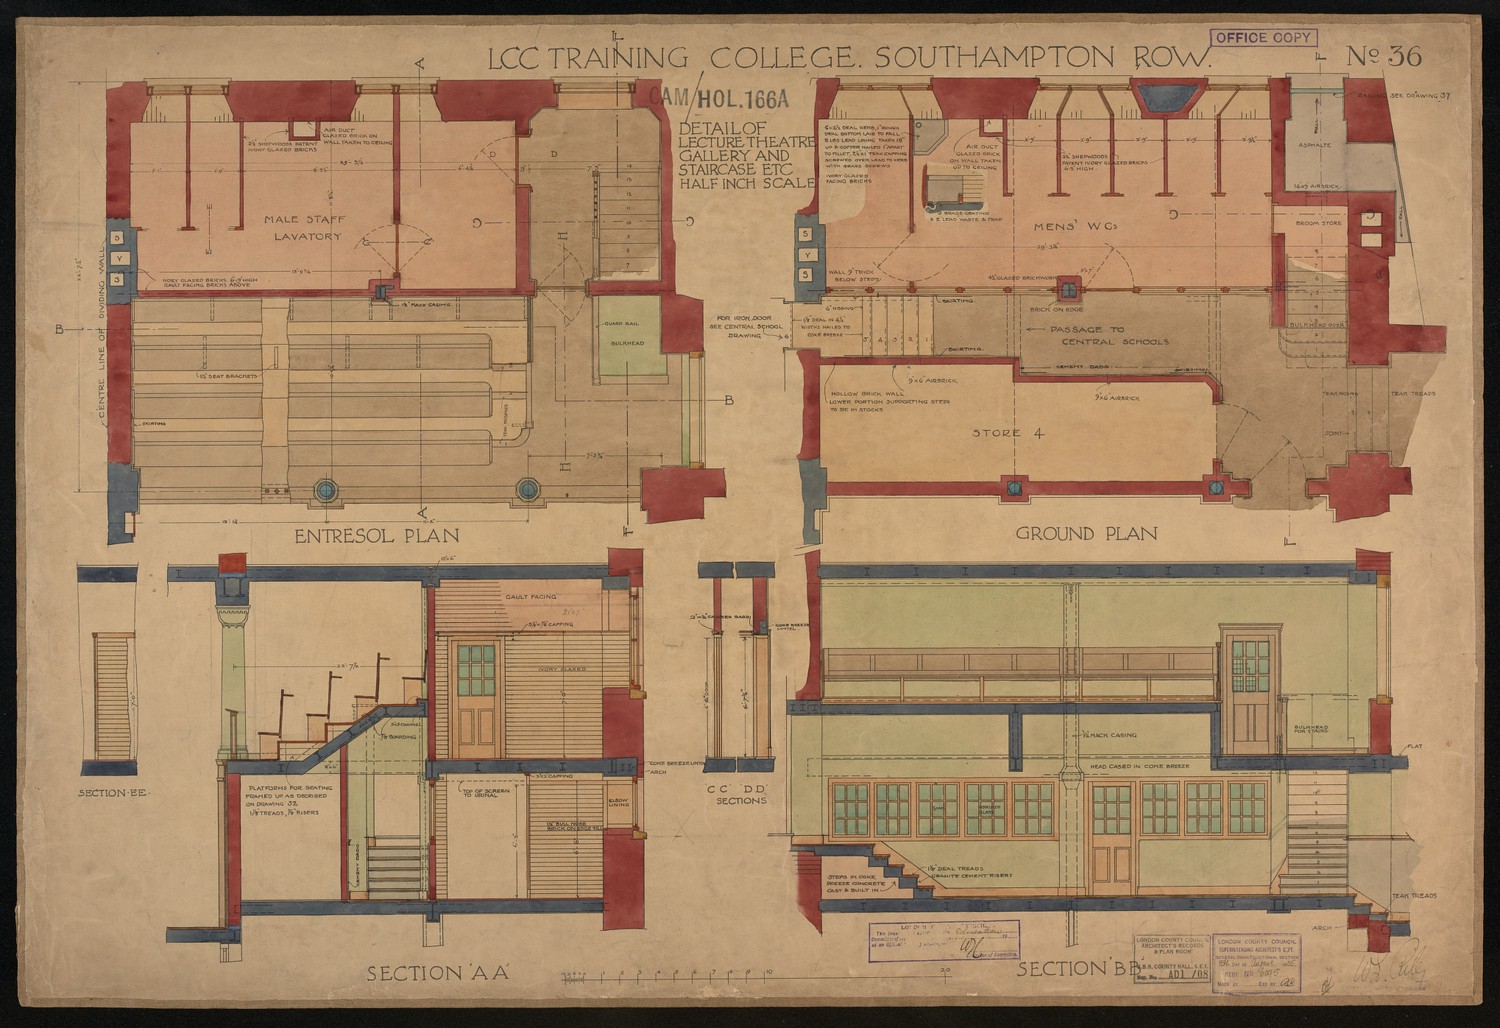
LCC Training College Southampton Row - Detail of Lecture Theatre Gallery and Staircase etc. -

London County Council. Curtain Road School. Reconstruction. Hoxton. -
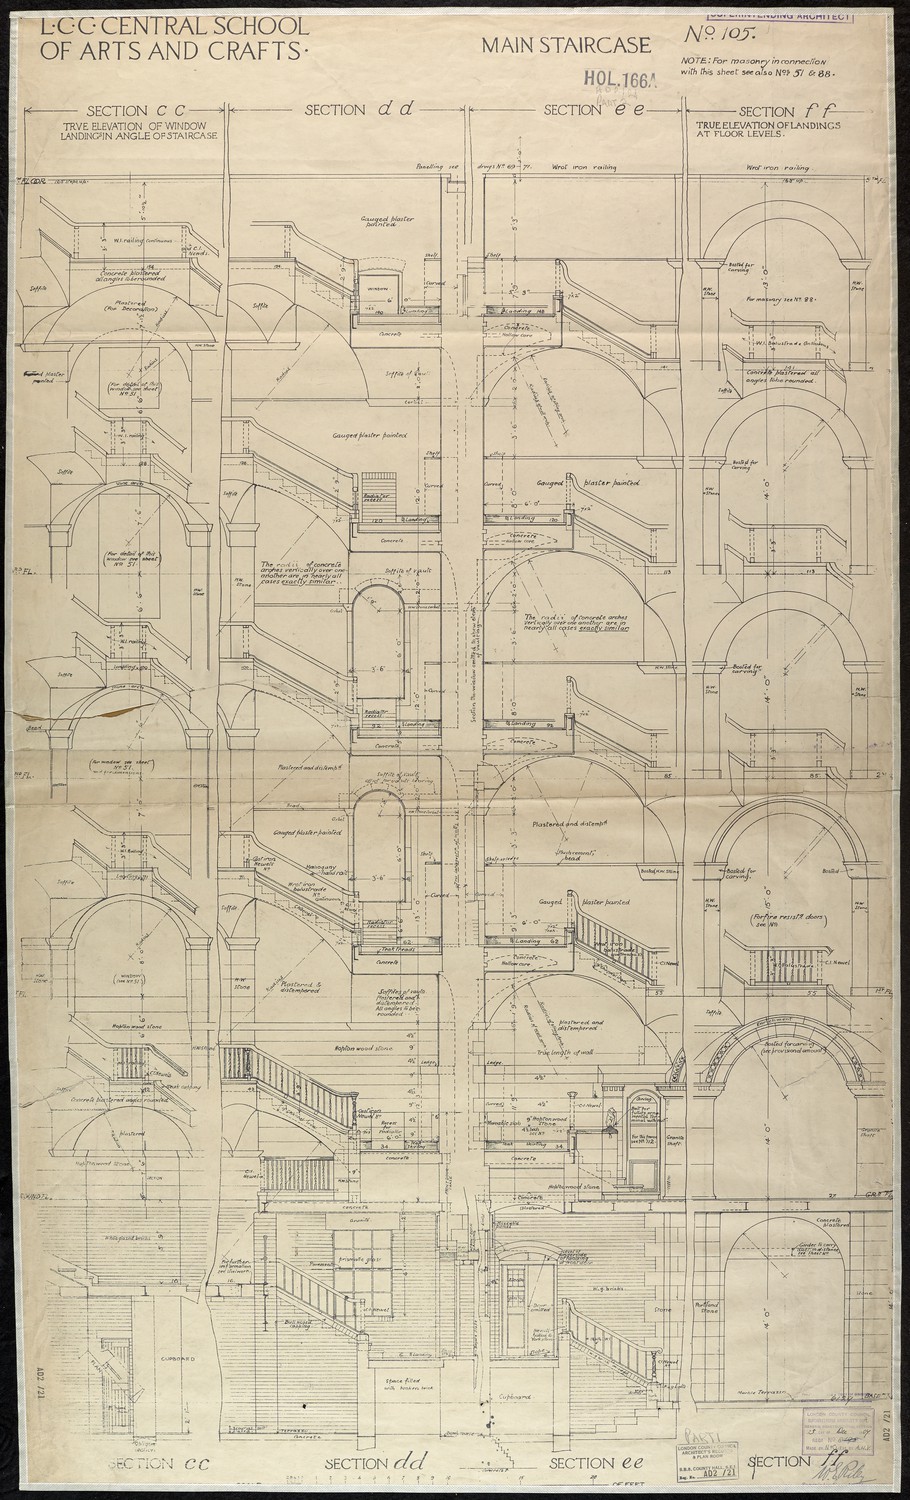
LCC Central School of Arts and Crafts - Main Staircase -
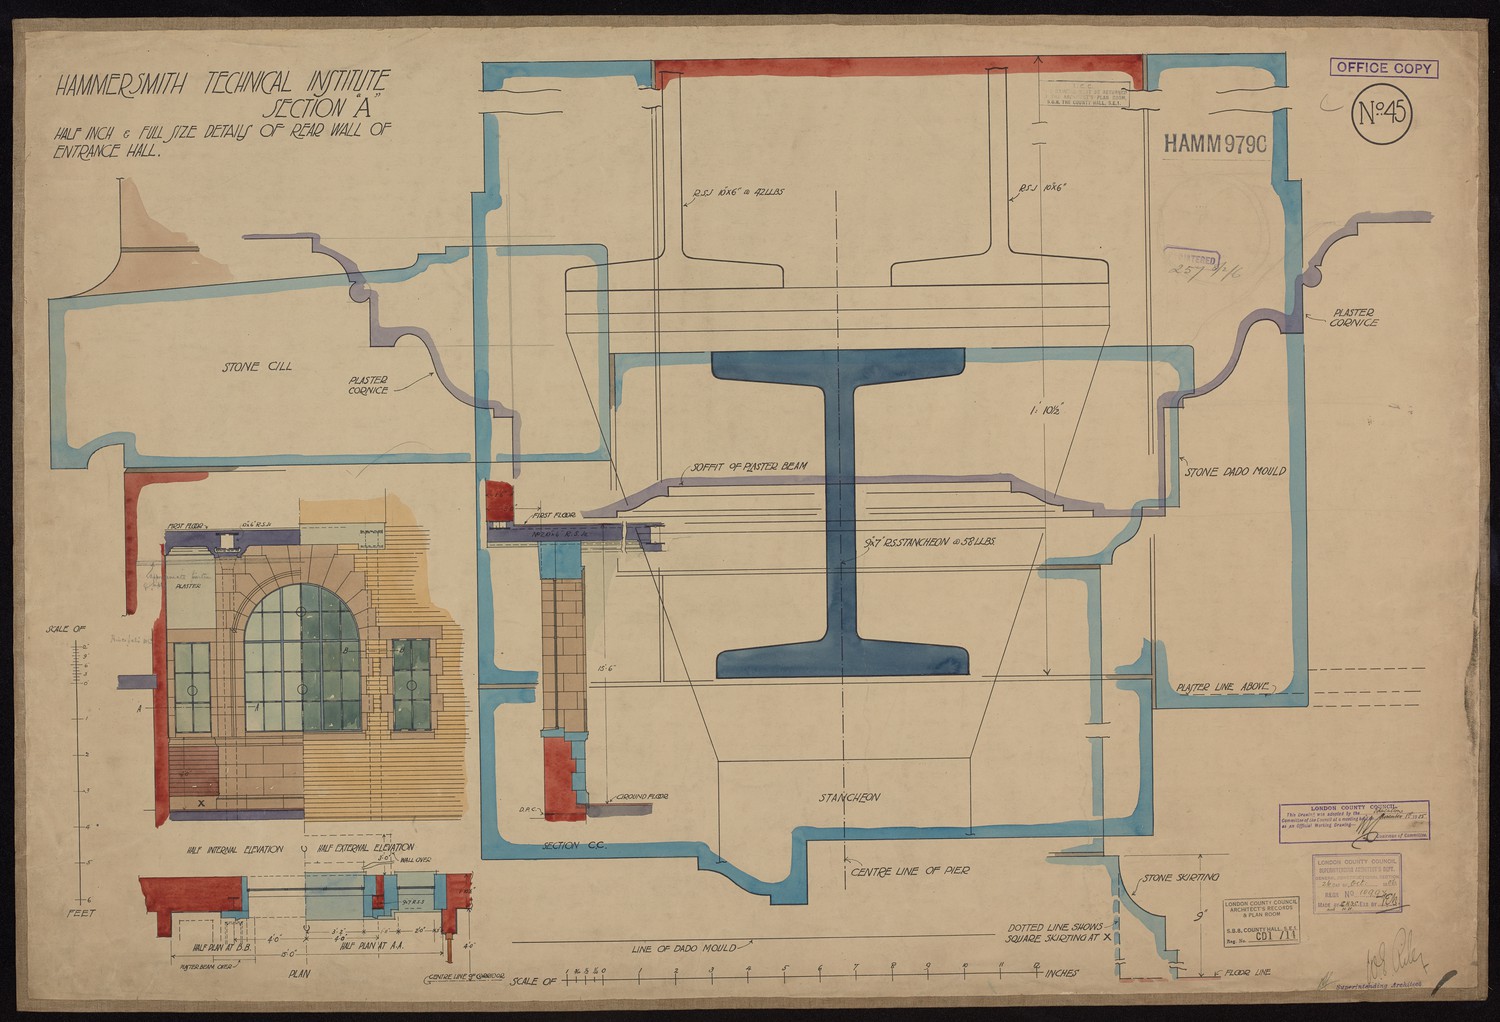
Hammersmith Technical Institute Section A - Half Inch and Full Size Details of Rear Wall of Entrance Hall -

L.C.C Barrett St. Technical School. St. Marylebone. Drawing shewing re-instatement of war damage etc. -
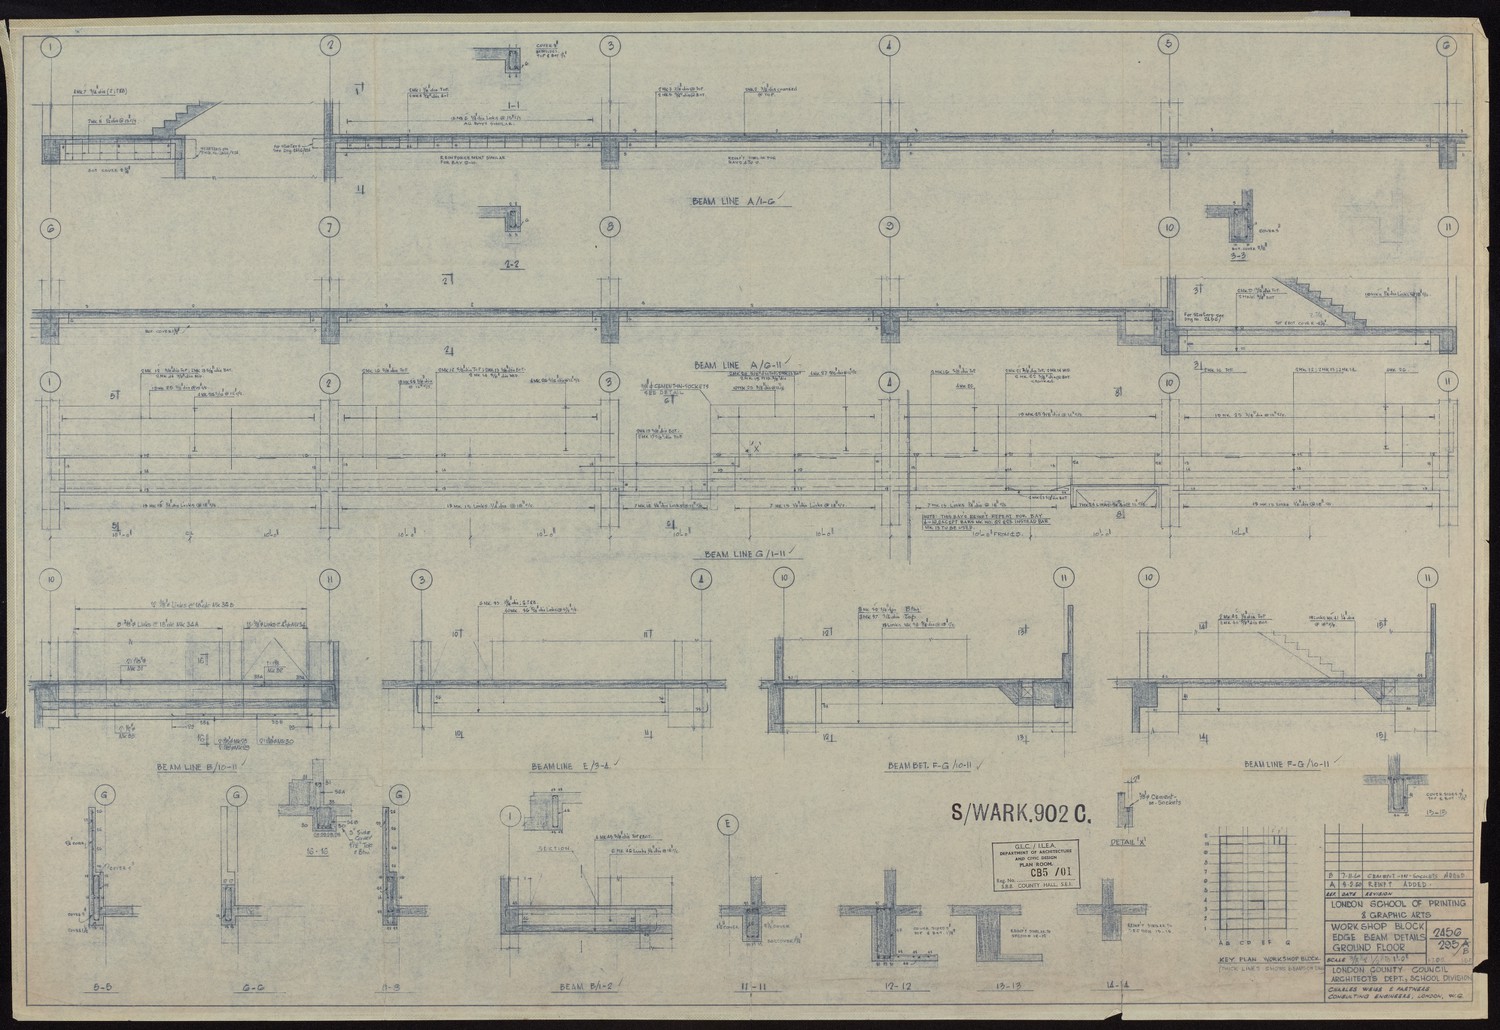
London School of Printing and Graphic Arts - Workshop Block Edge Beam Details Ground Floor -
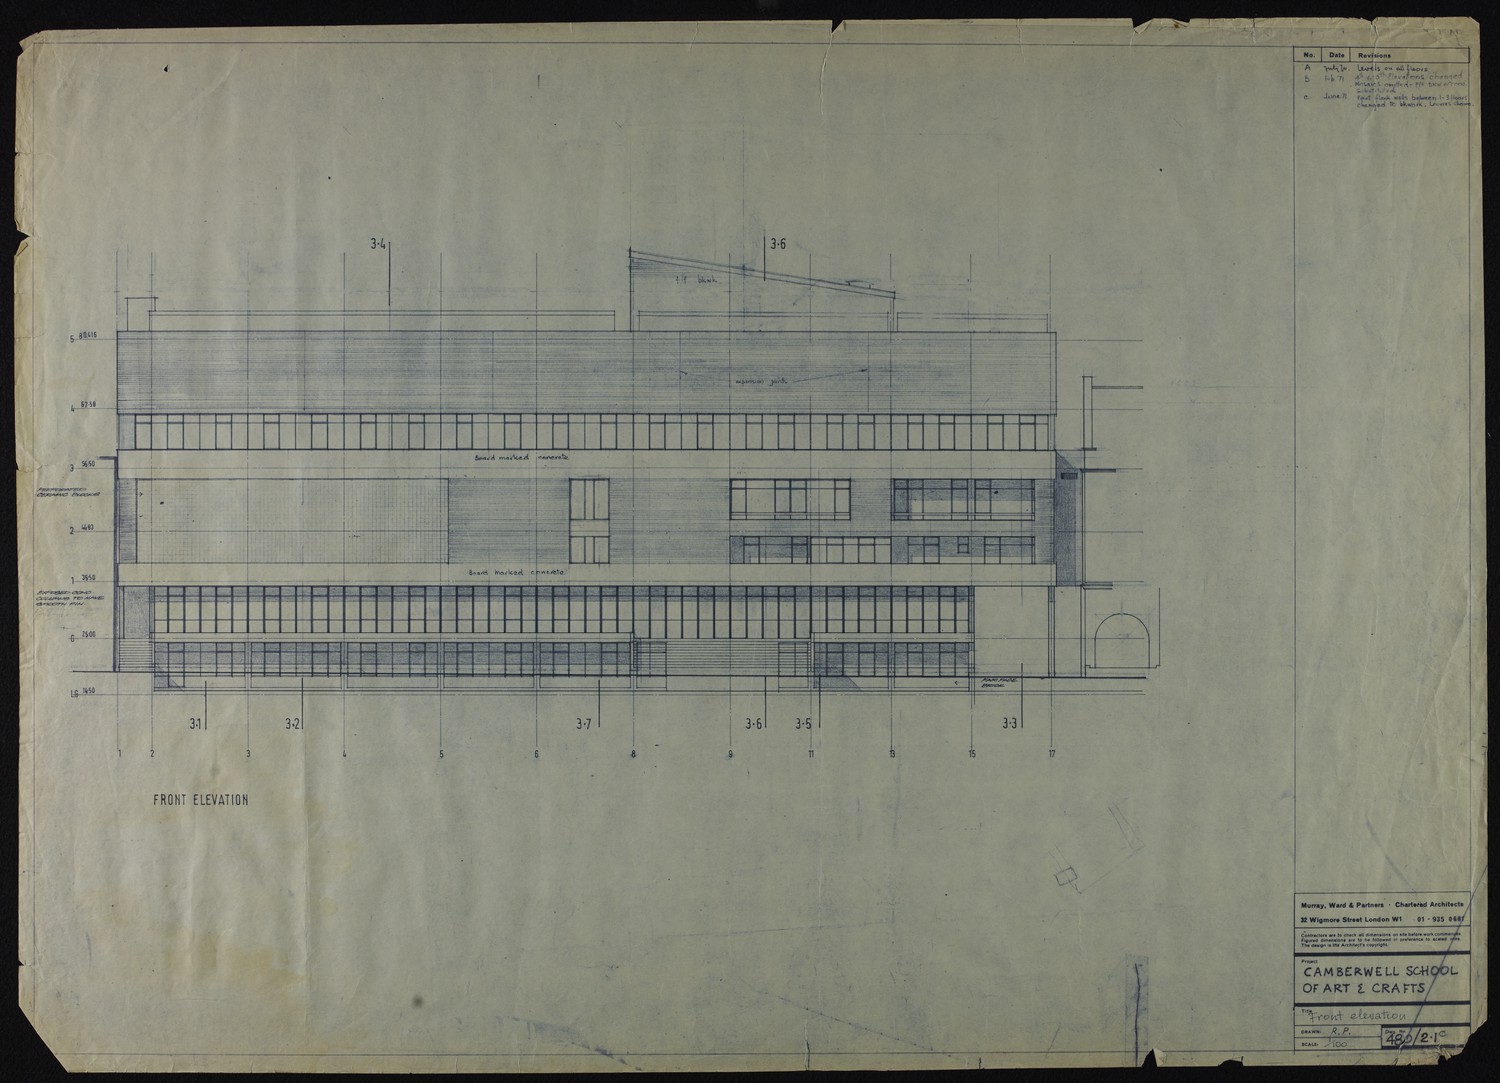
Camberwell School of Arts and Crafts: Front Elevation -

School Board for London. Henrietta Street Schools, Marylebone Division. Enlargement. -
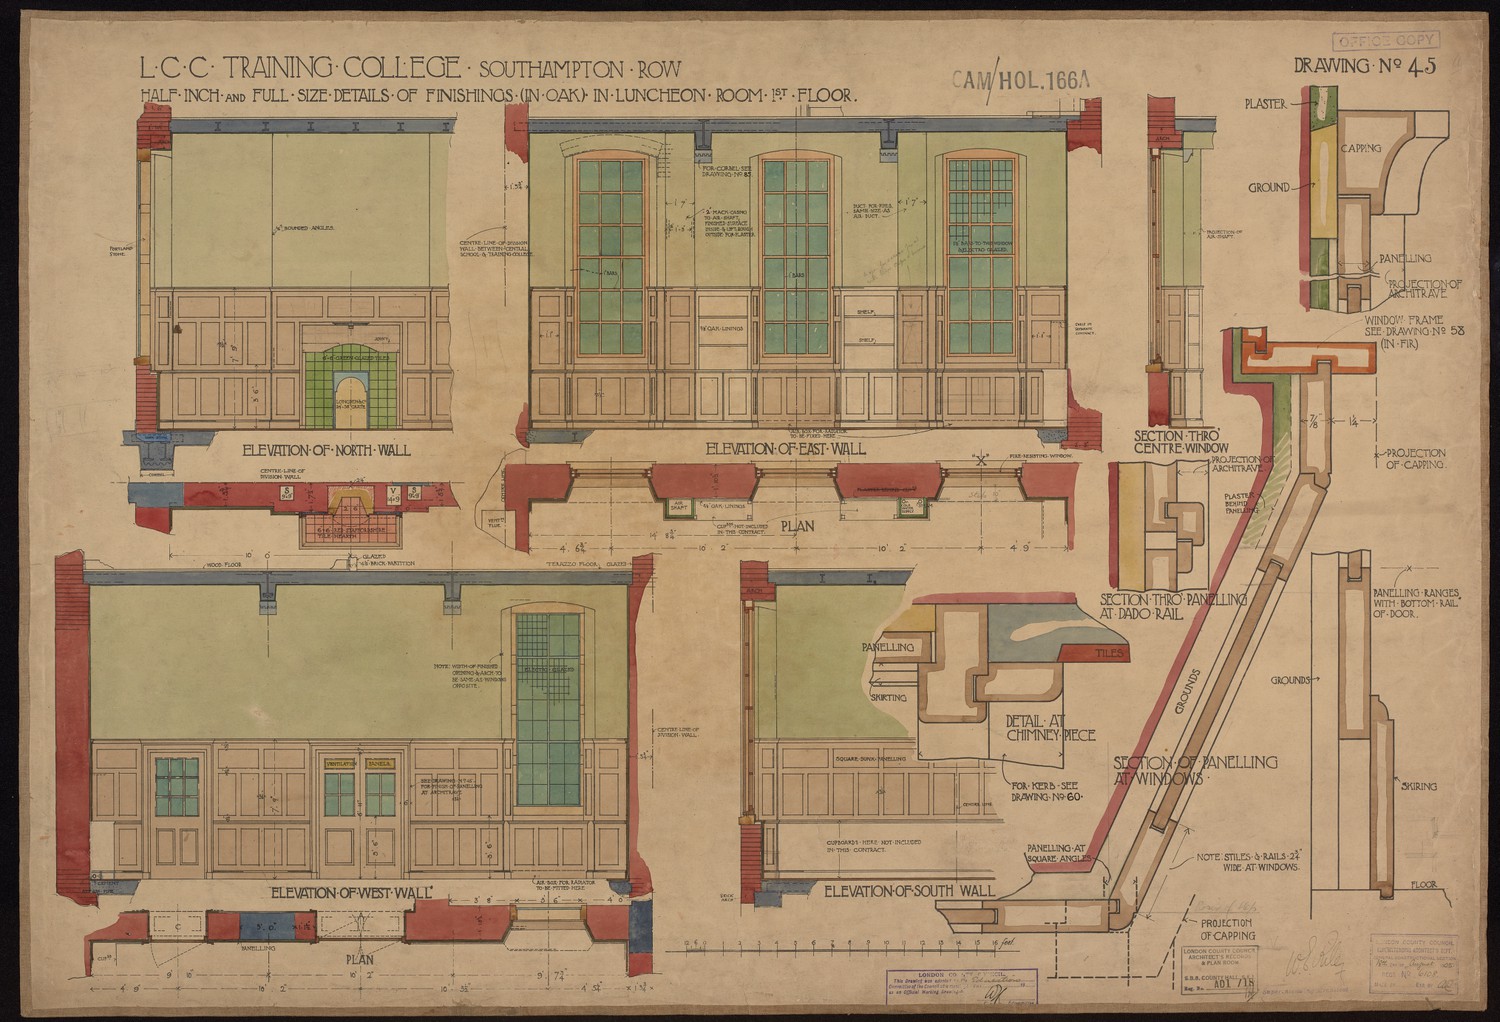
LCC Training College Southampton Row - Half Inch and Full Size Details of Finishings (In Oak) In Luncheon Room 1st Floor -
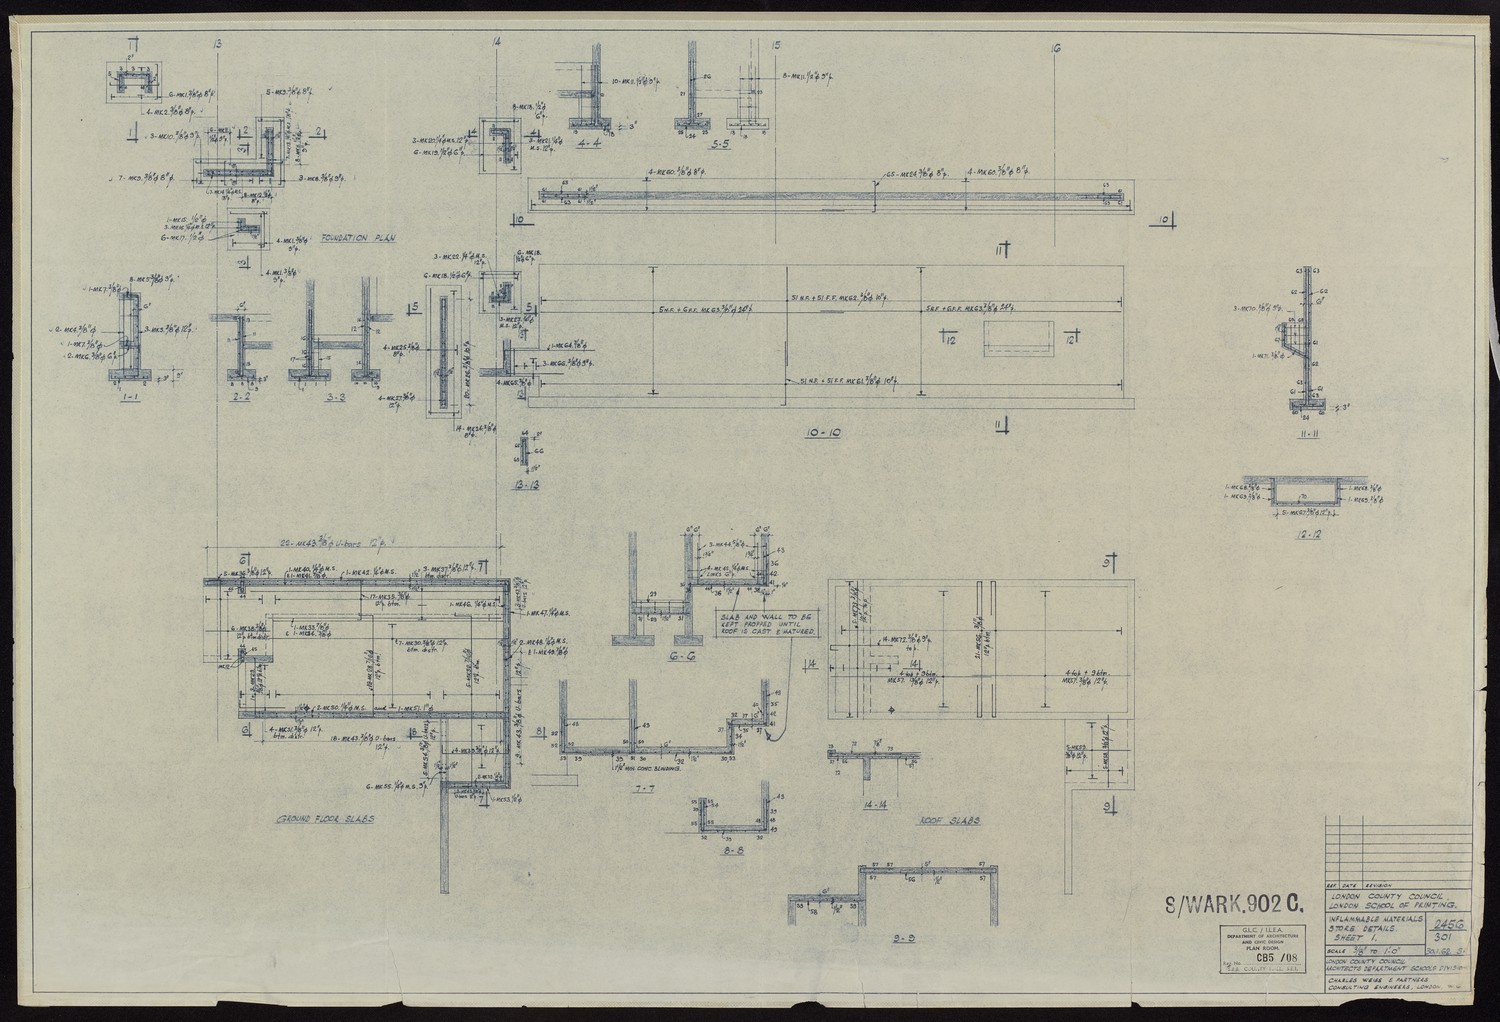
London Country Council, London School of Printing - Inflammable Materials Store: Details, Sheet 1 -

School Board for London. Barrett Street Schools, Marylebone Division. Enlargement. -
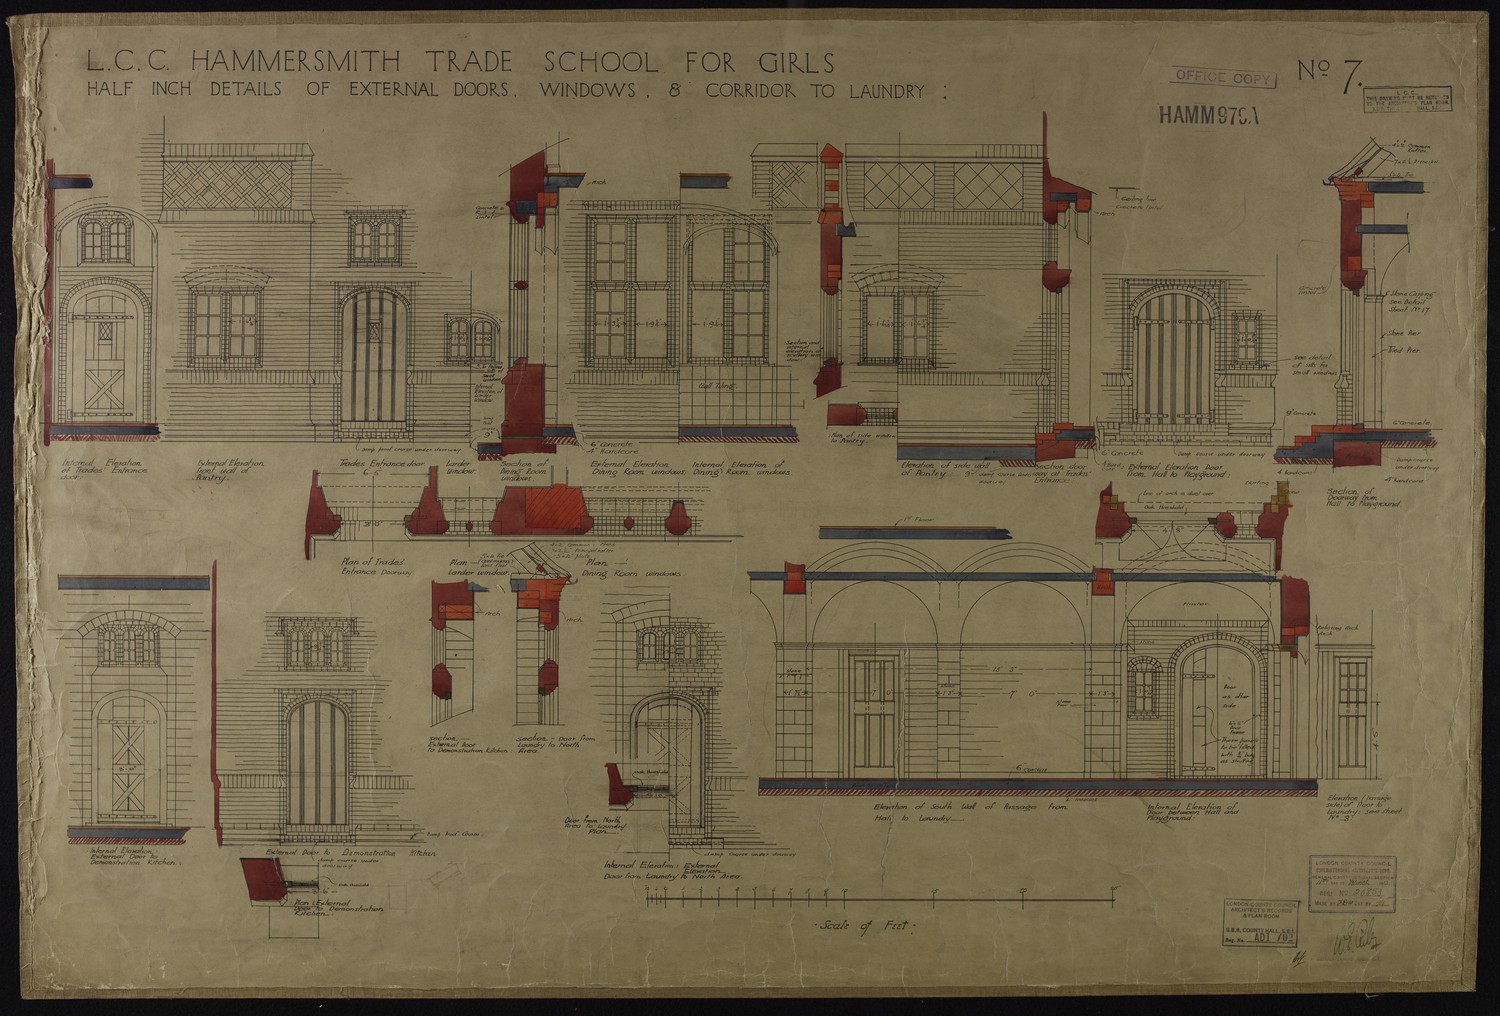
L.C.C. Hammersmith Trade School for Girls: Half Inch Details of External Doors, Windows & Corridor to Laundry