LCC Central School of Arts and Crafts - Steps in Angle And Heads Of Piers on Orange St Side Of Court
Date
8 Sep 1905
Code
UAL/4/1/2/2/10
Catalogue link

A plan of the steps and heads of piers on the Orange St.
side of the building's court, including several sections.
Related objects
-
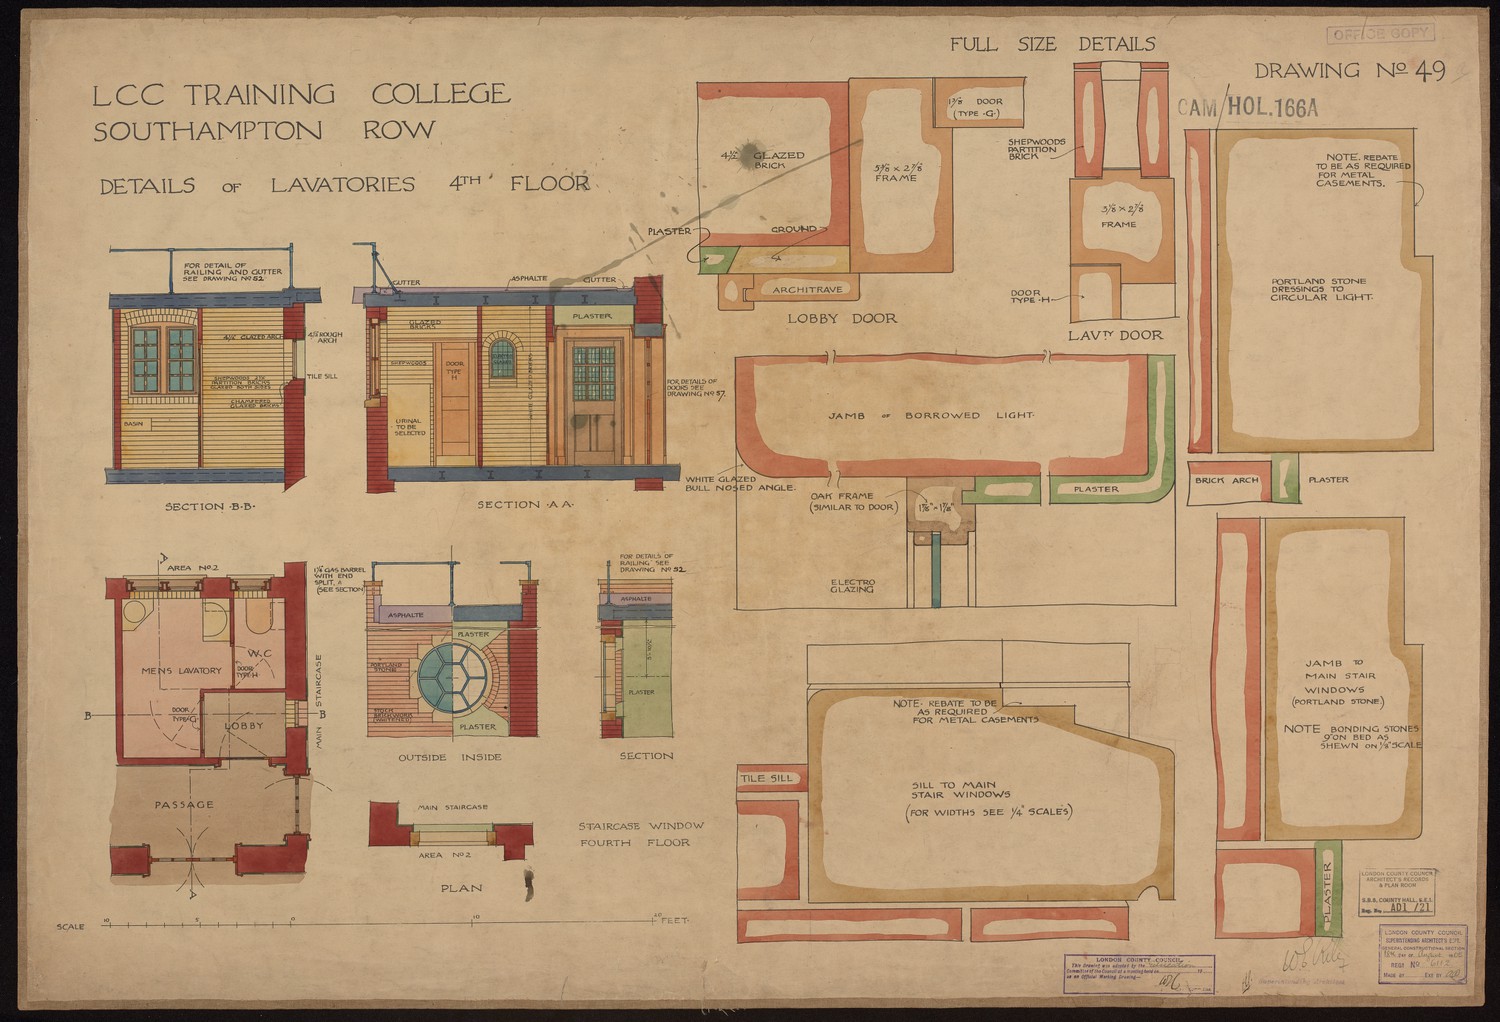
LCC Training College Southampton Row - Details of Lavatories of 4th Floor -
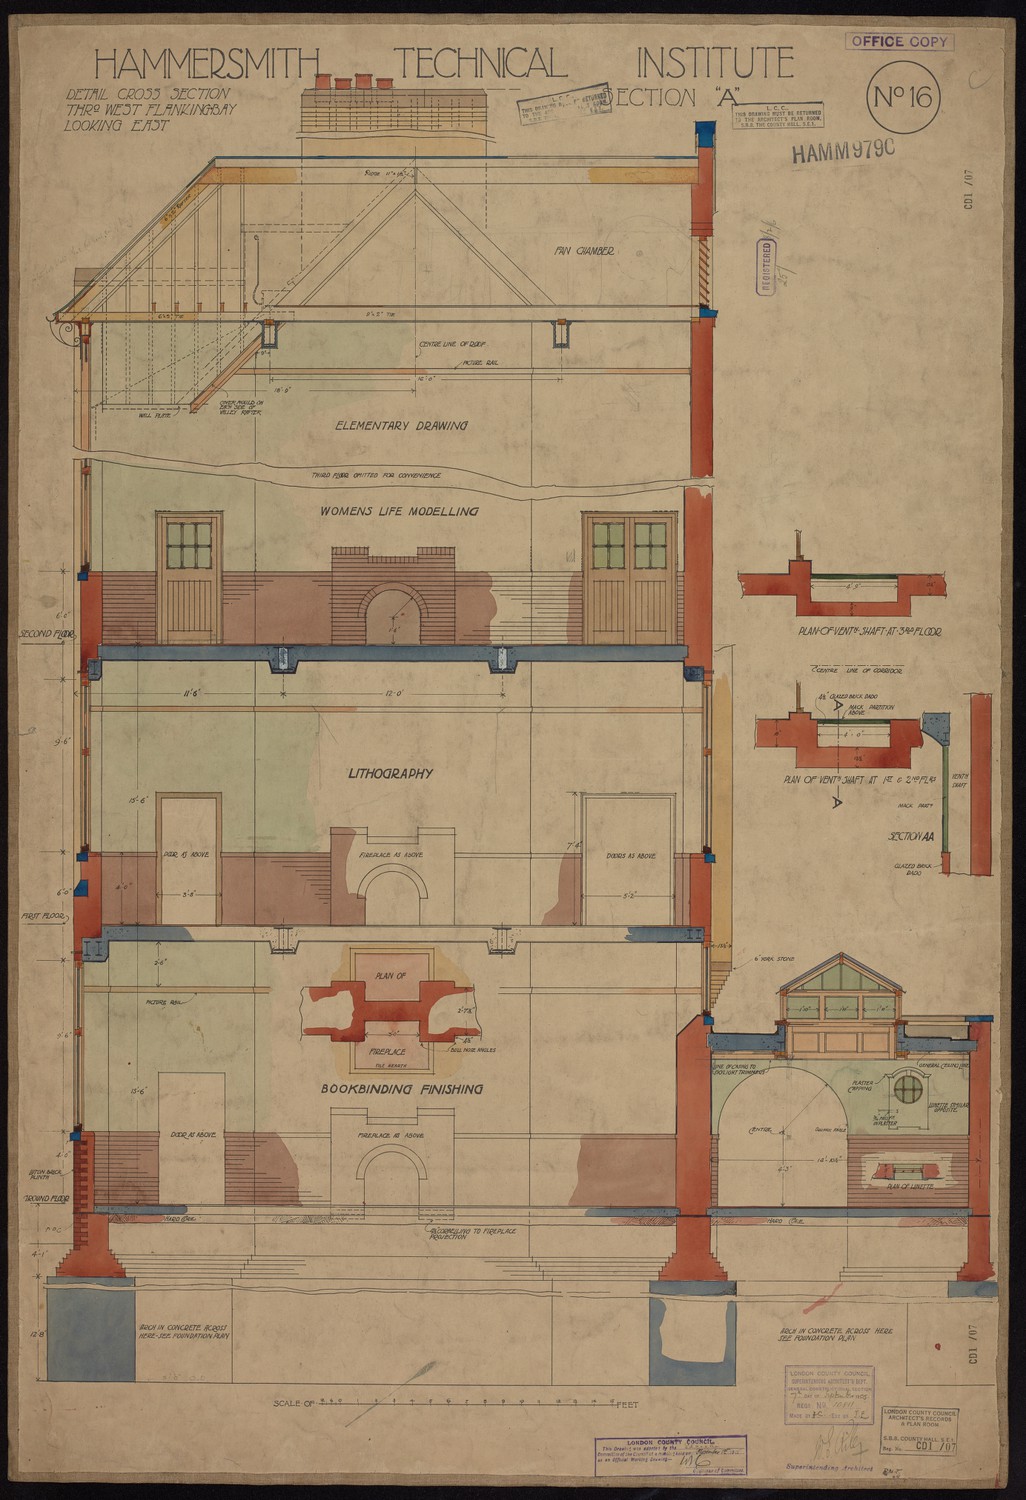
Hammersmith Technical Institute Section A - Detail Cross Section Through West Flanking Bay Looking East -
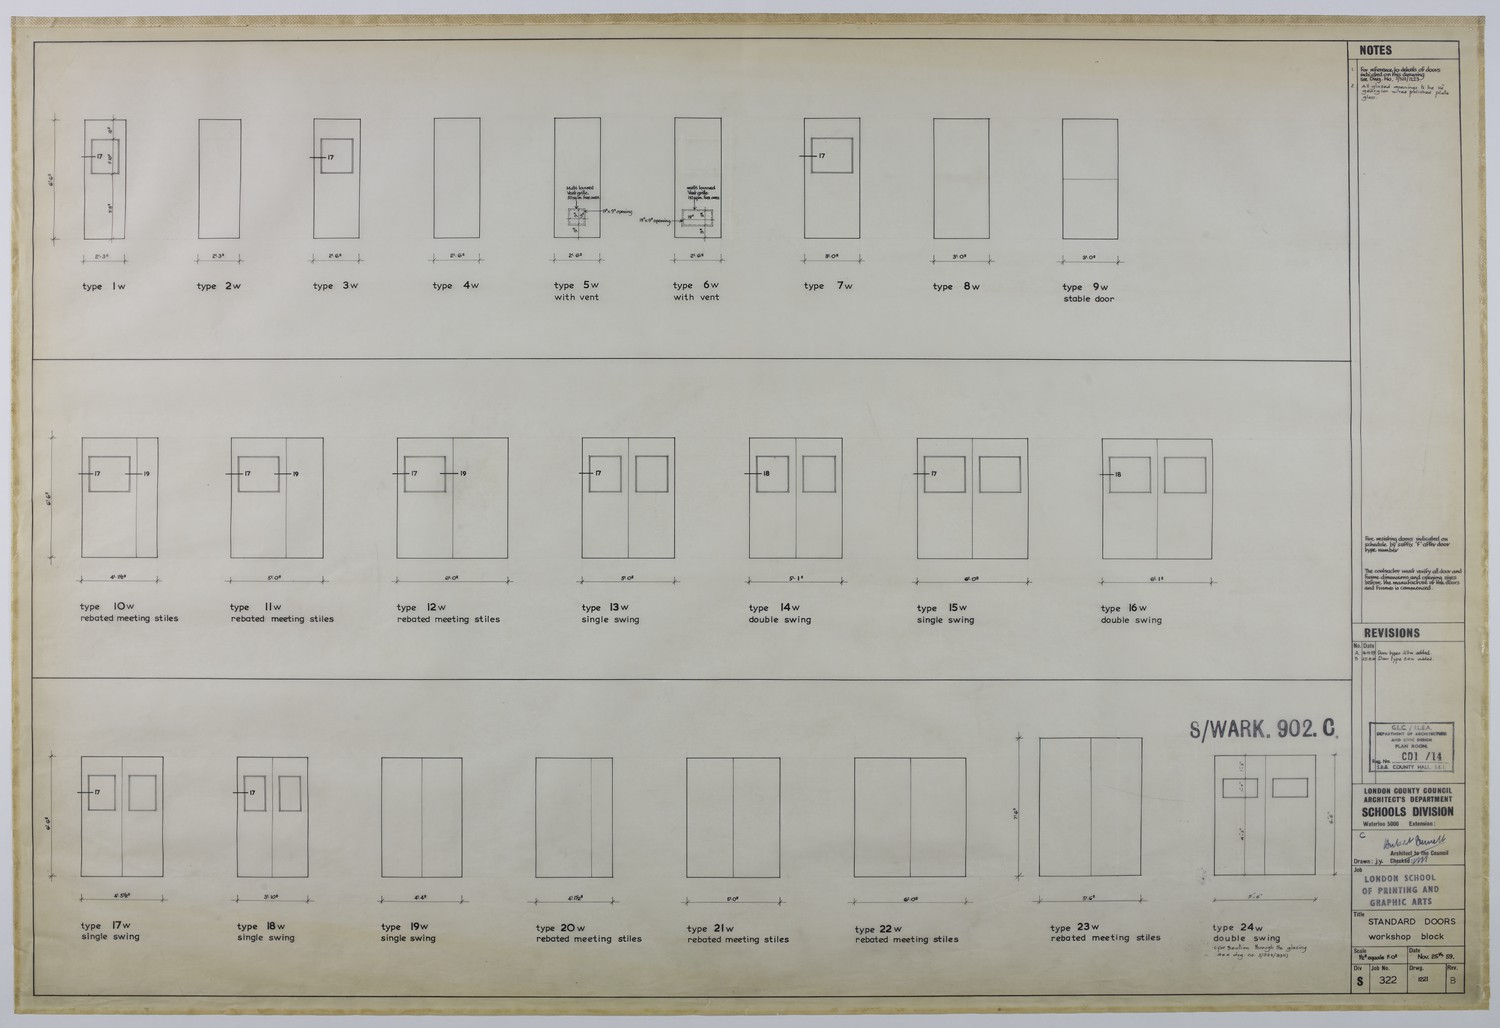
Standard Doors Workshop Block -
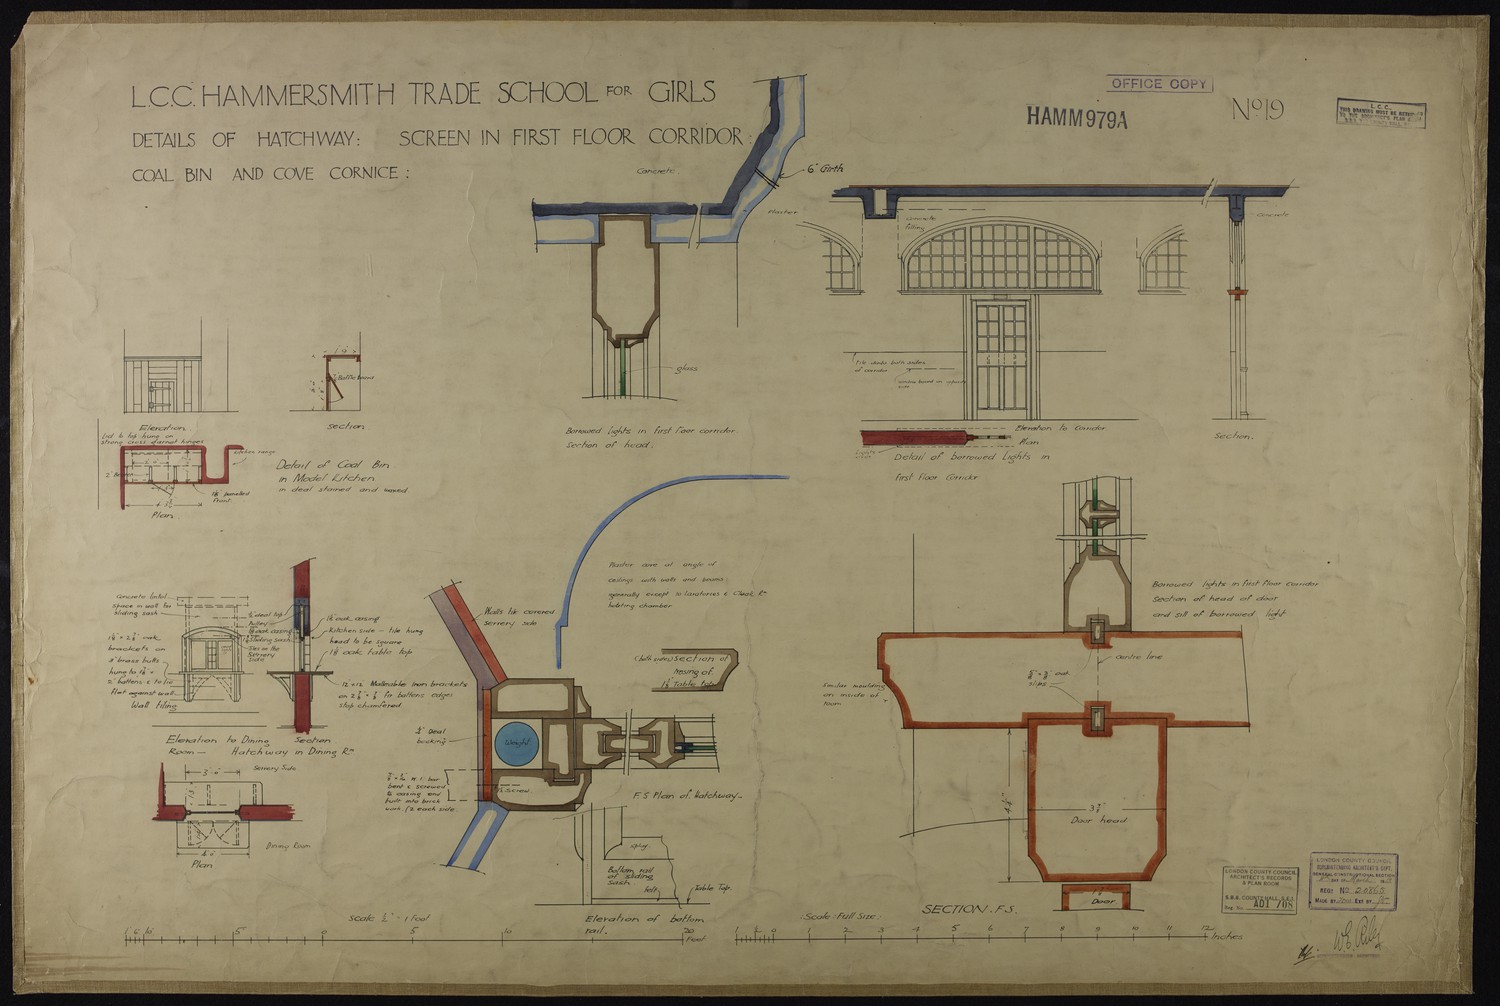
L.C.C. Hammersmith Trade School for Girls: Details of Hatchway: Screen in First Floor Corridor -
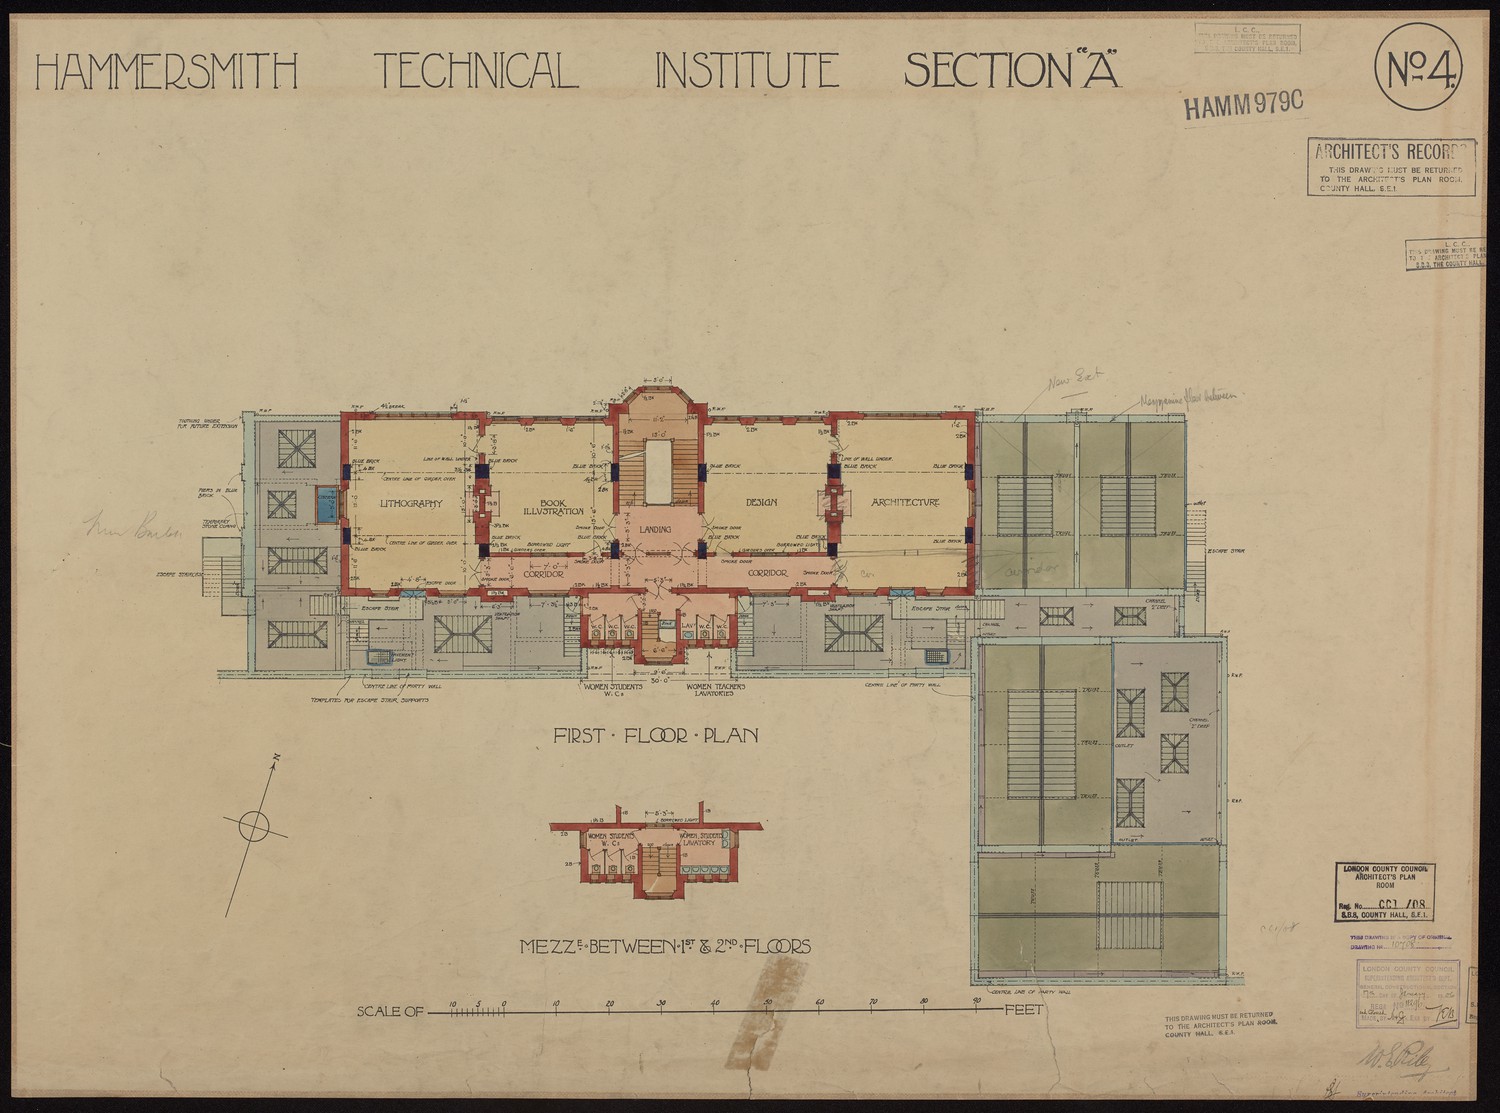
Hammersmith Technical Institute Section A -
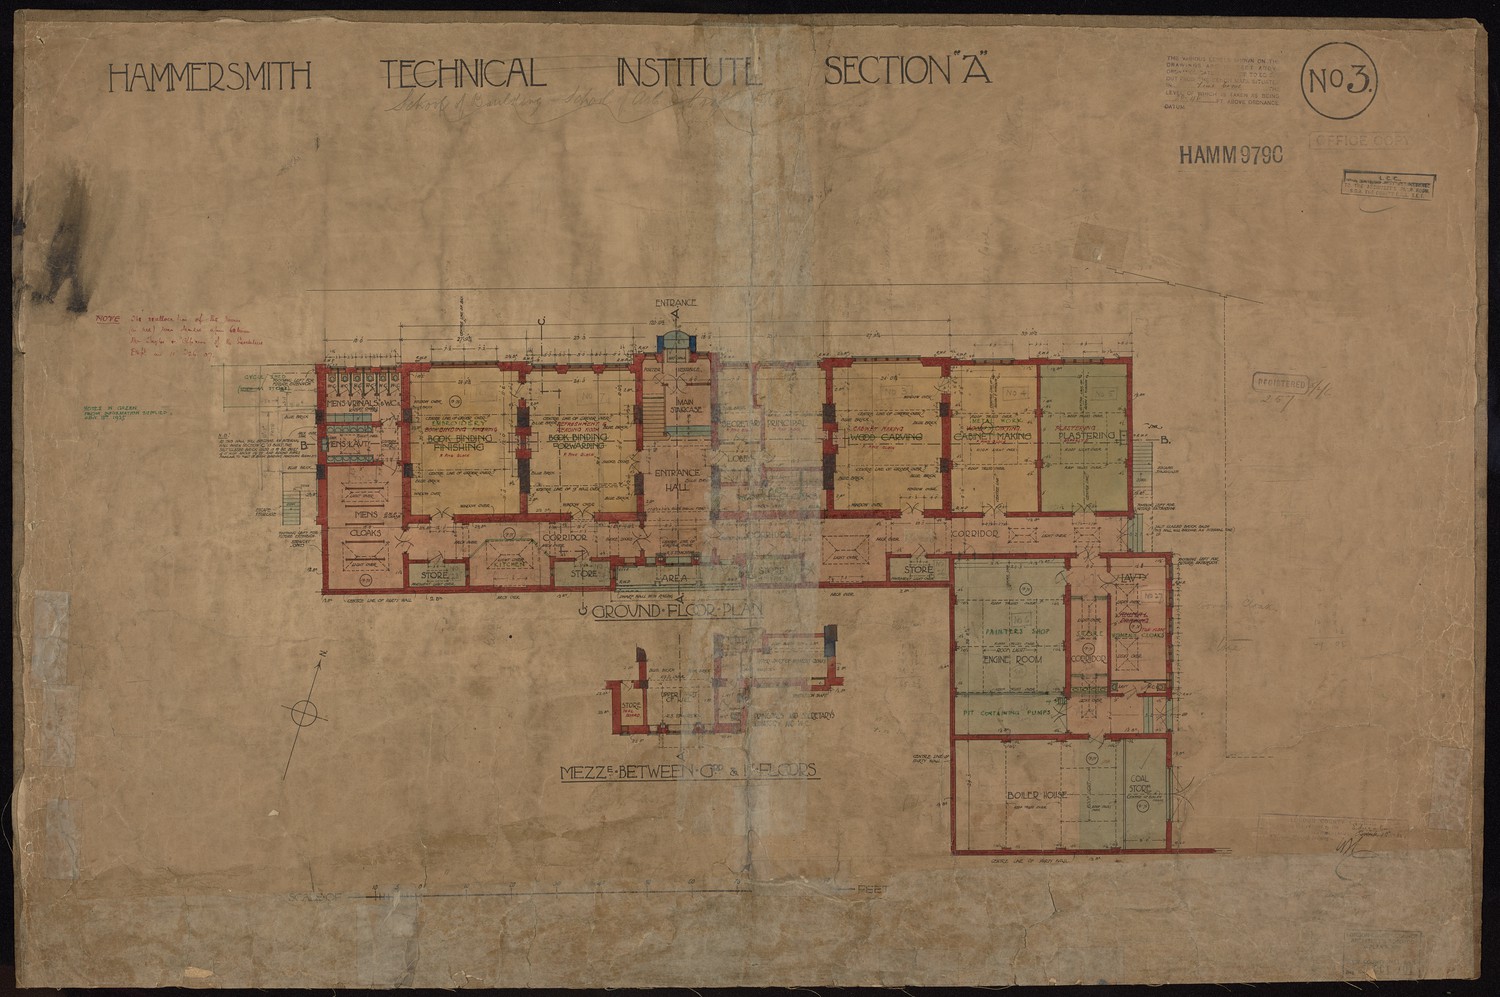
Hammersmith Technical Institute Section A -
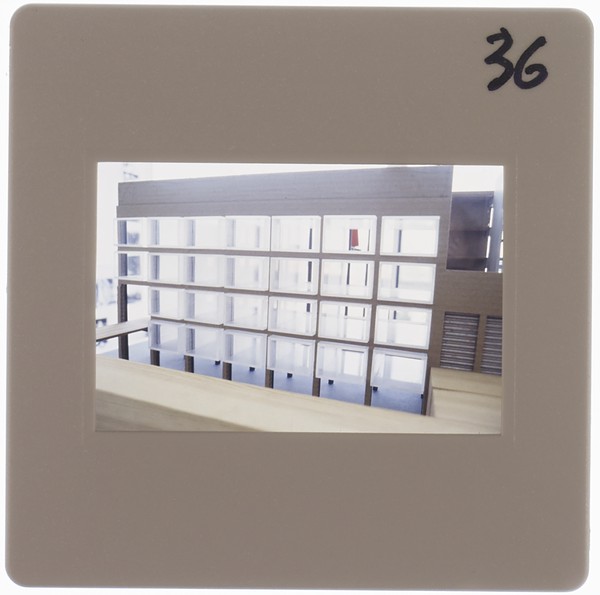
1995 BA Design Degree Show Slide - Creator unknown -
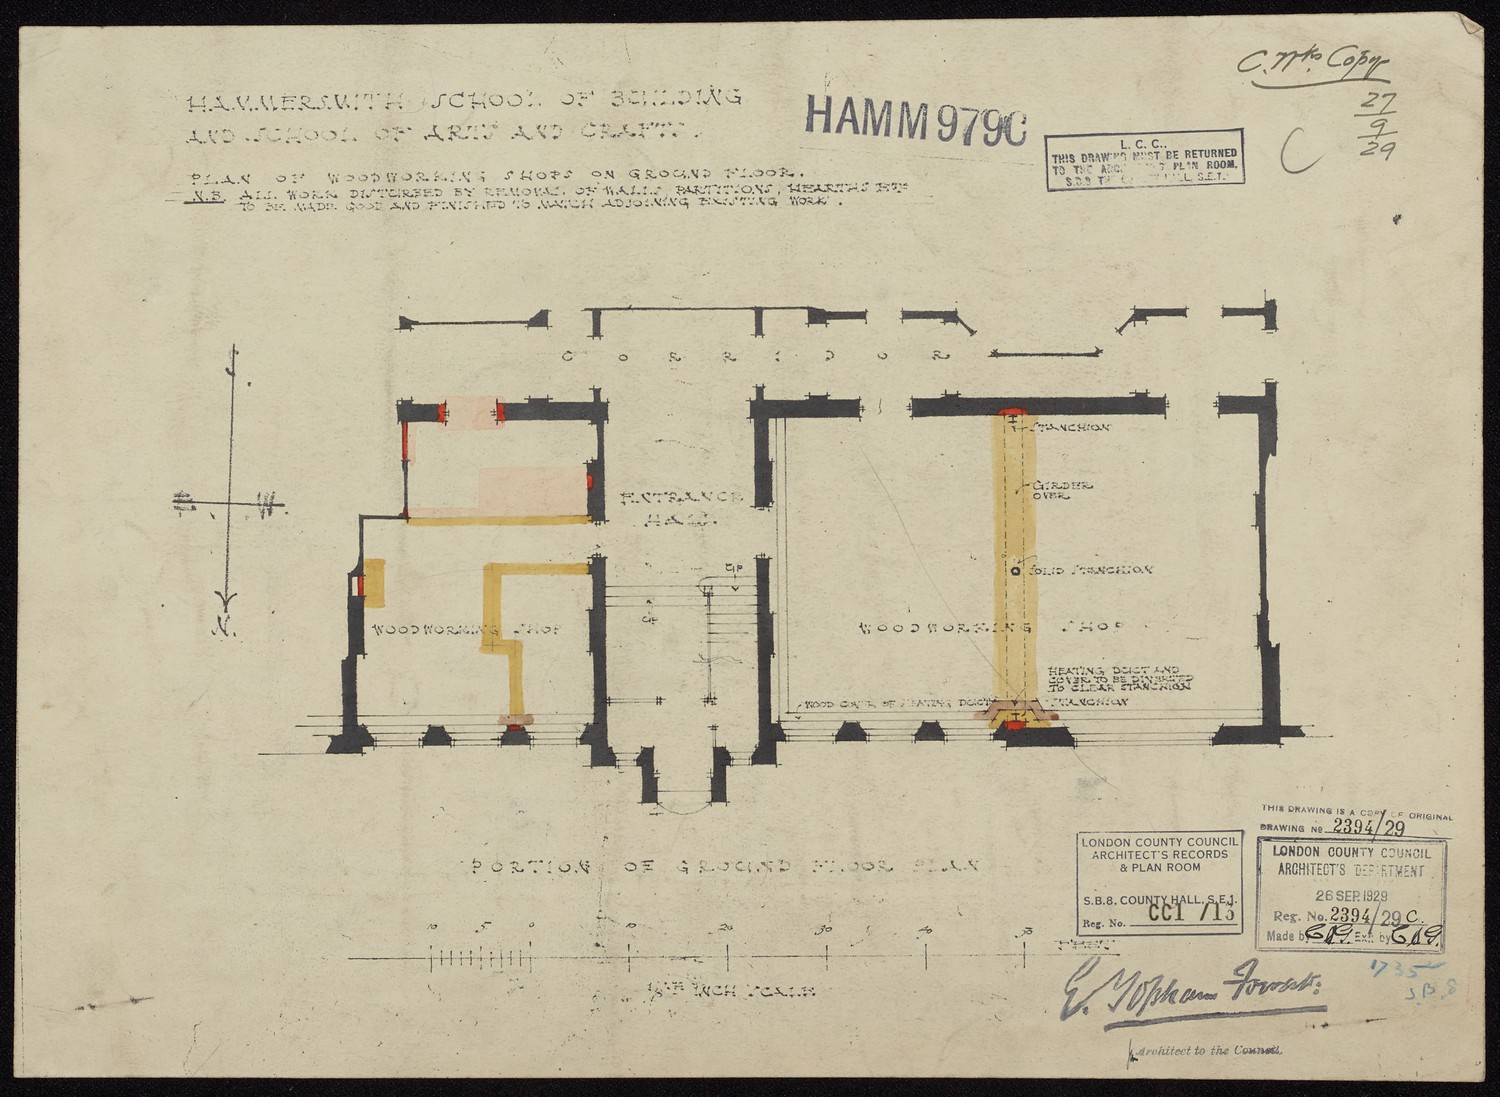
Hammersmith School of Building and School of Arts and Crafts -
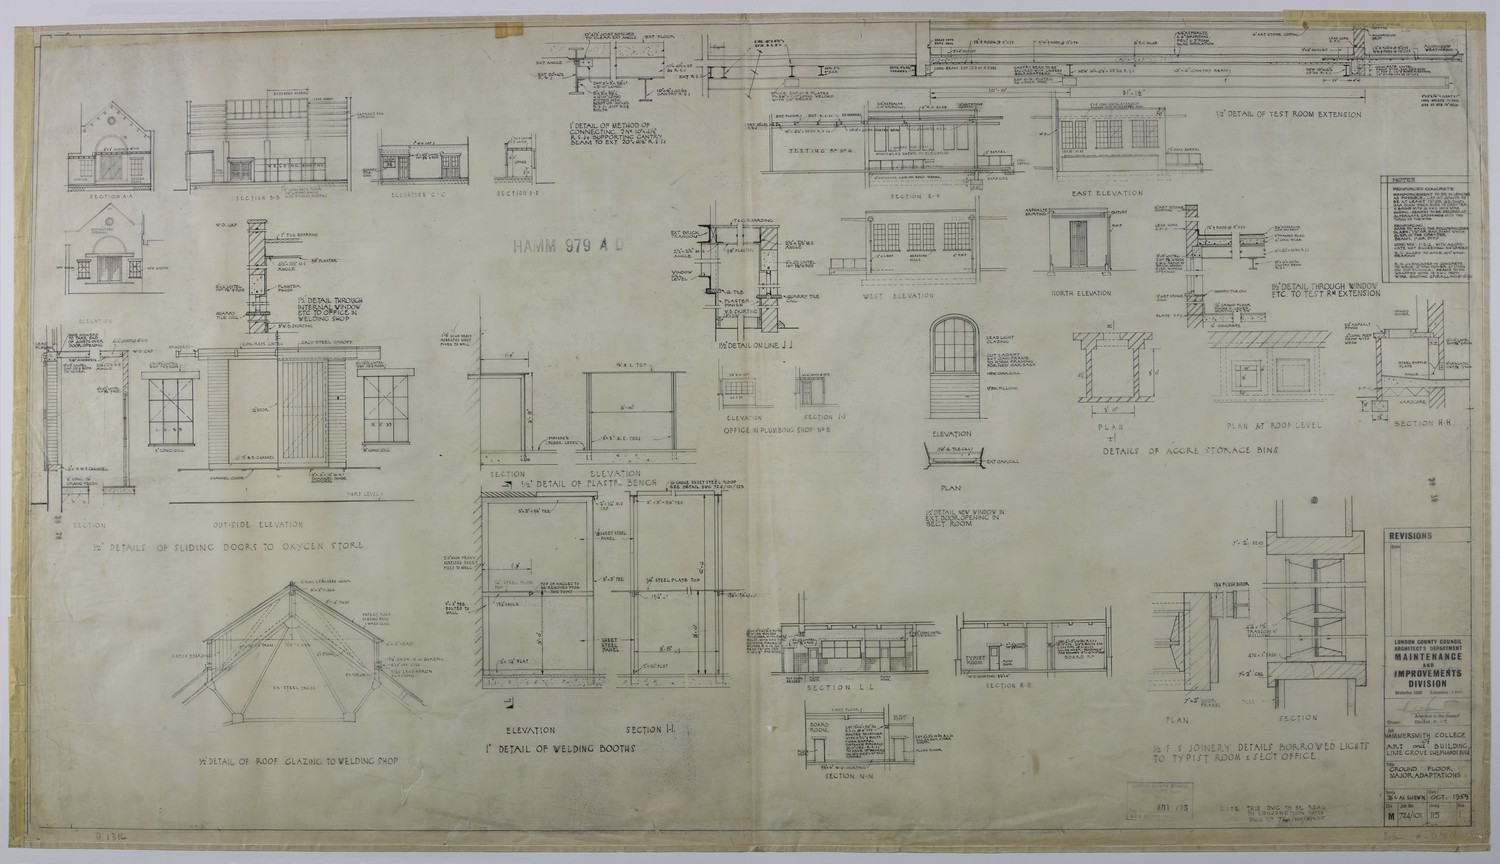
Hammersmith College of Art and Building, Lime Grove Shepherd's Bush: Ground Floor Major Adaptations -
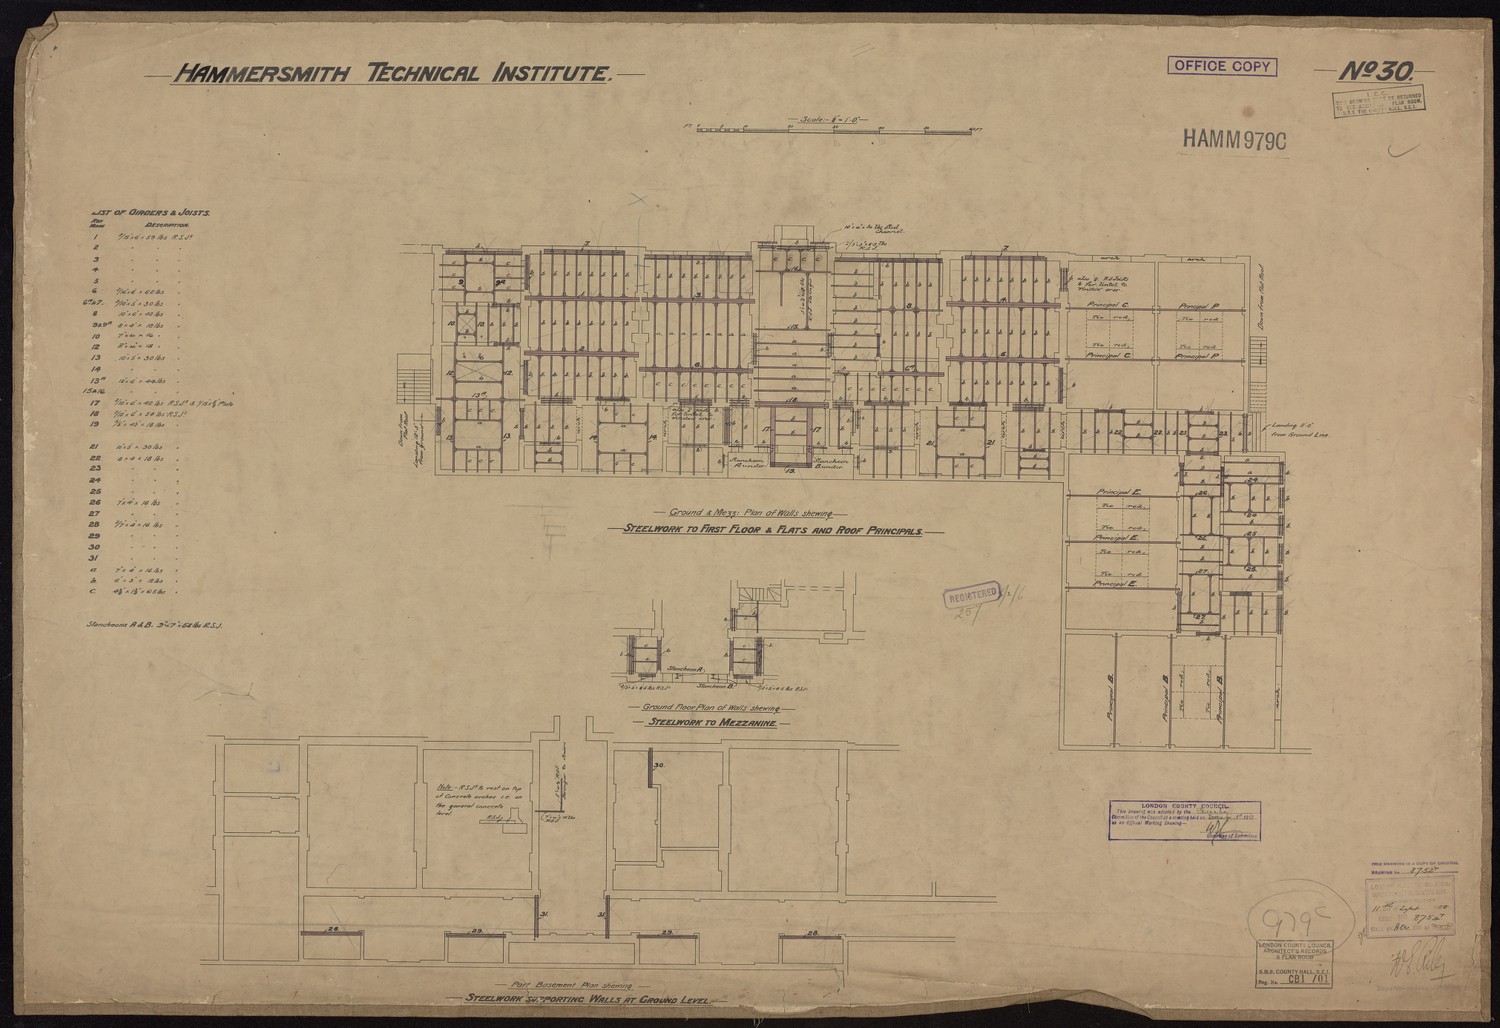
Hammersmith Technical Institute -
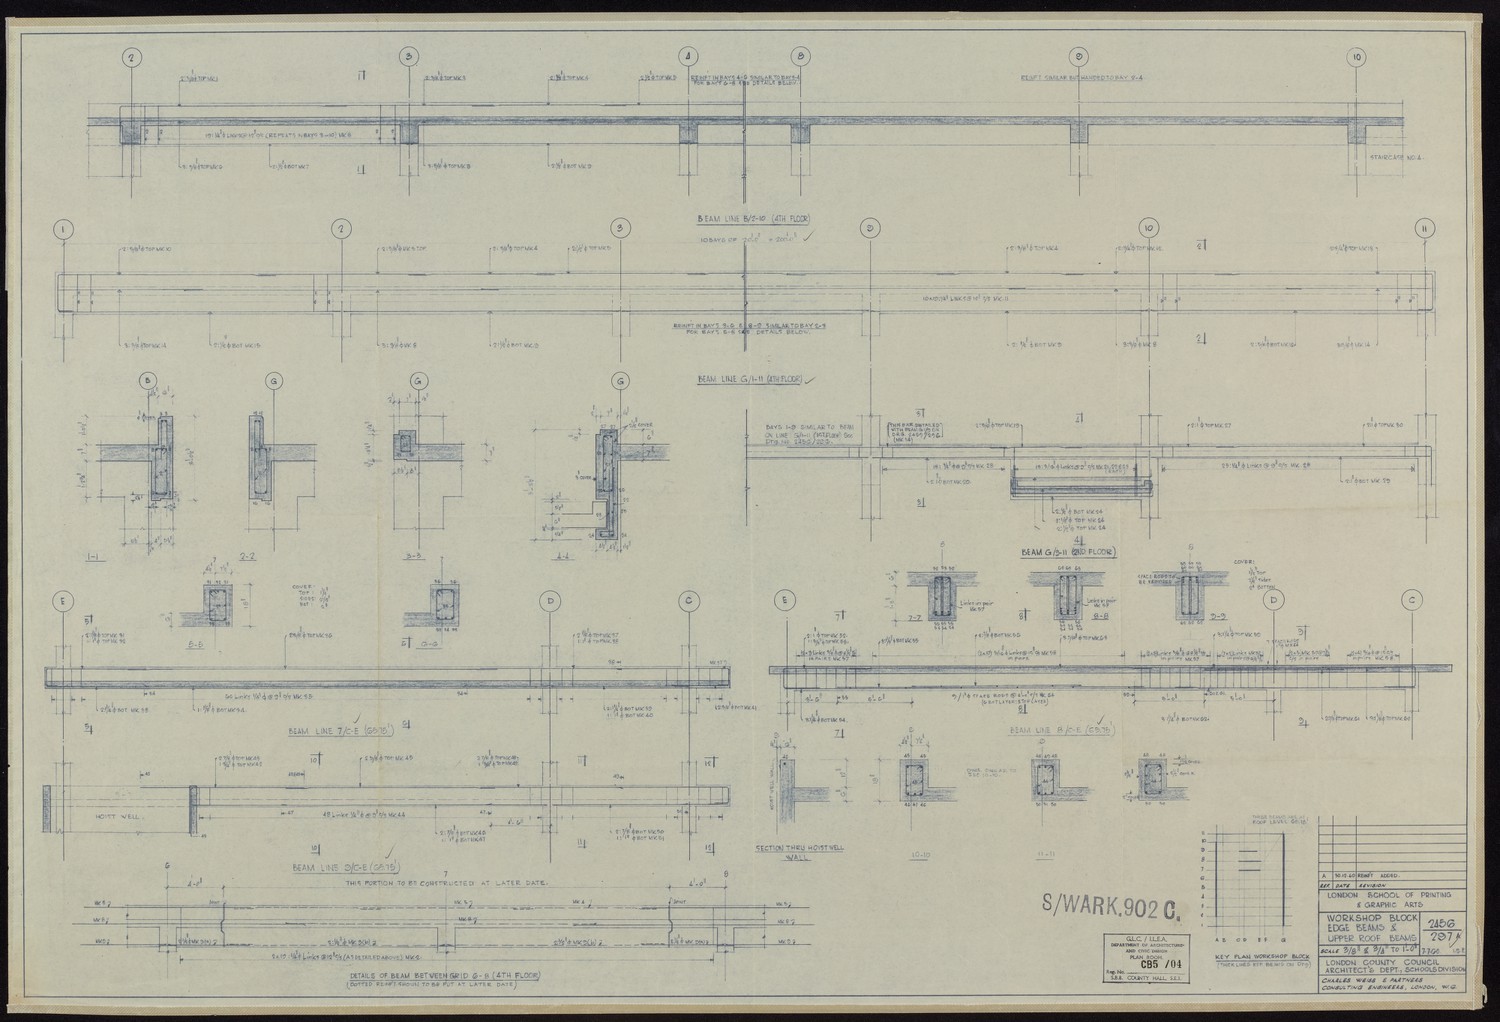
London School of Printing and Graphic Arts - Workshop Block Edge Beams & Upper Roof Beams -
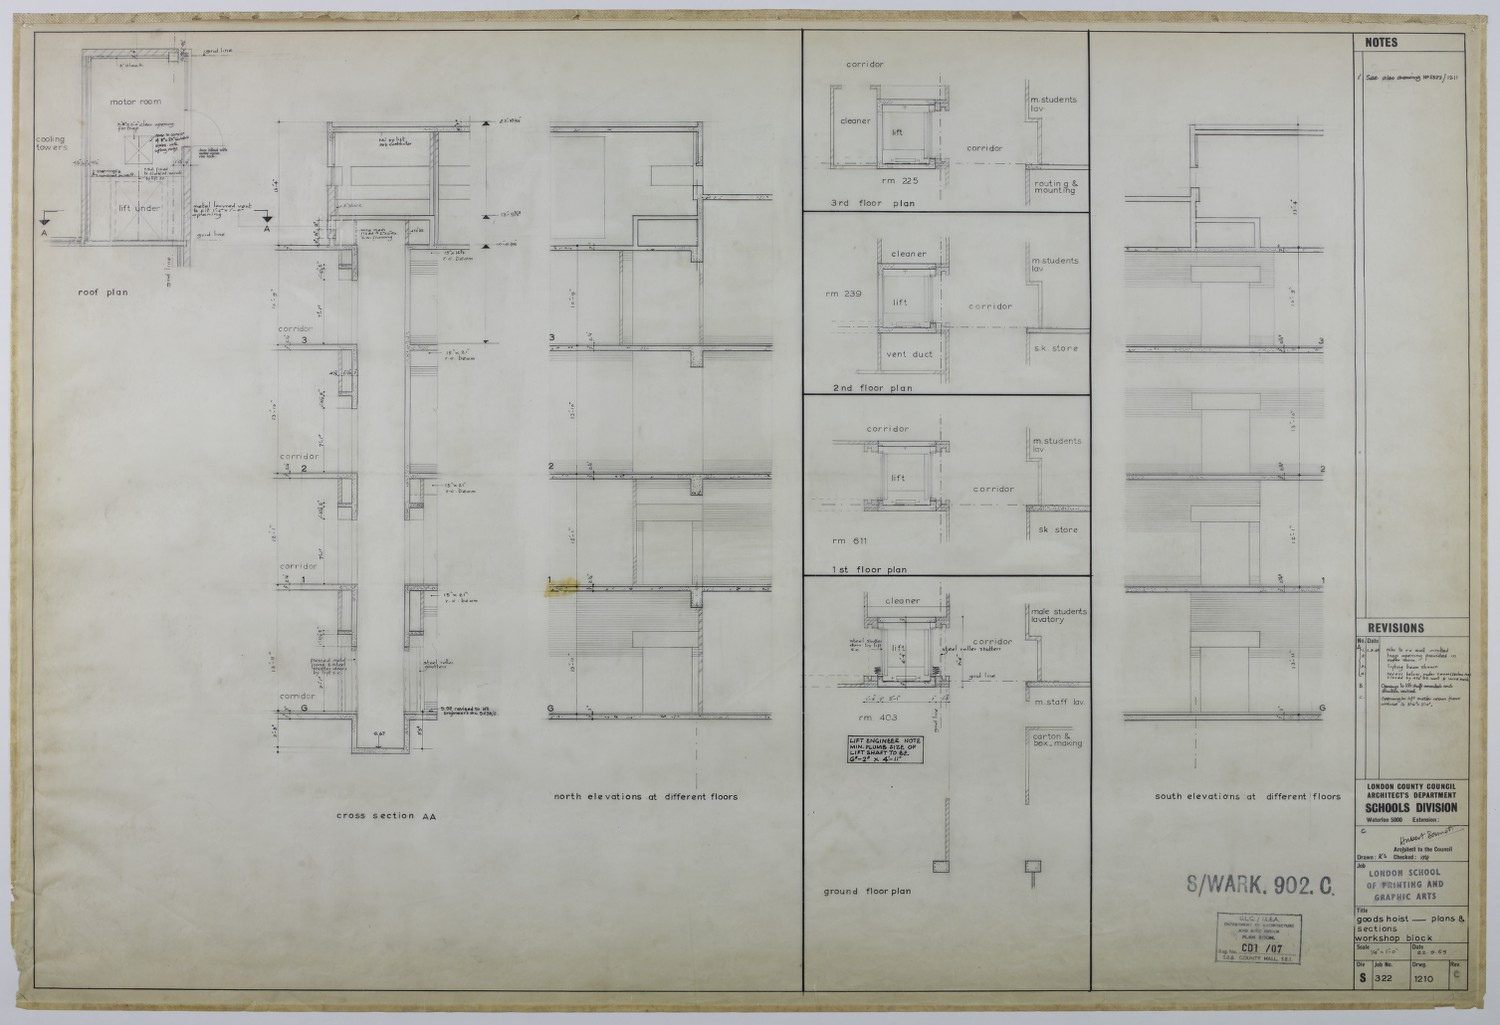
Goods Hoist - Plans & Sections Workshop Block -
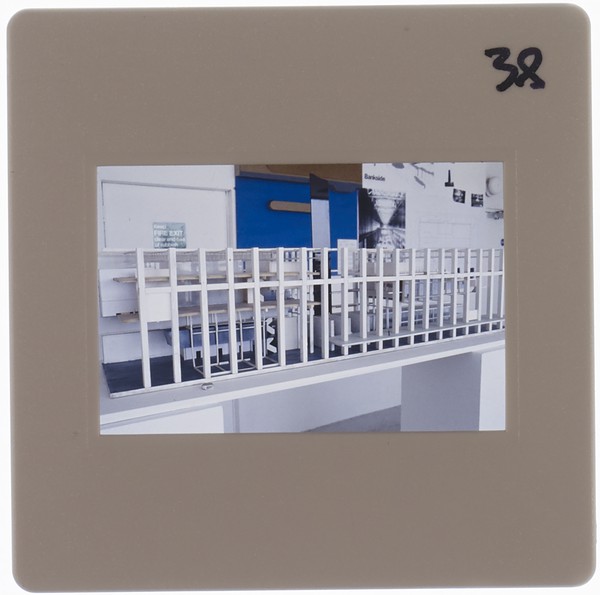
1995 BA Design Degree Show Slide - Creator unknown -
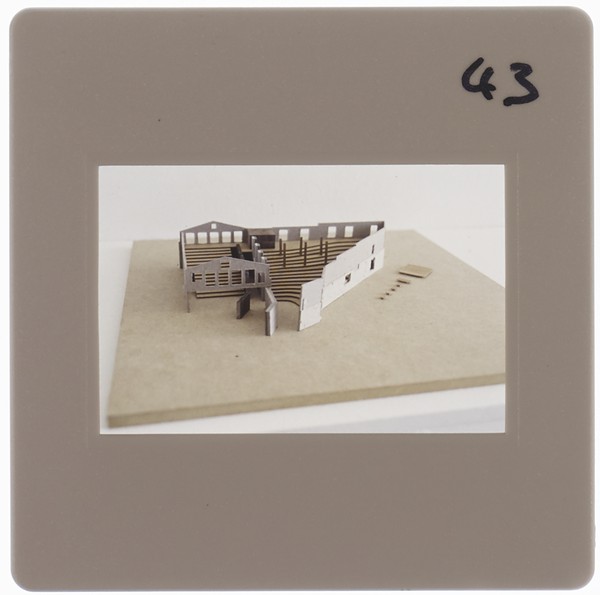
1995 BA Design Degree Show Slide - Creator unknown -
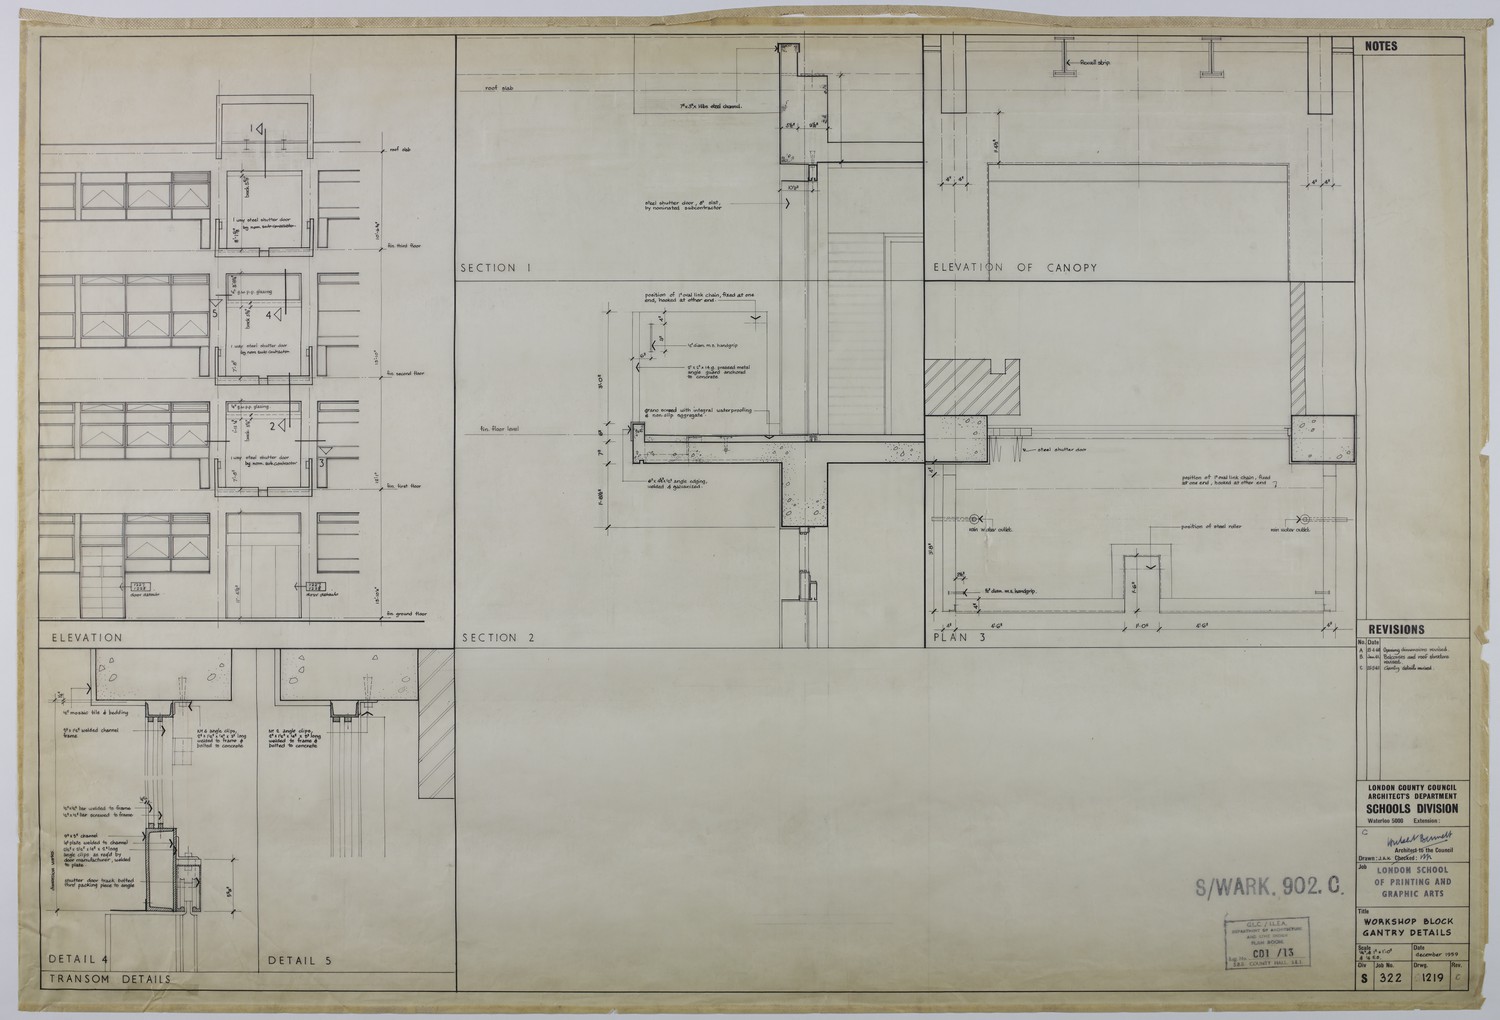
Workshop Block Gantry Details -
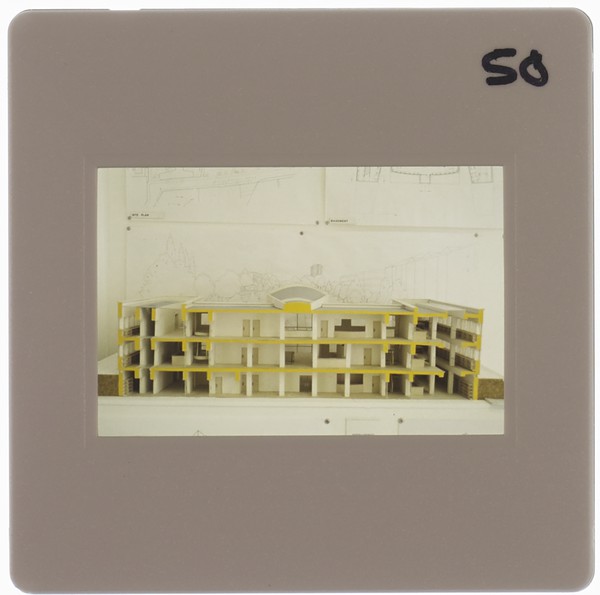
1995 BA Design Degree Show Slide - Creator unknown