LCC Central School of Arts and Crafts - Main Staircase
Date
5 Dec 1907
Code
UAL/4/1/2/2/24
Catalogue link

A plan of the main staircase, showing four sections.
Related objects
-
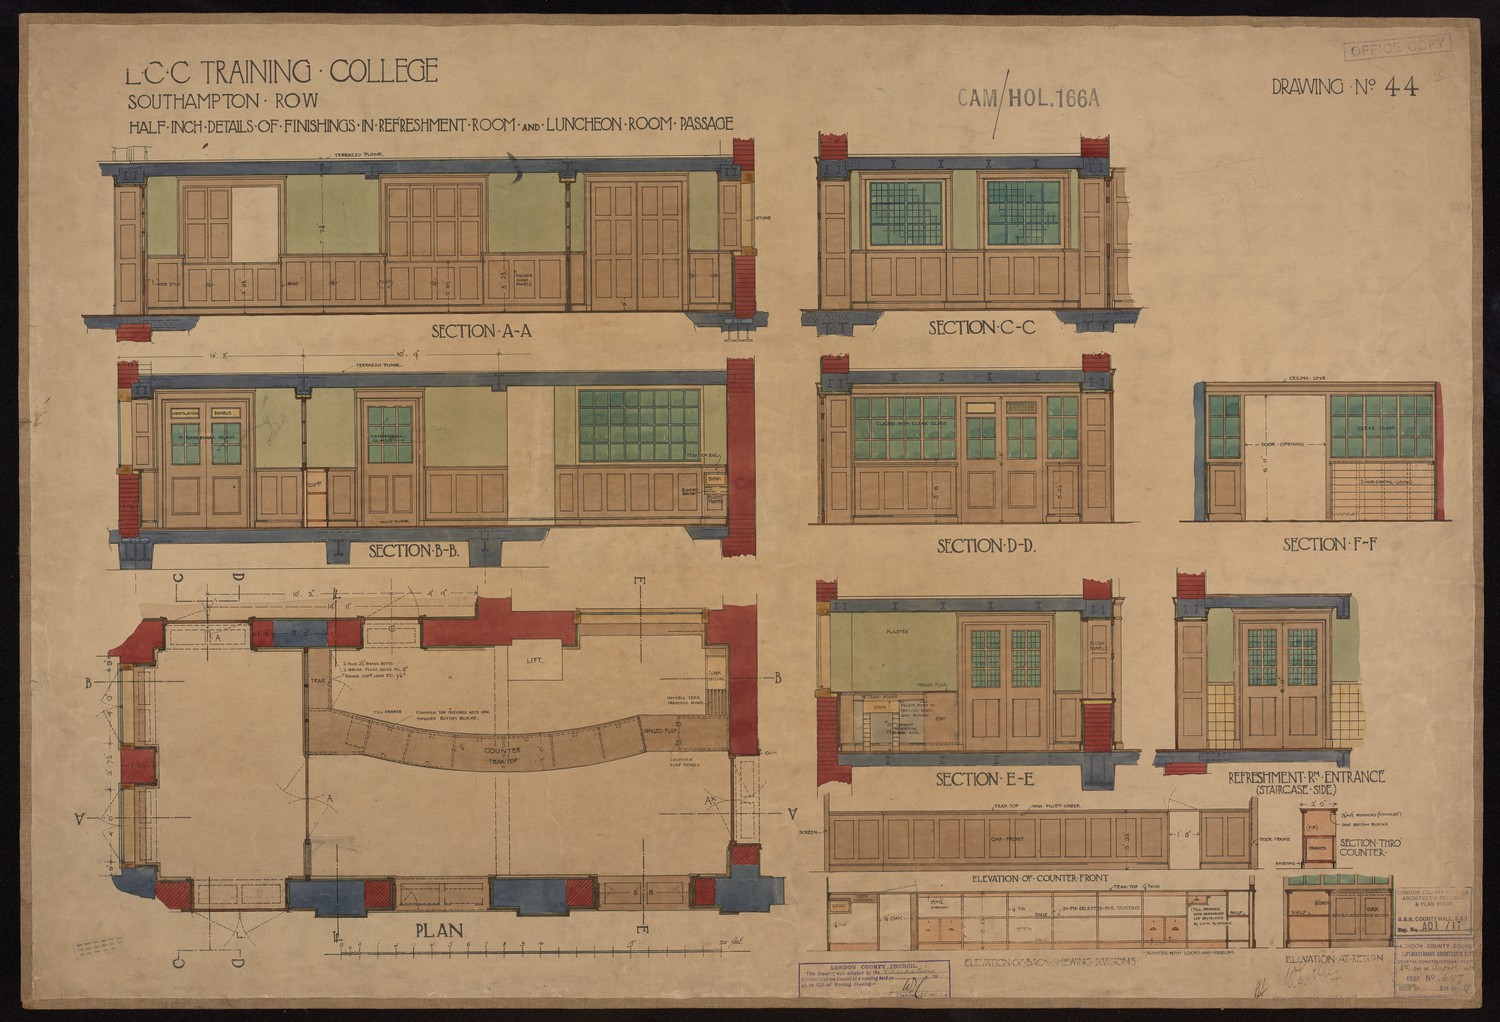
LCC Training College Southampton Row - Half Inch Details of Finishings In Refreshment Room and Luncheon Room Passage -
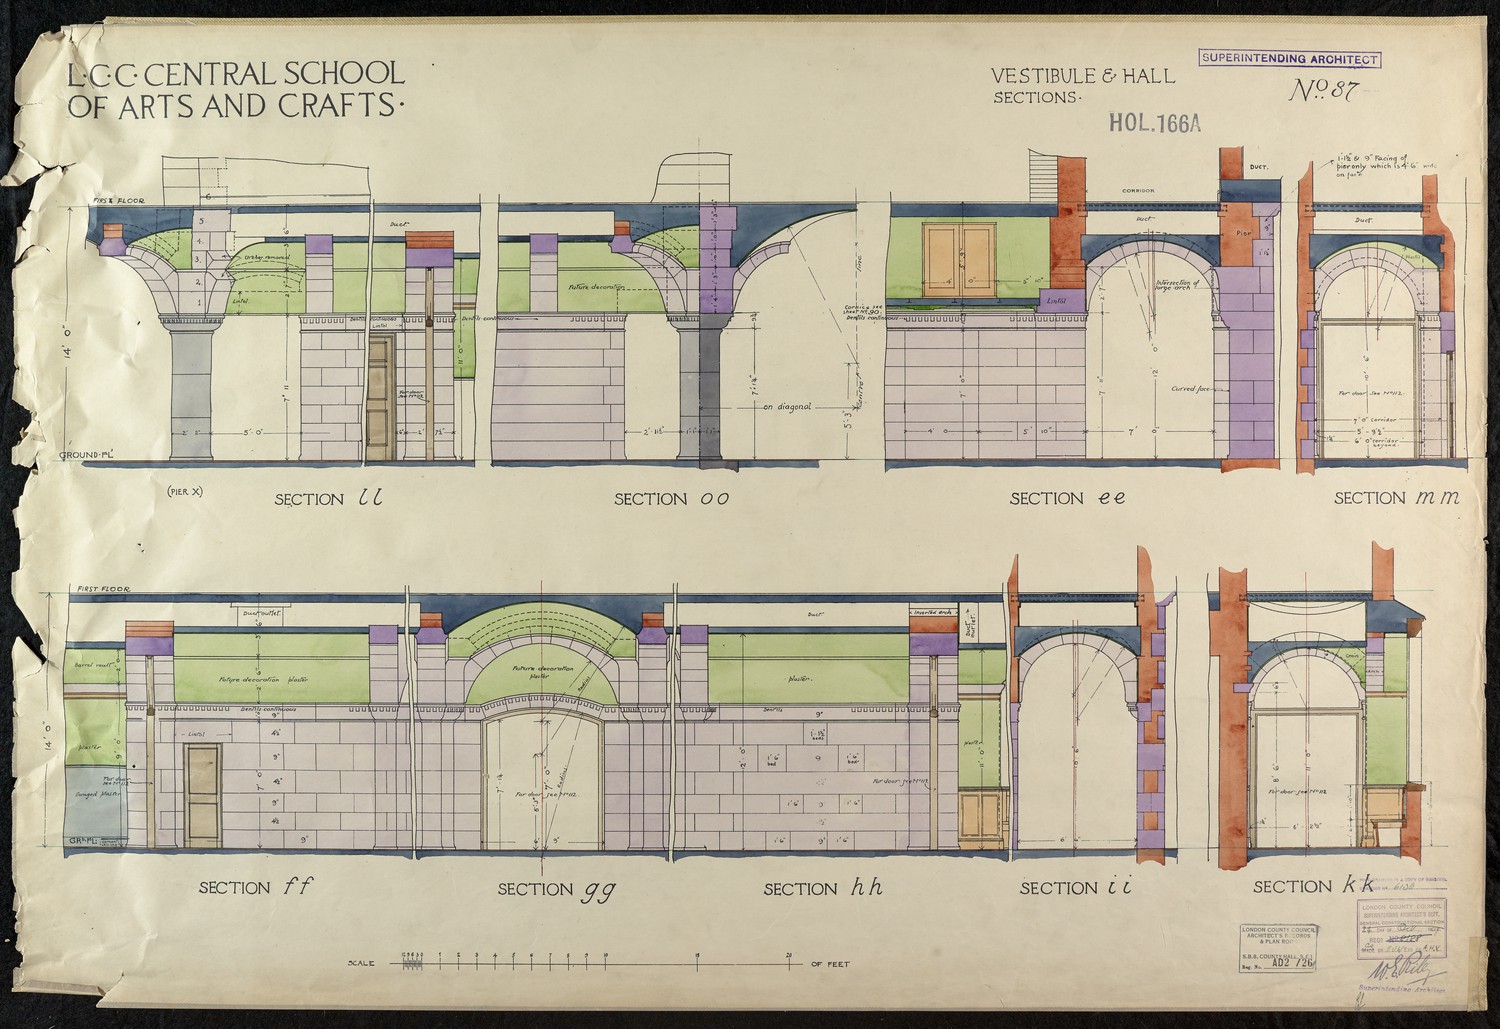
LCC Central School of Arts and Crafts - Vestibule & Hall Sections -
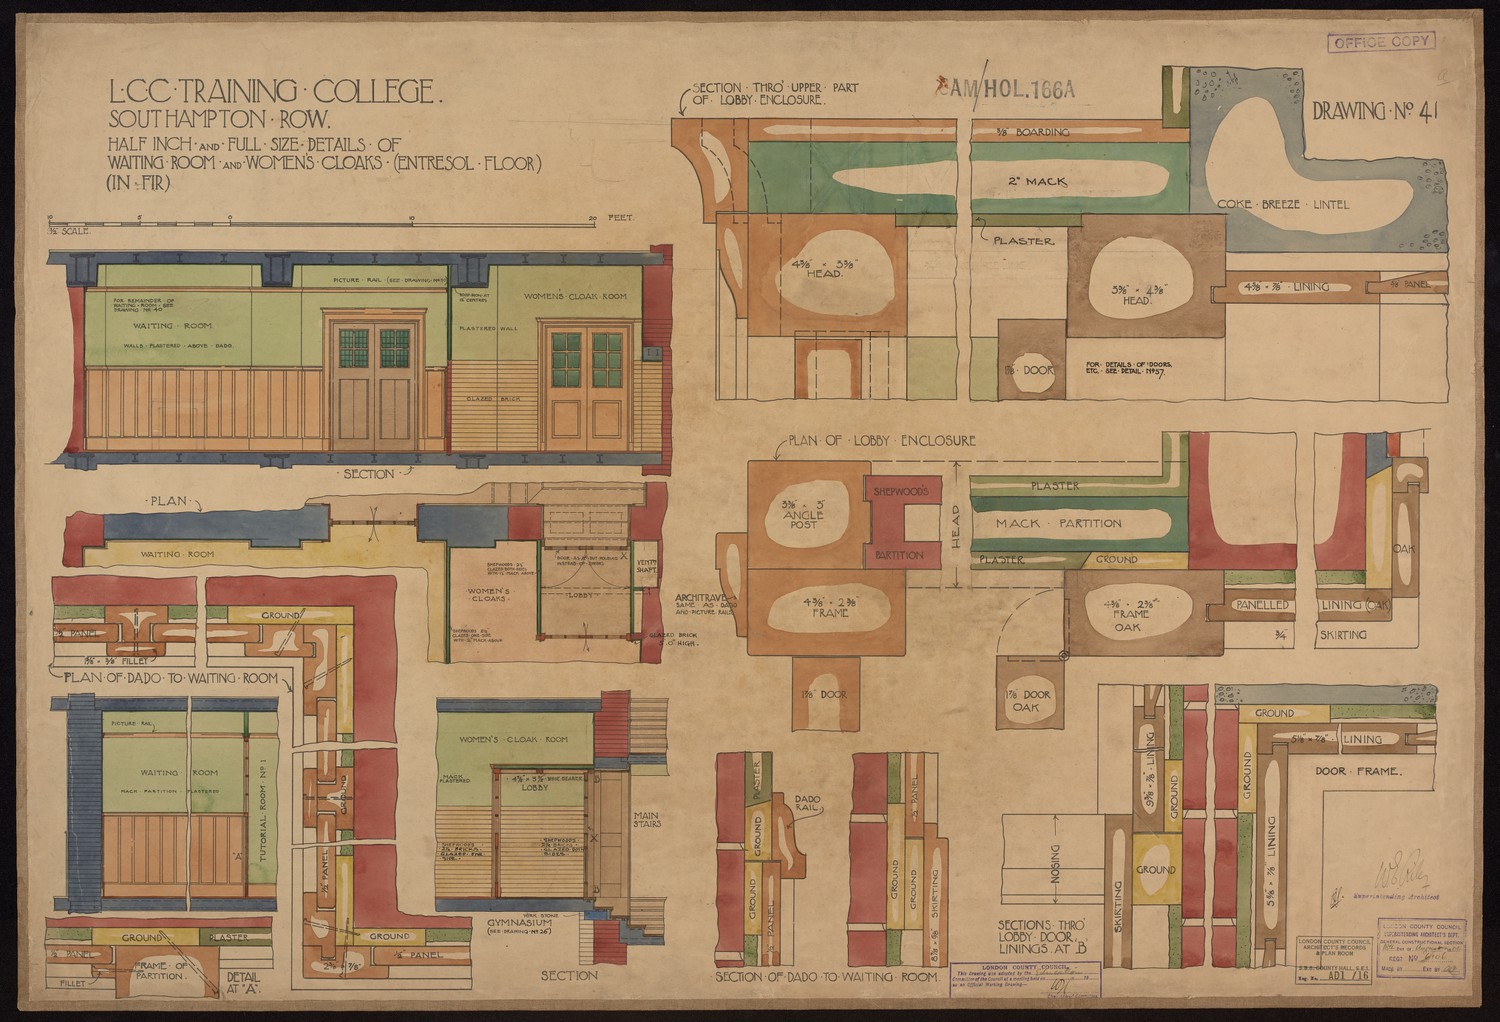
LCC Training College Southampton Row - Half Inch and Full Size Details of Waiting Room and Woman's Cloaks (Entresol Floor) -
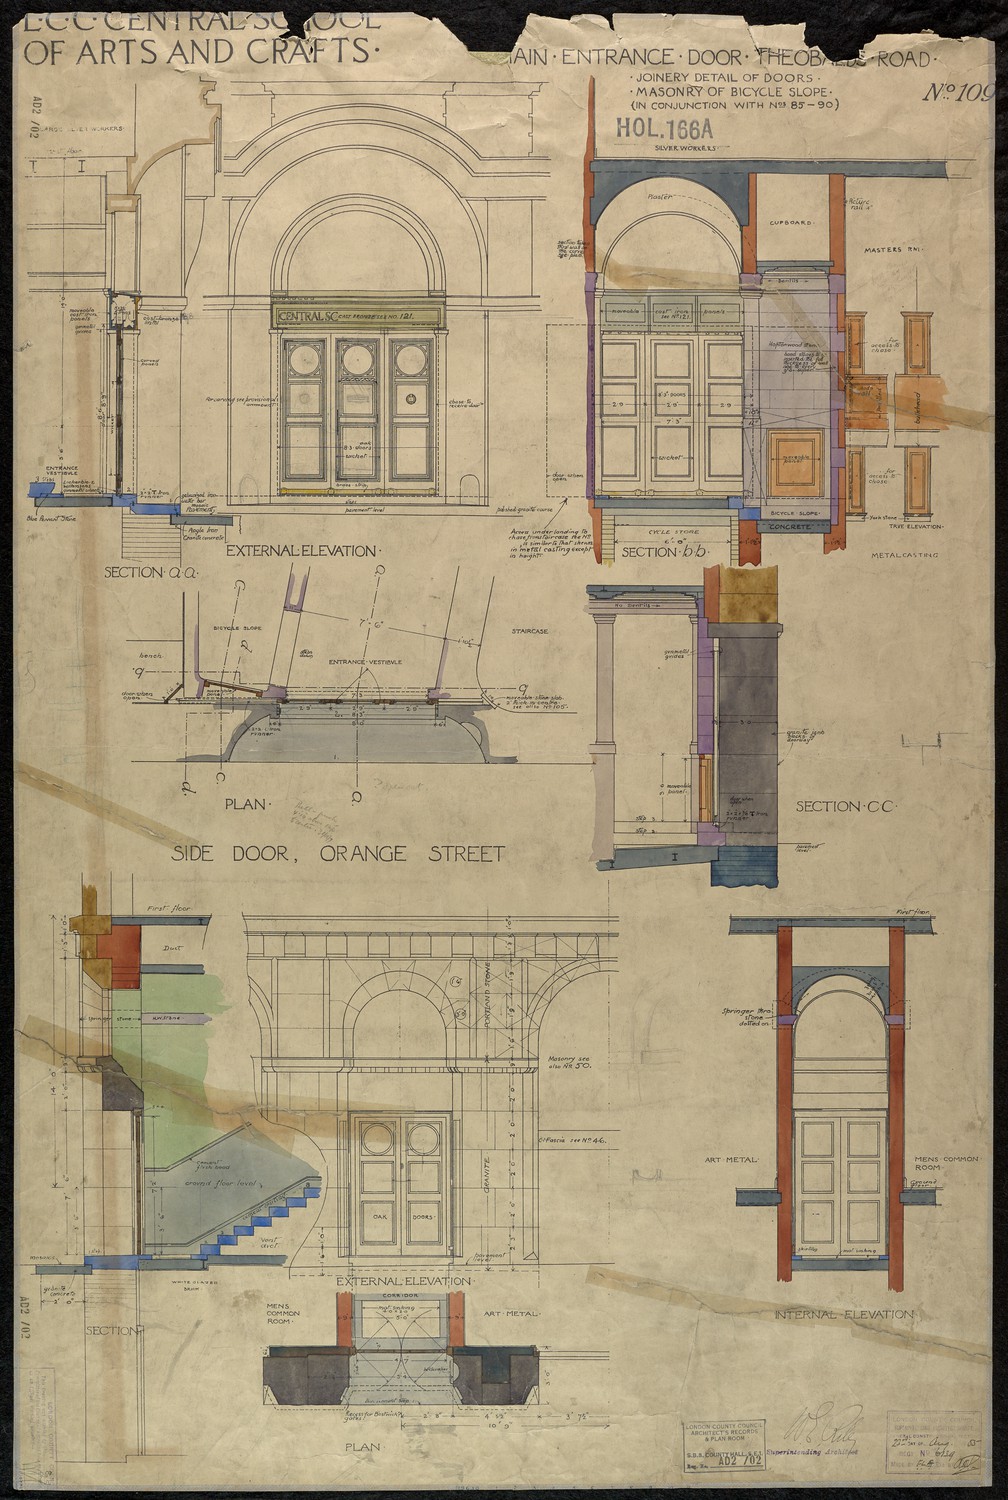
LCC Central School of Arts and Crafts - Main Entrance Door Theobald Road -

LCC Training College Southampton Row - Detail of Lecture Theatre Floor -
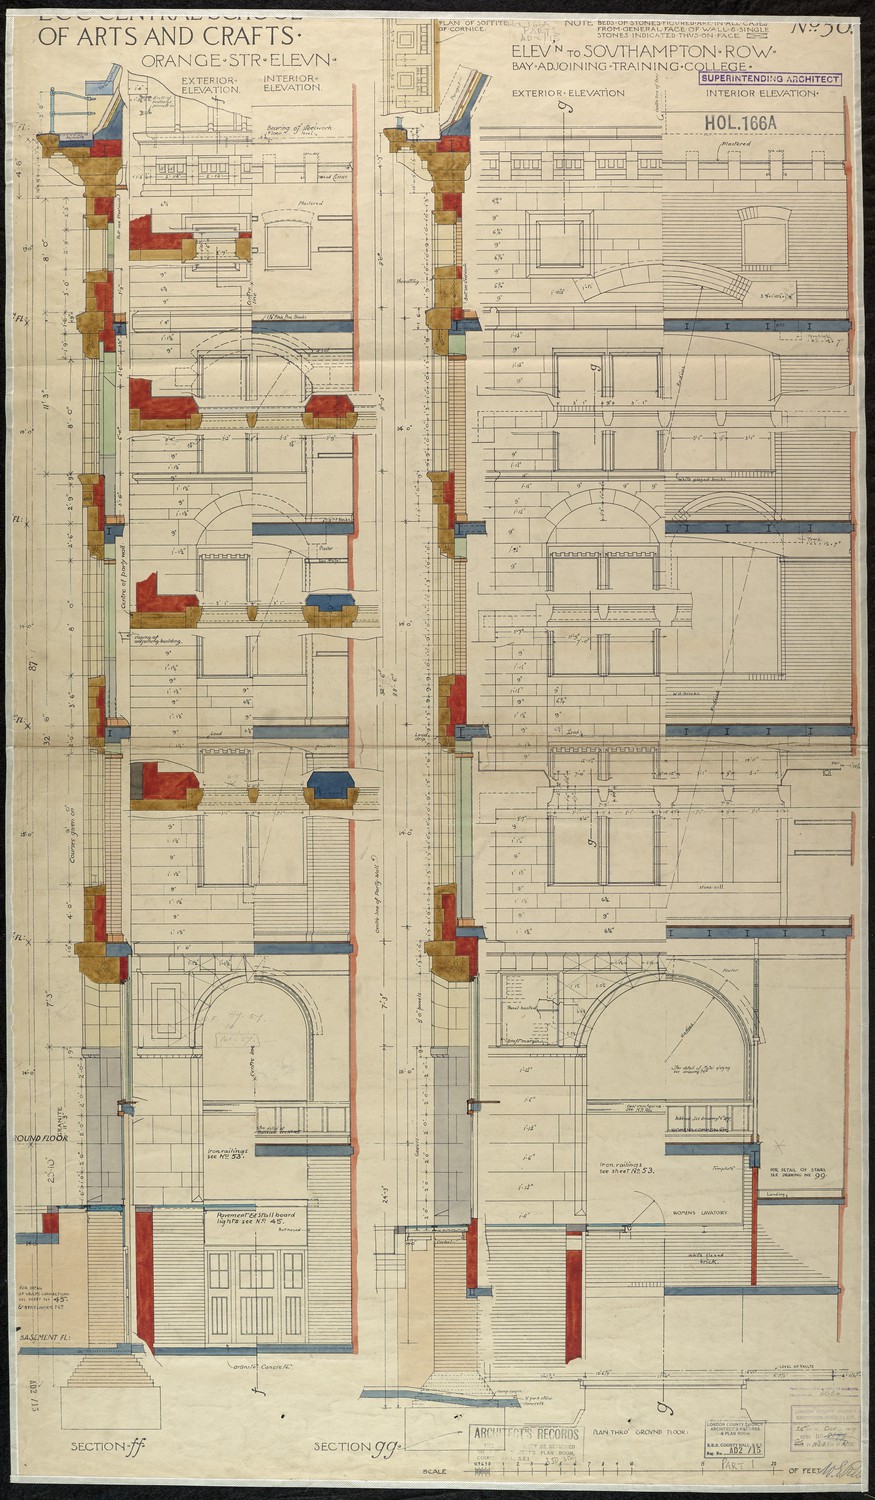
LCC Central School of Arts and Crafts - Orange Str Elevn -
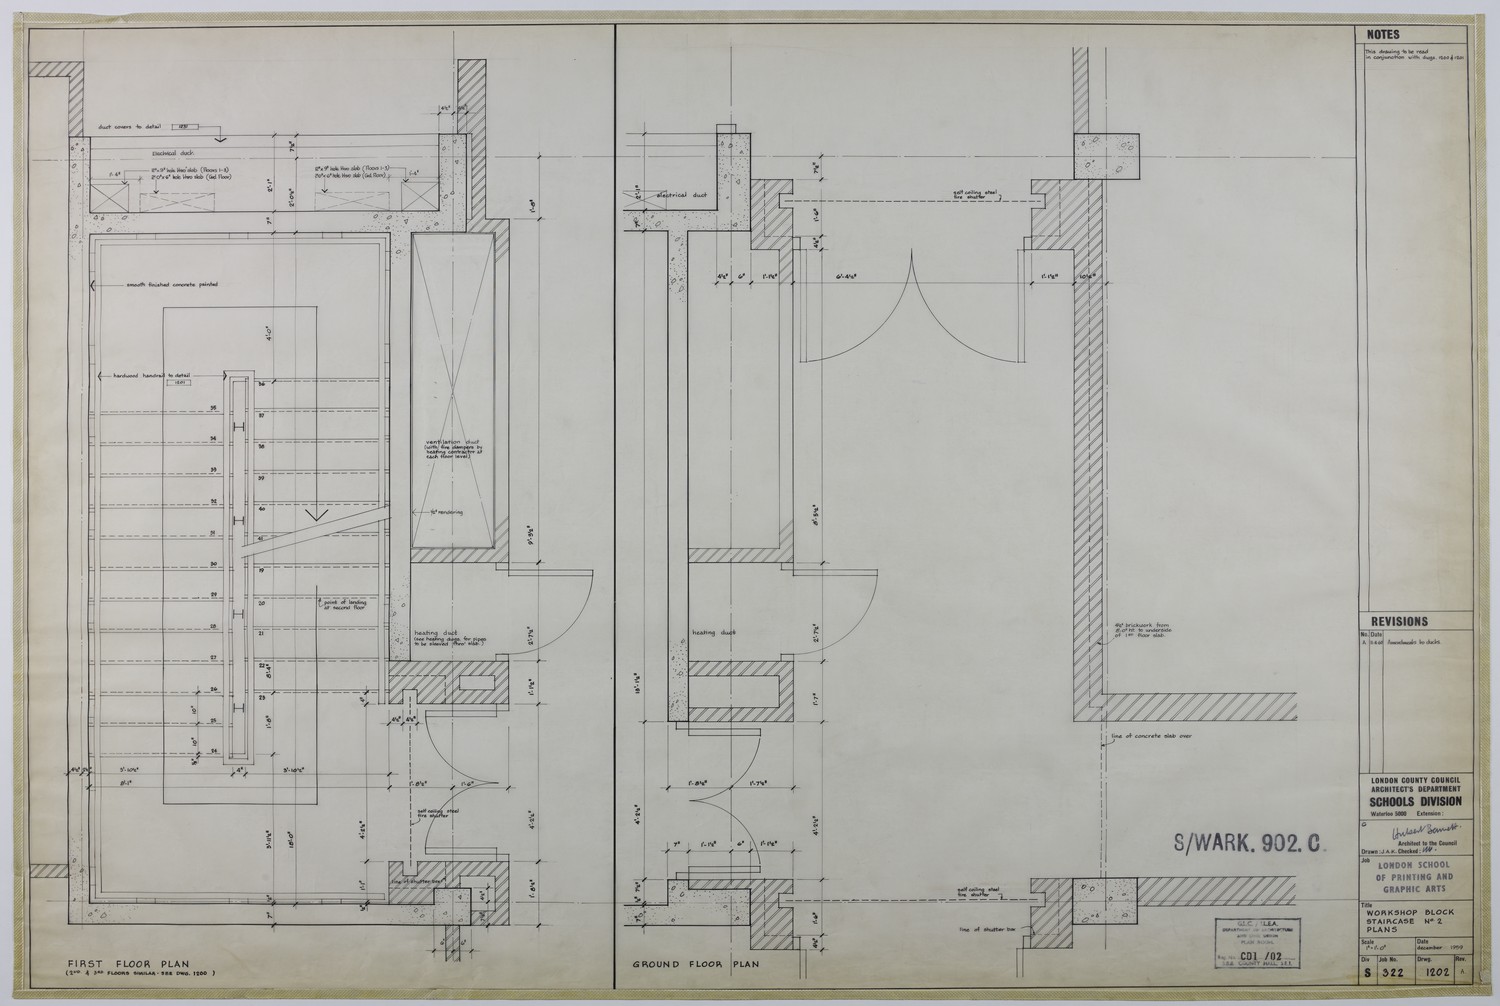
Workshop Block Staircase No 2 Plans -
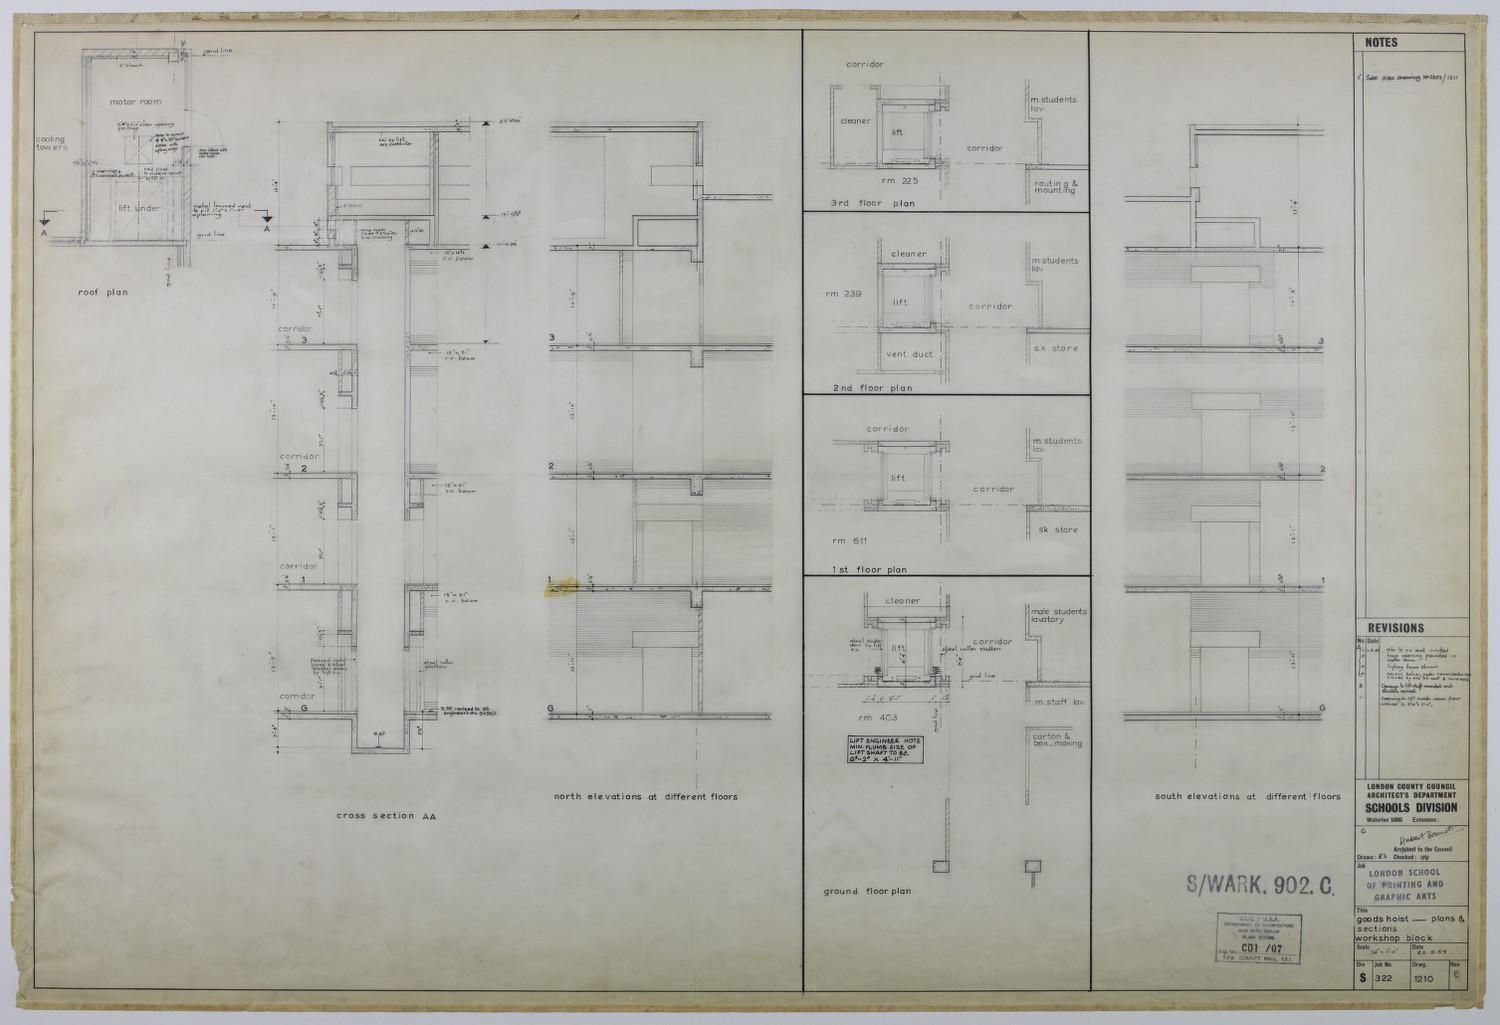
Goods Hoist - Plans & Sections Workshop Block -

1995 BA Design Degree Show Slide - Creator unknown -

1995 Foundation Degree Show Slide - Creator unknown -

London College of Fashion. Curtain Road. Conversion of Existing Kitchen to Offices. -

London County Council. Curtain Road School. Reconstruction. Hoxton. -

East Island Site Oxford Street Ground Floor Plan -

1995 BA Design Degree Show Slide - Creator unknown -

East Island Site Oxford Street Basement Plan Shops 8-11 & BHS -
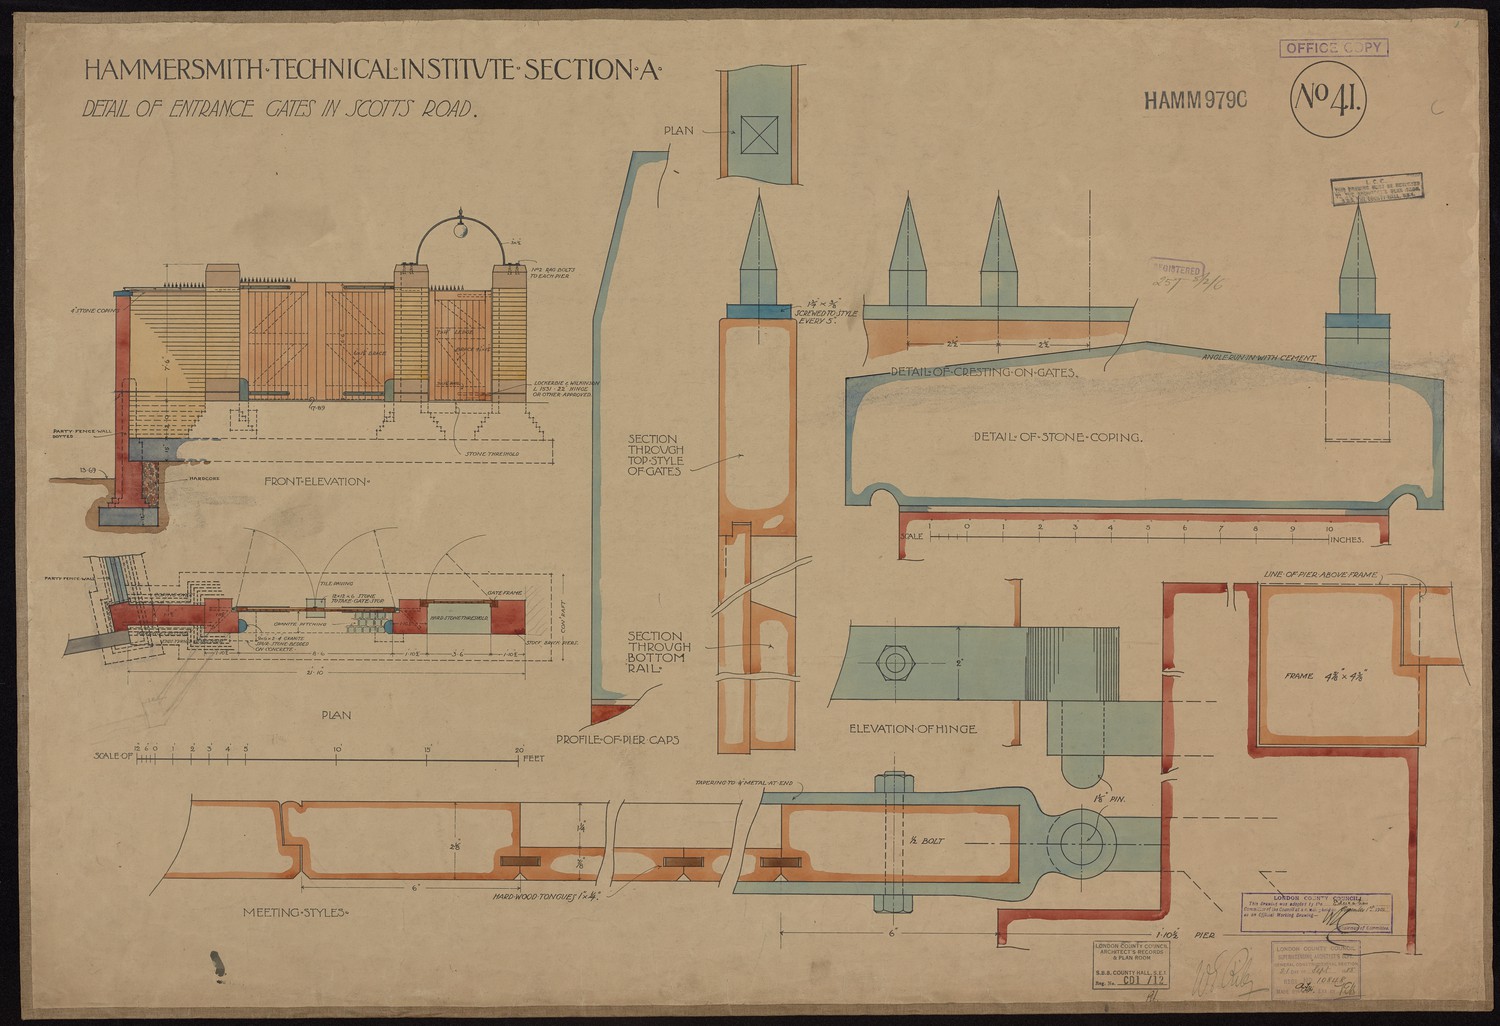
Hammersmith Technical Institute Section A - Details of Entrance Gates in Scott's Road