L.C.C. Curtain Road School Alterations and Additions
Date
29 Aug 1938
Creator(s)
Code
UAL/4/1/5/3/23
Catalogue link

A plan of the second floor and mezzanine over the second floor.
Related objects
-

London College of Fashion Curtain Road. Conversion of Common Room to Kitchen. -

London Country Council. Curtain Road School. Hoxton. Revision of Office Accomodation & Provision of Babies' Indoor W.C. -
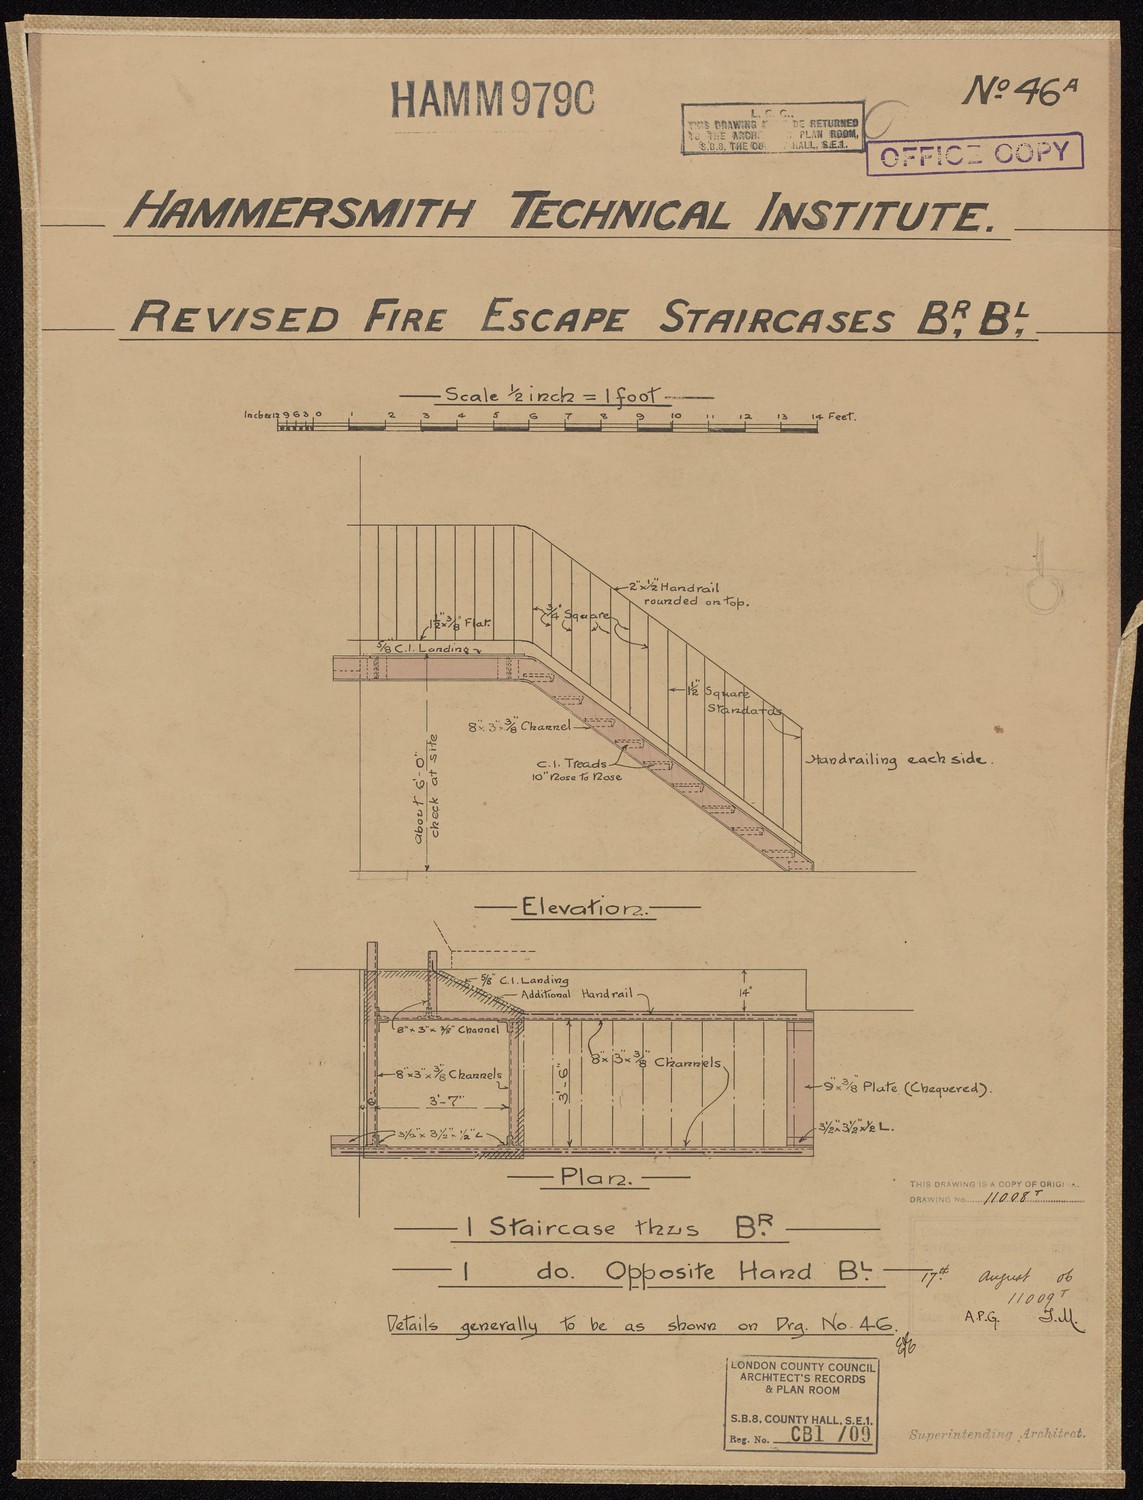
Hammersmith Technical Institute Revised Fire Escape Staircases B.R B.L -
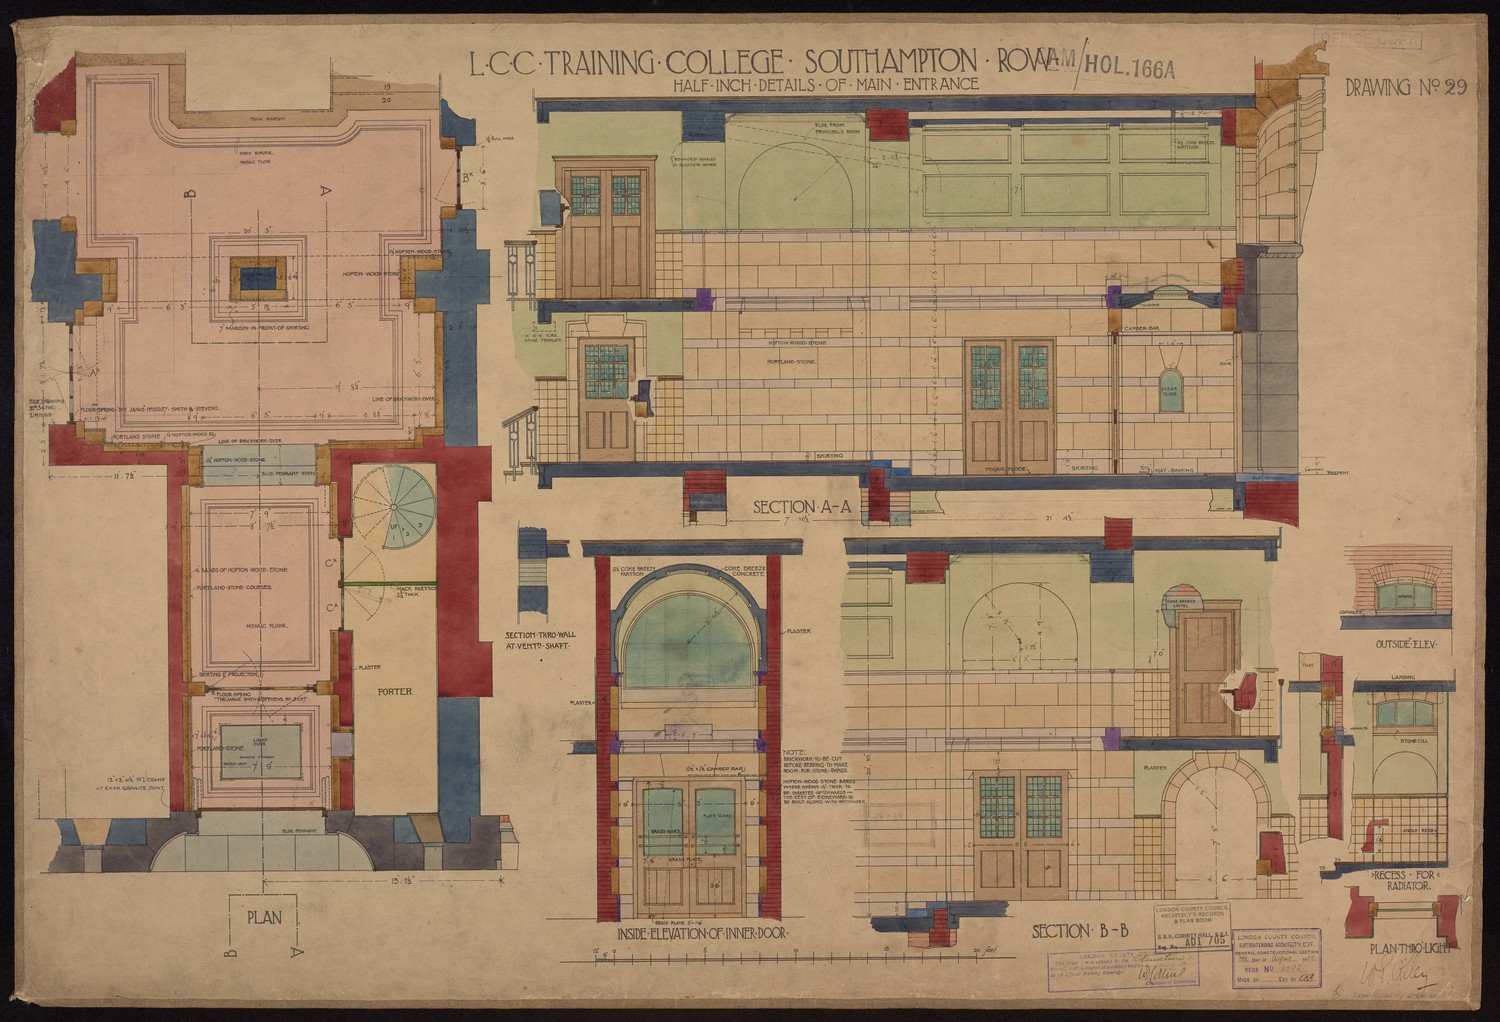
LCC Training College Southampton Row - Half Inch Details of Main Entrance -

1995 BA Design Degree Show Slide - Creator unknown -
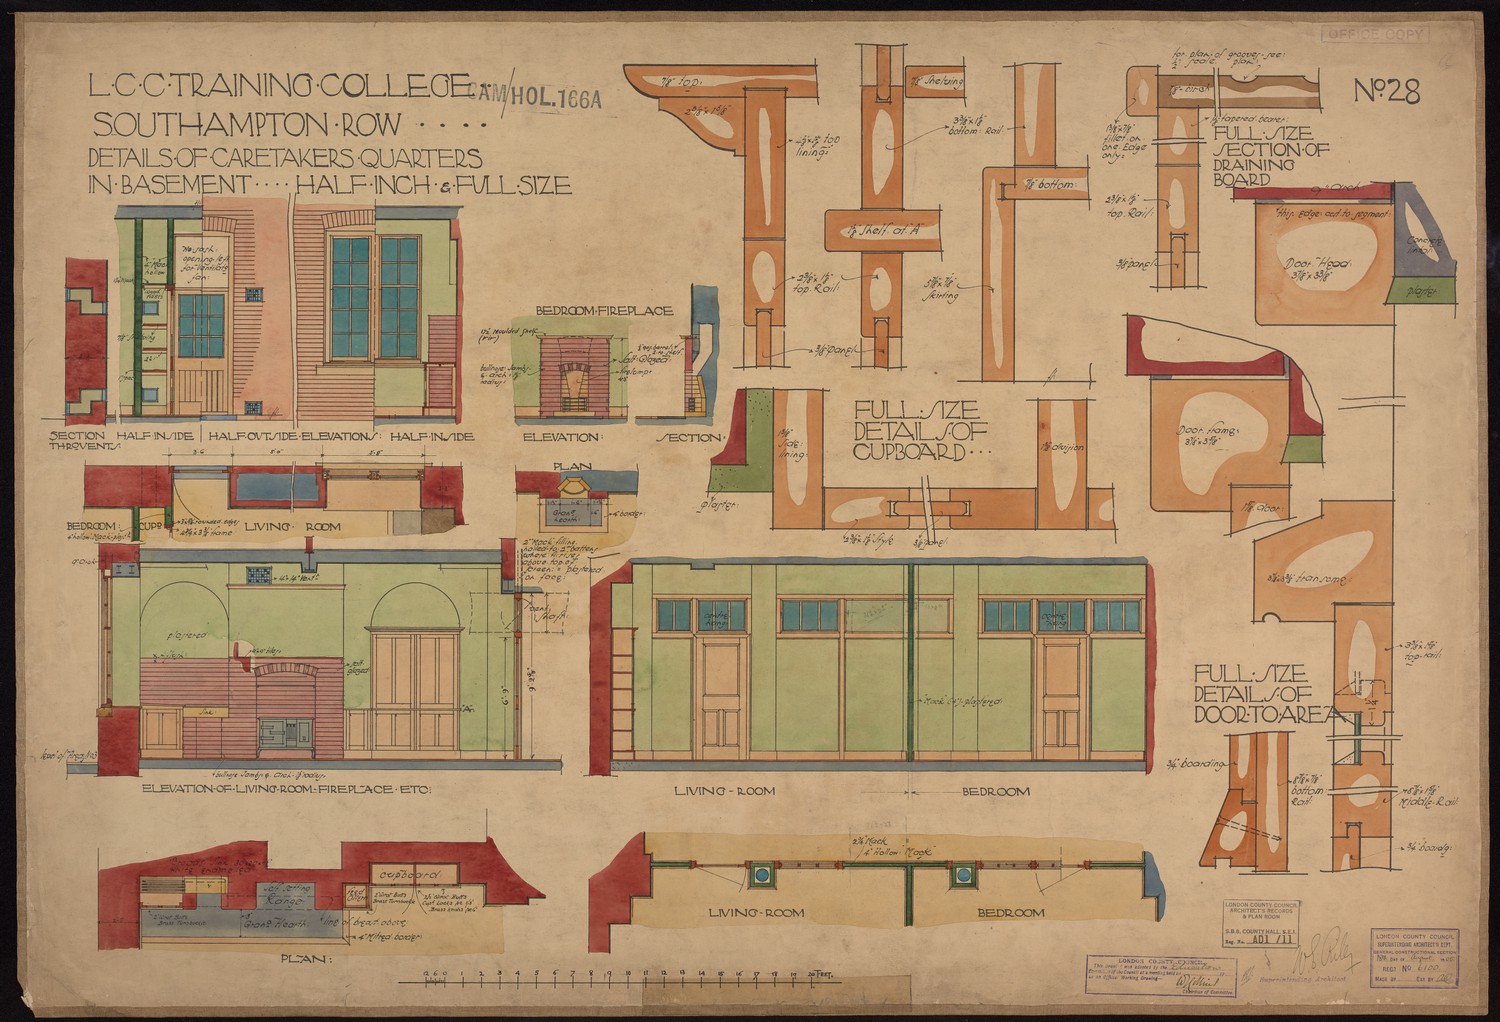
LCC Training College Southampton Row - Details of Caretakers Quarters in Basement -

1995 BA Design Degree Show Slide - Creator unknown -

1995 BA Design Degree Show Slide - Creator unknown -

1995 BA Design Degree Show Slide - Creator unknown -

Hammersmith Technical Institute Main Staircase -
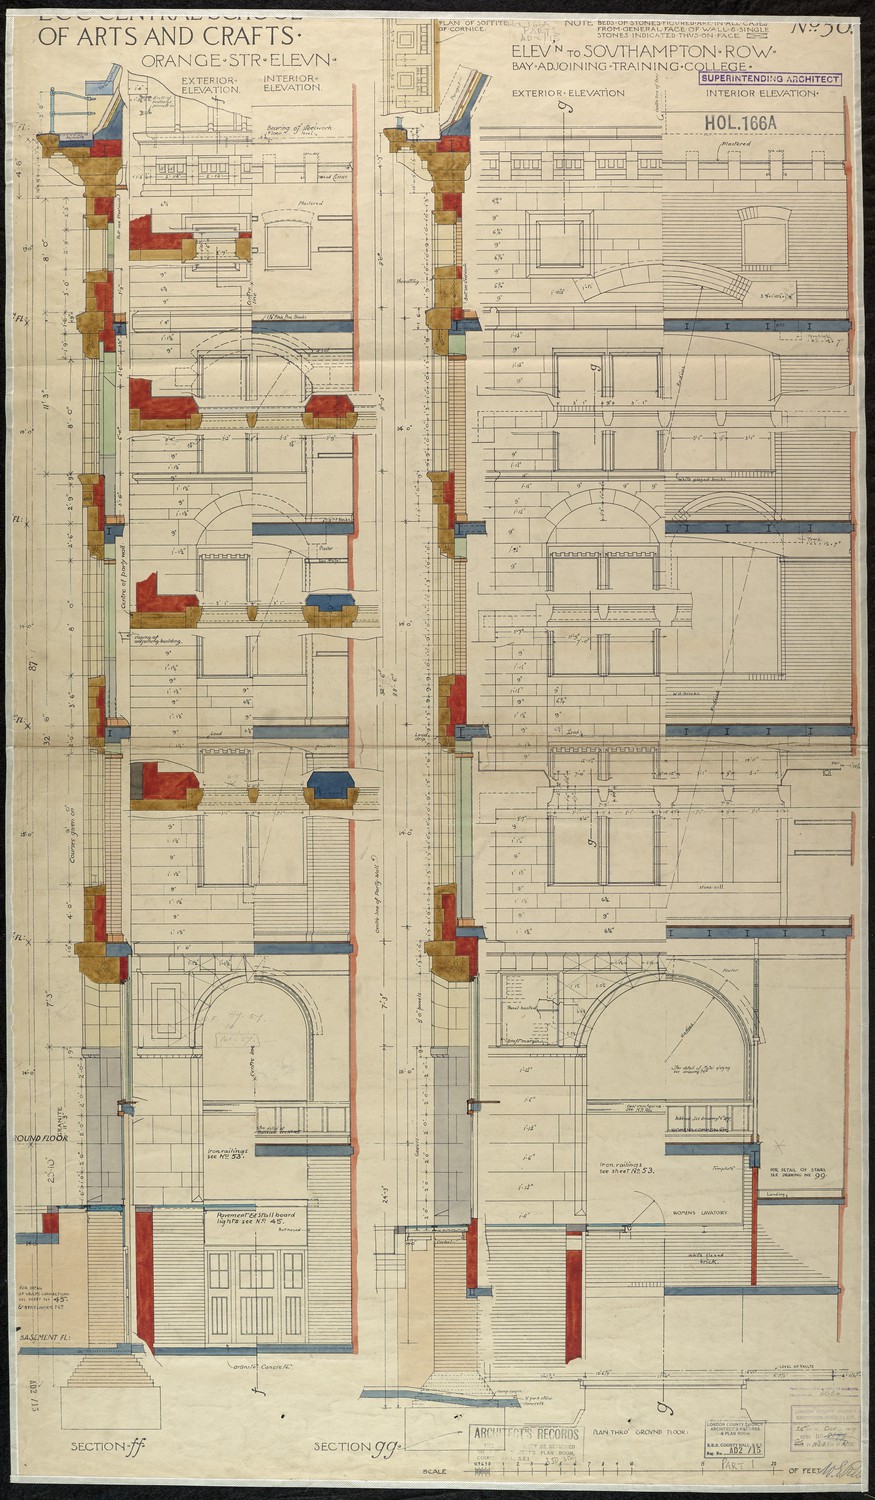
LCC Central School of Arts and Crafts - Orange Str Elevn -
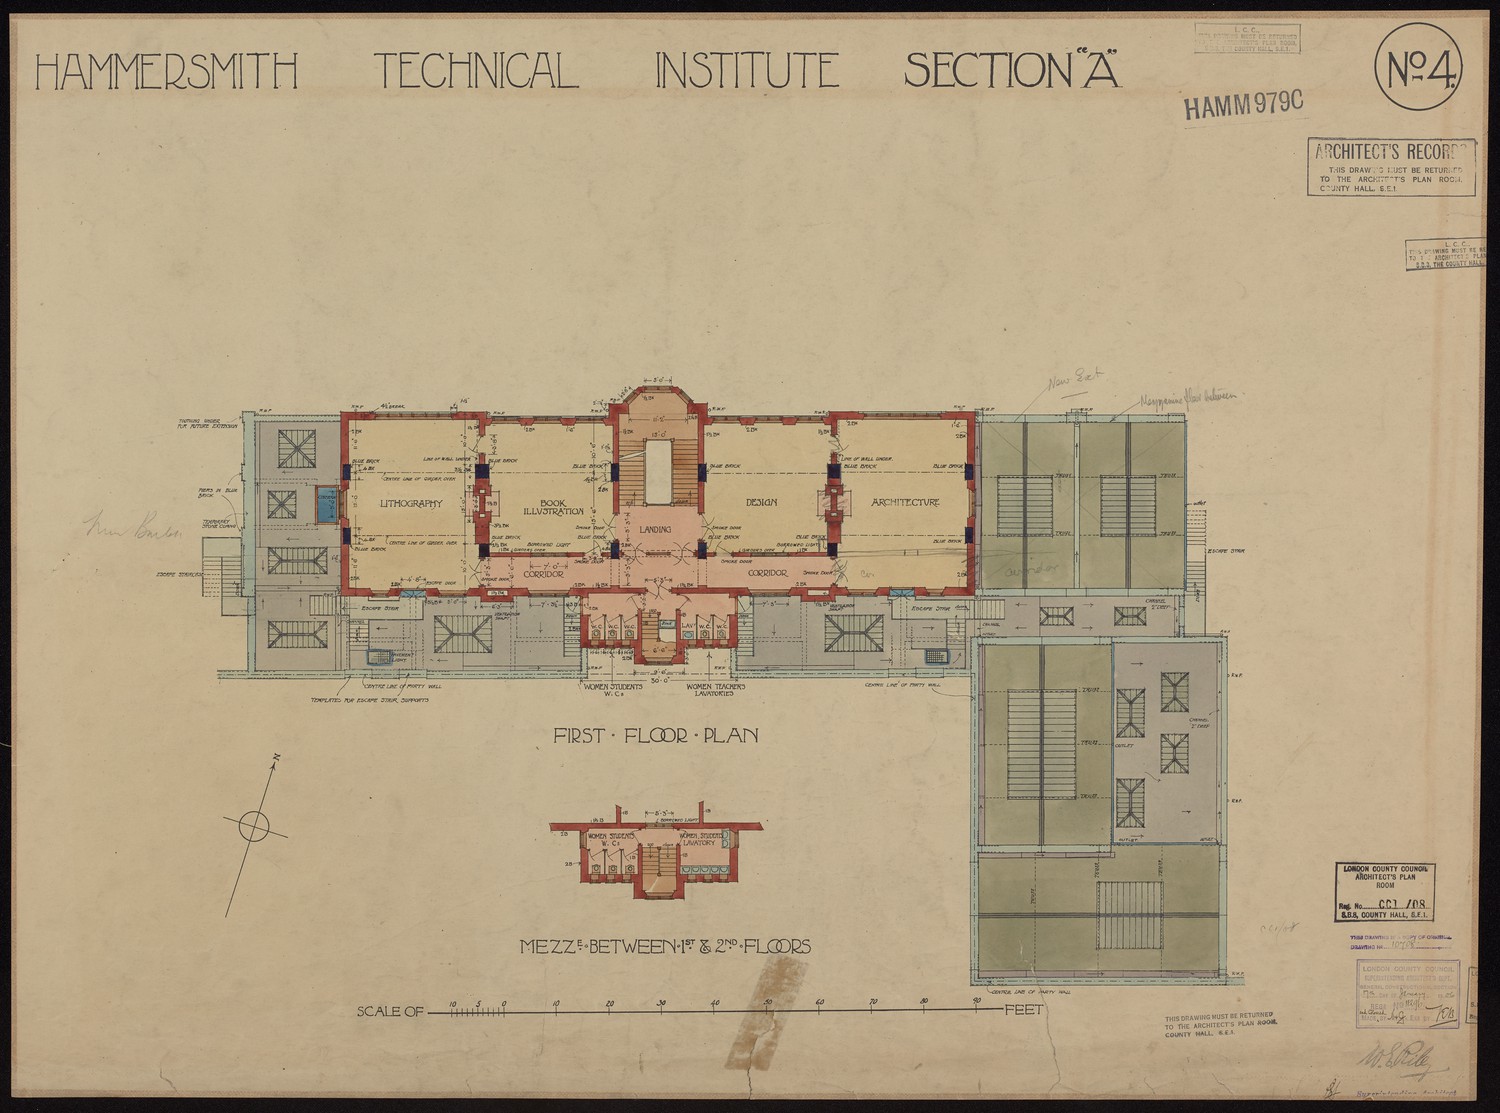
Hammersmith Technical Institute Section A -
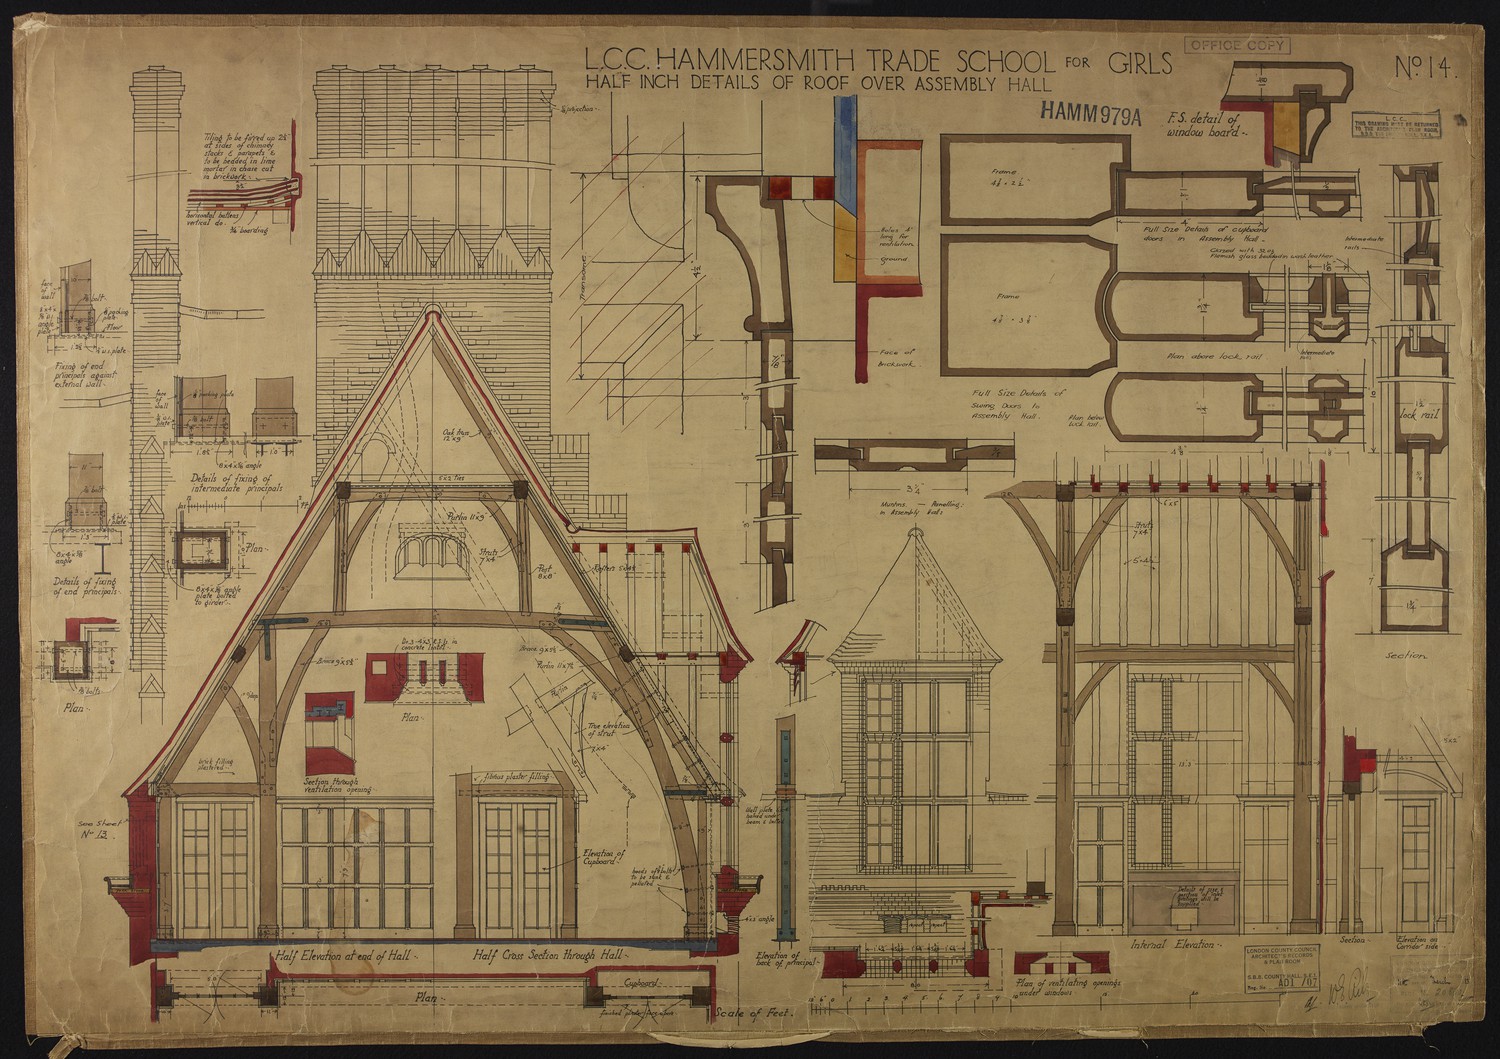
L.C.C. Hammersmith Trade School for Girls: Half Inch Details of Roof Over Assembly Hall -
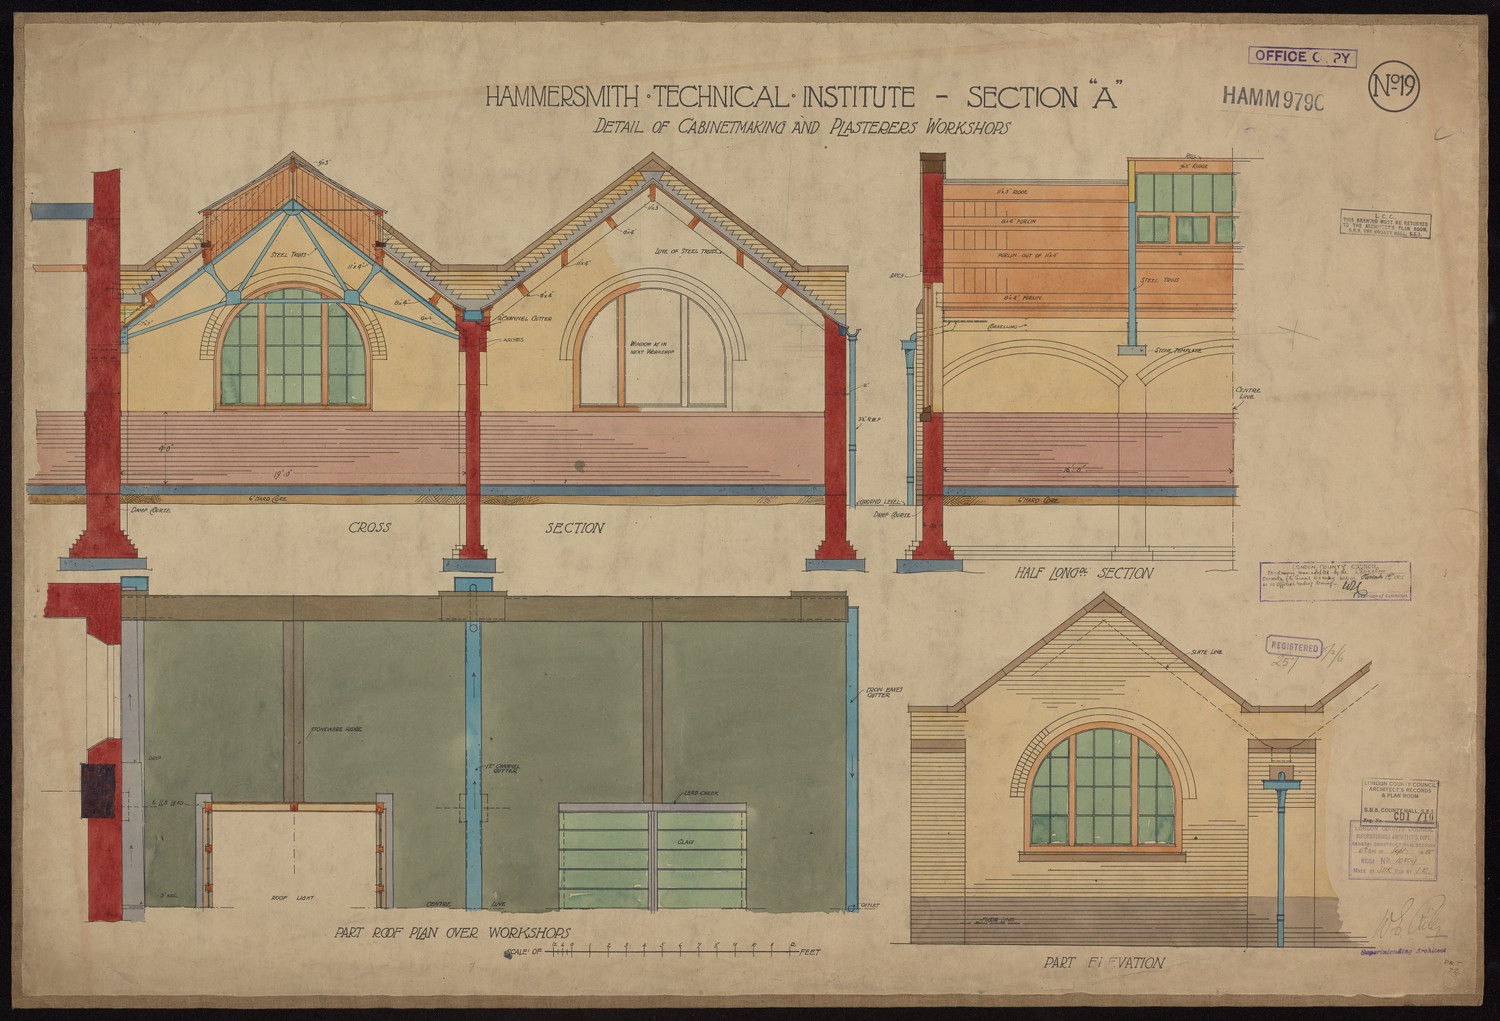
Hammersmith Technical Institute Section A - Details of Cabinetmakers and Plasterers Workshops -
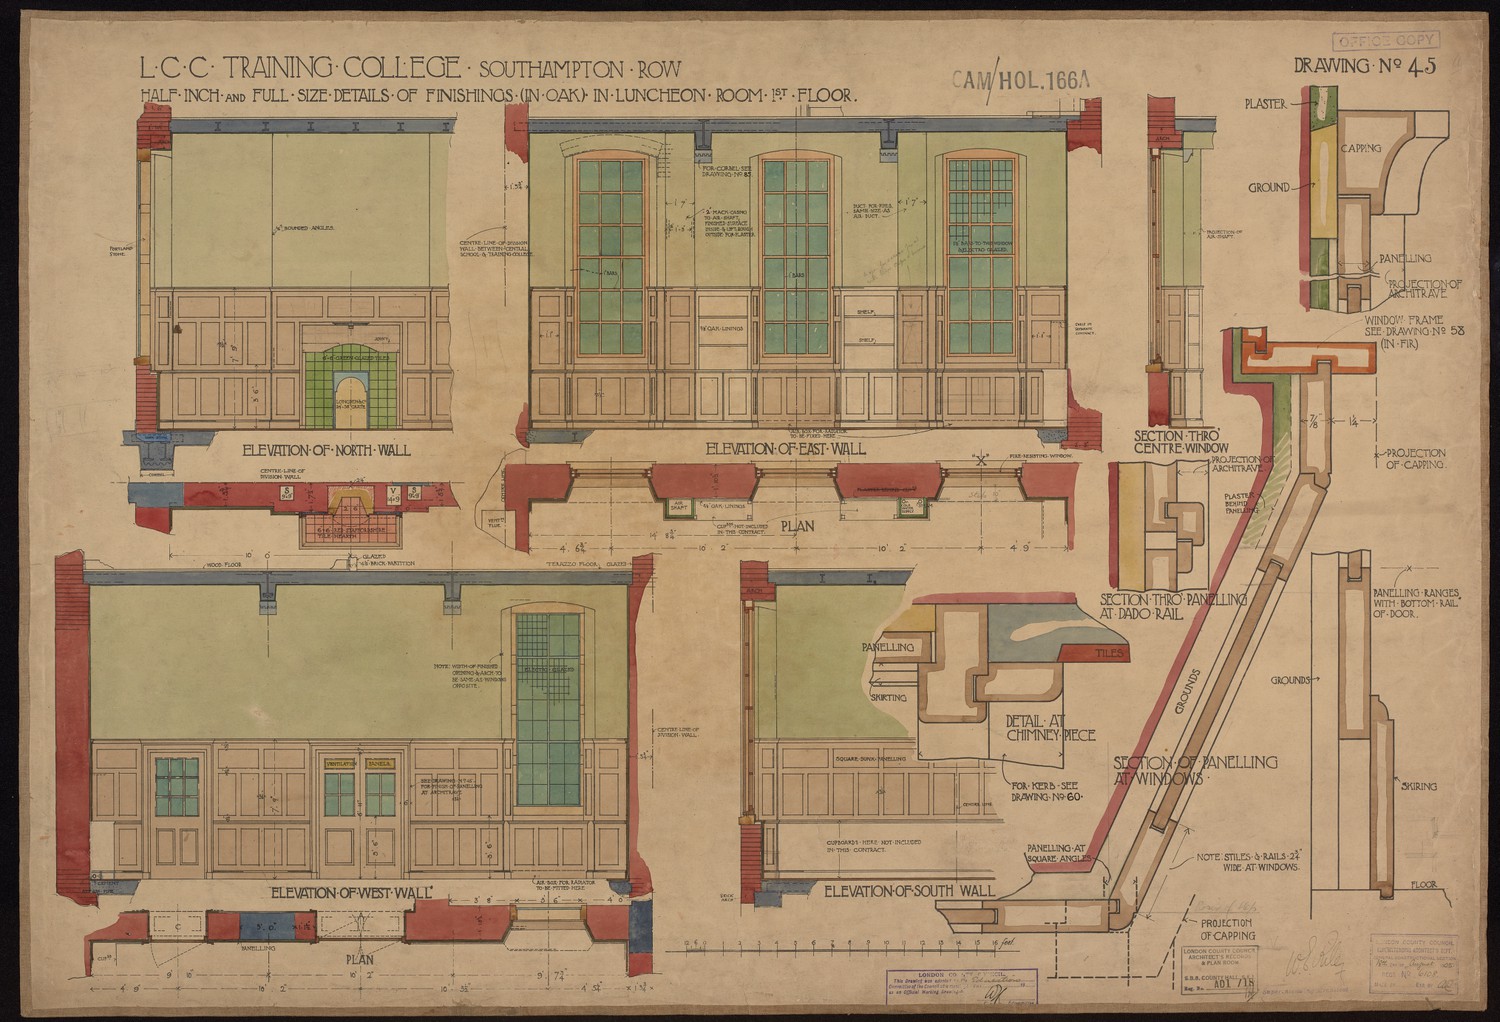
LCC Training College Southampton Row - Half Inch and Full Size Details of Finishings (In Oak) In Luncheon Room 1st Floor -

Hammersmith Technical Institute Hot Water Supply