LCC Central School of Arts and Crafts - South & West Sides of Area
Date
23 Aug 1905
Code
UAL/4/1/2/2/9
Catalogue link

A plan of the south and west sides of the building, including interior and exterior elevations and section views.
Related objects
-
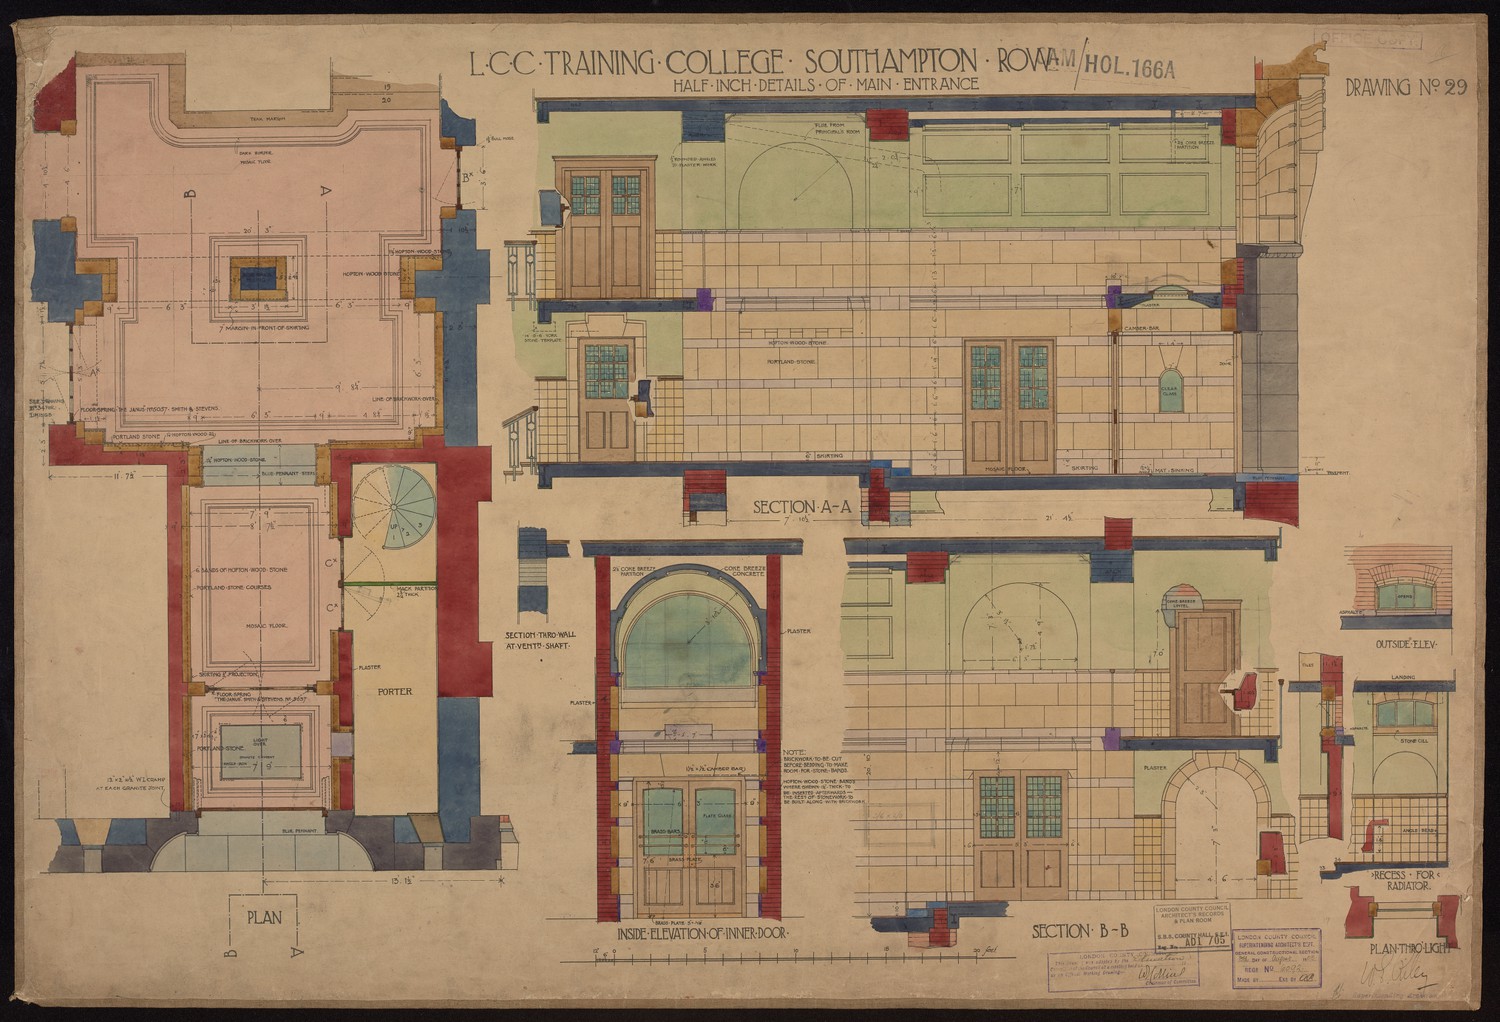
LCC Training College Southampton Row - Half Inch Details of Main Entrance -
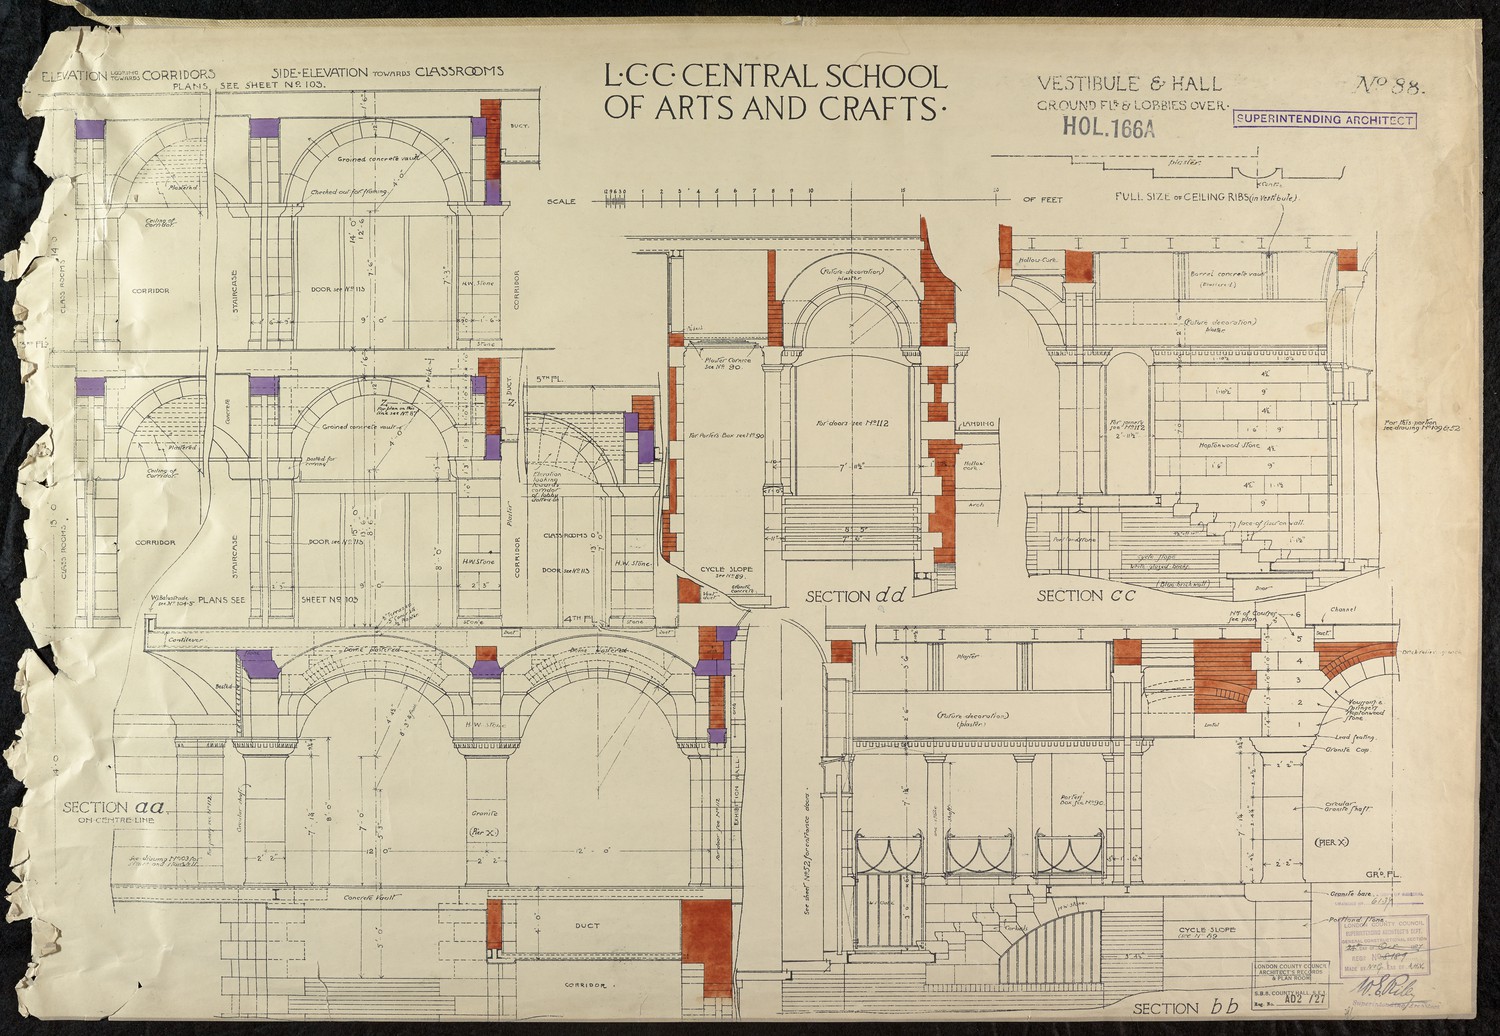
LCC Central School of Arts and Crafts - Vestibule & Hall -
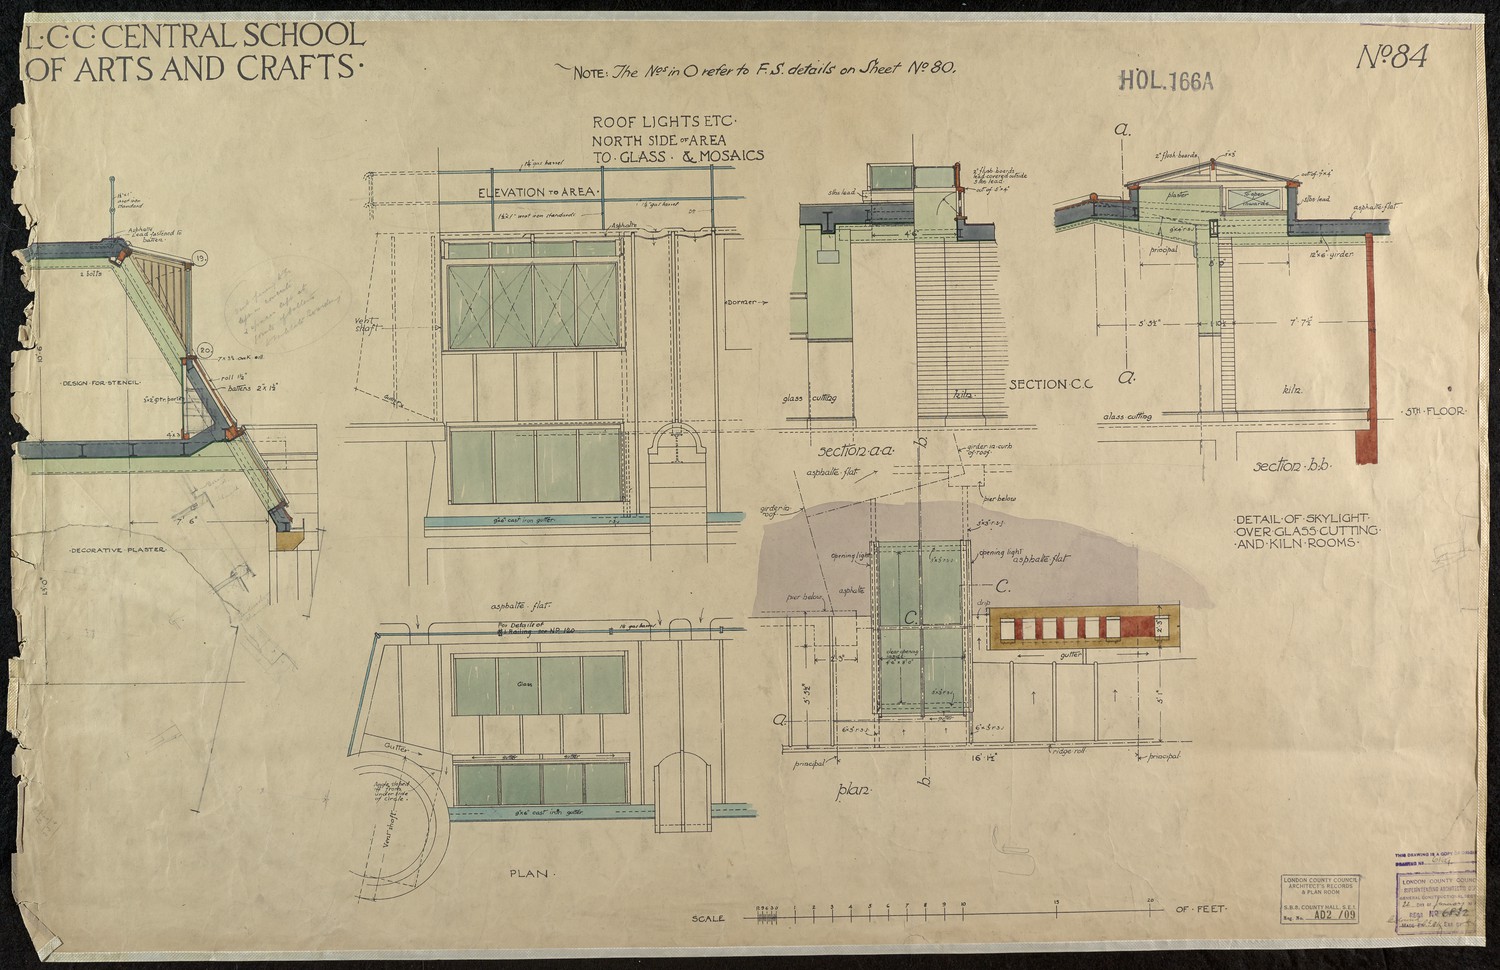
LCC Central School of Arts and Crafts - Roof Lights etc North Side of Area to Glass & Mosaics -
L.C.C Barrett St. Technical School. St. Marylebone. Drawing shewing re-instatement of war damage etc. -
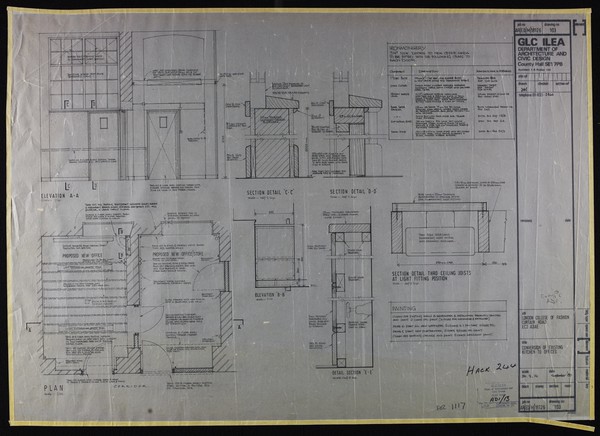
London College of Fashion. Curtain Road. Conversion of Existing Kitchen to Offices. -
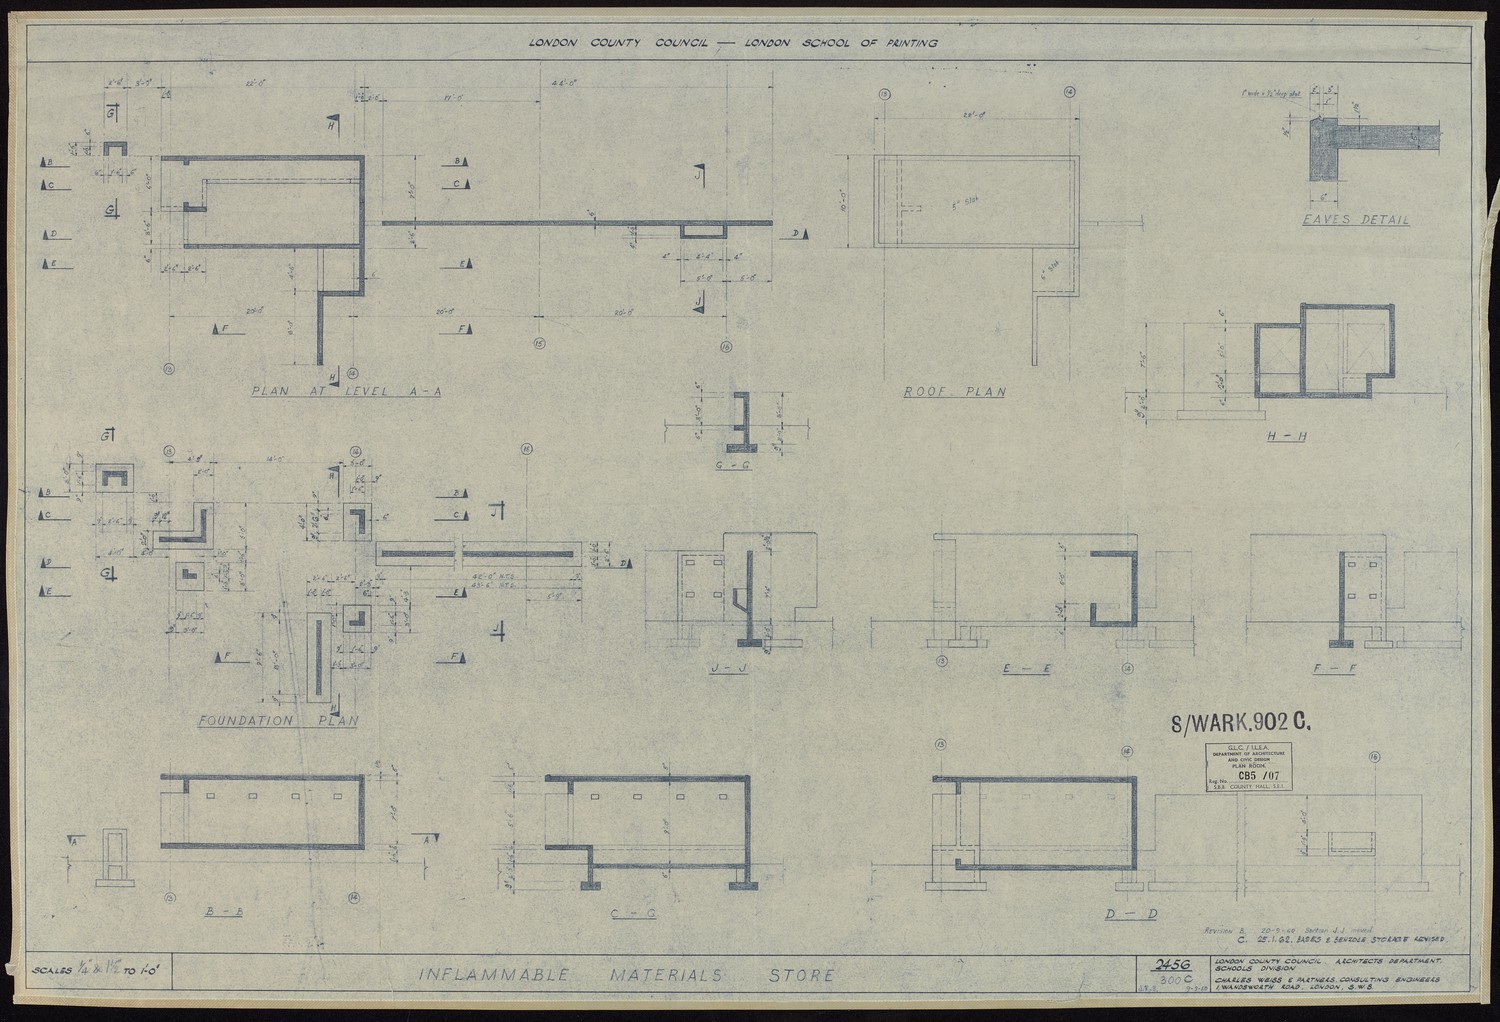
London Country Council - London School of Printing - Inflammable Materials Store -
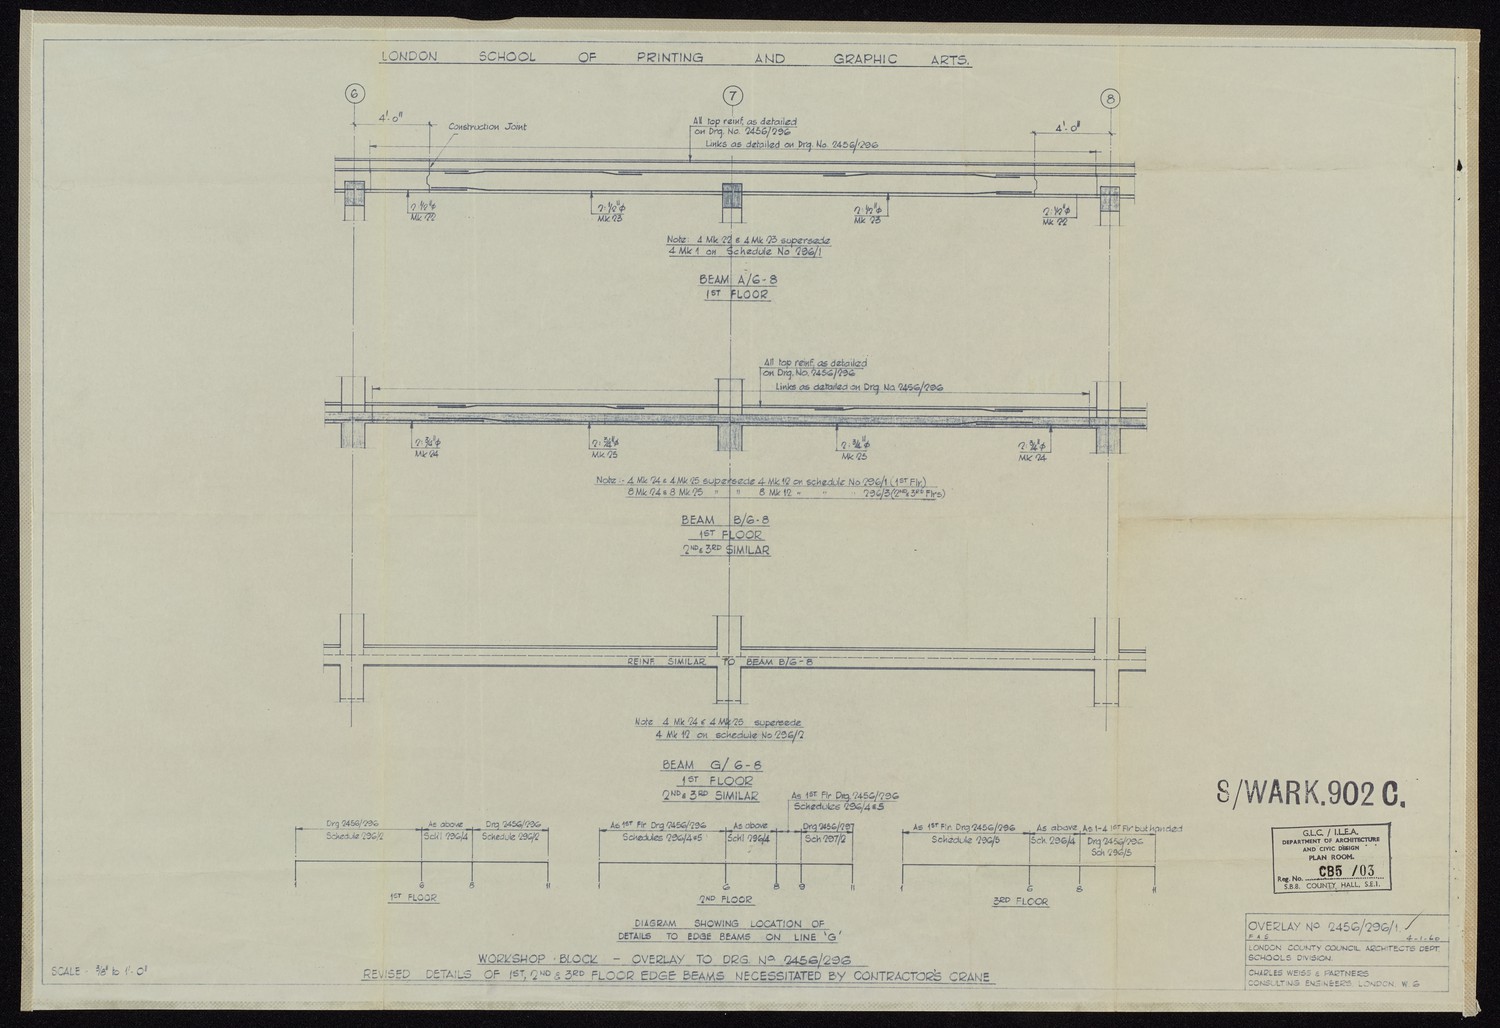
London School of Printing and Graphic Arts - Revised Details of 1st, 2nd and 3rd Floor Edge Beams -
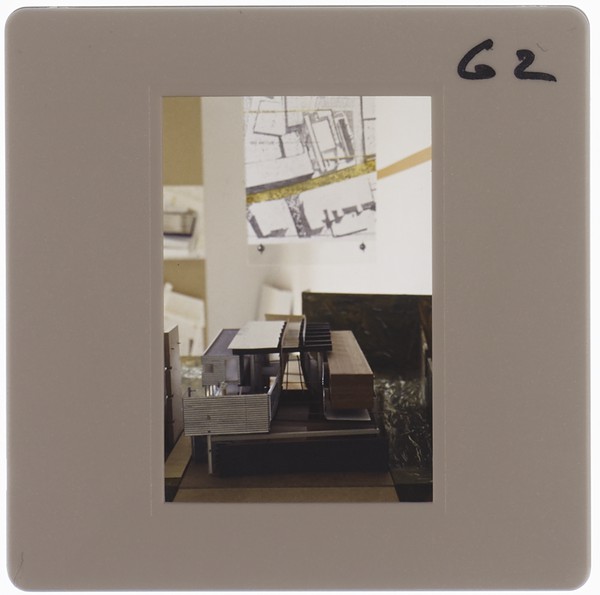
1995 BA Design Degree Show Slide - Creator unknown -
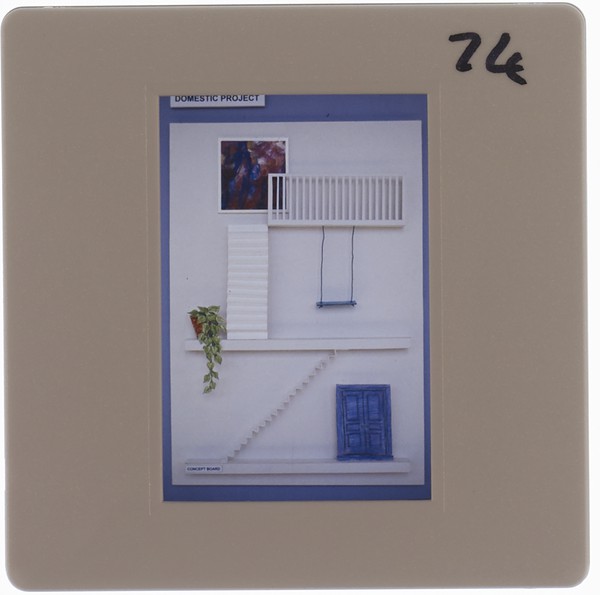
1995 BA Design Degree Show Slide - Creator unknown -
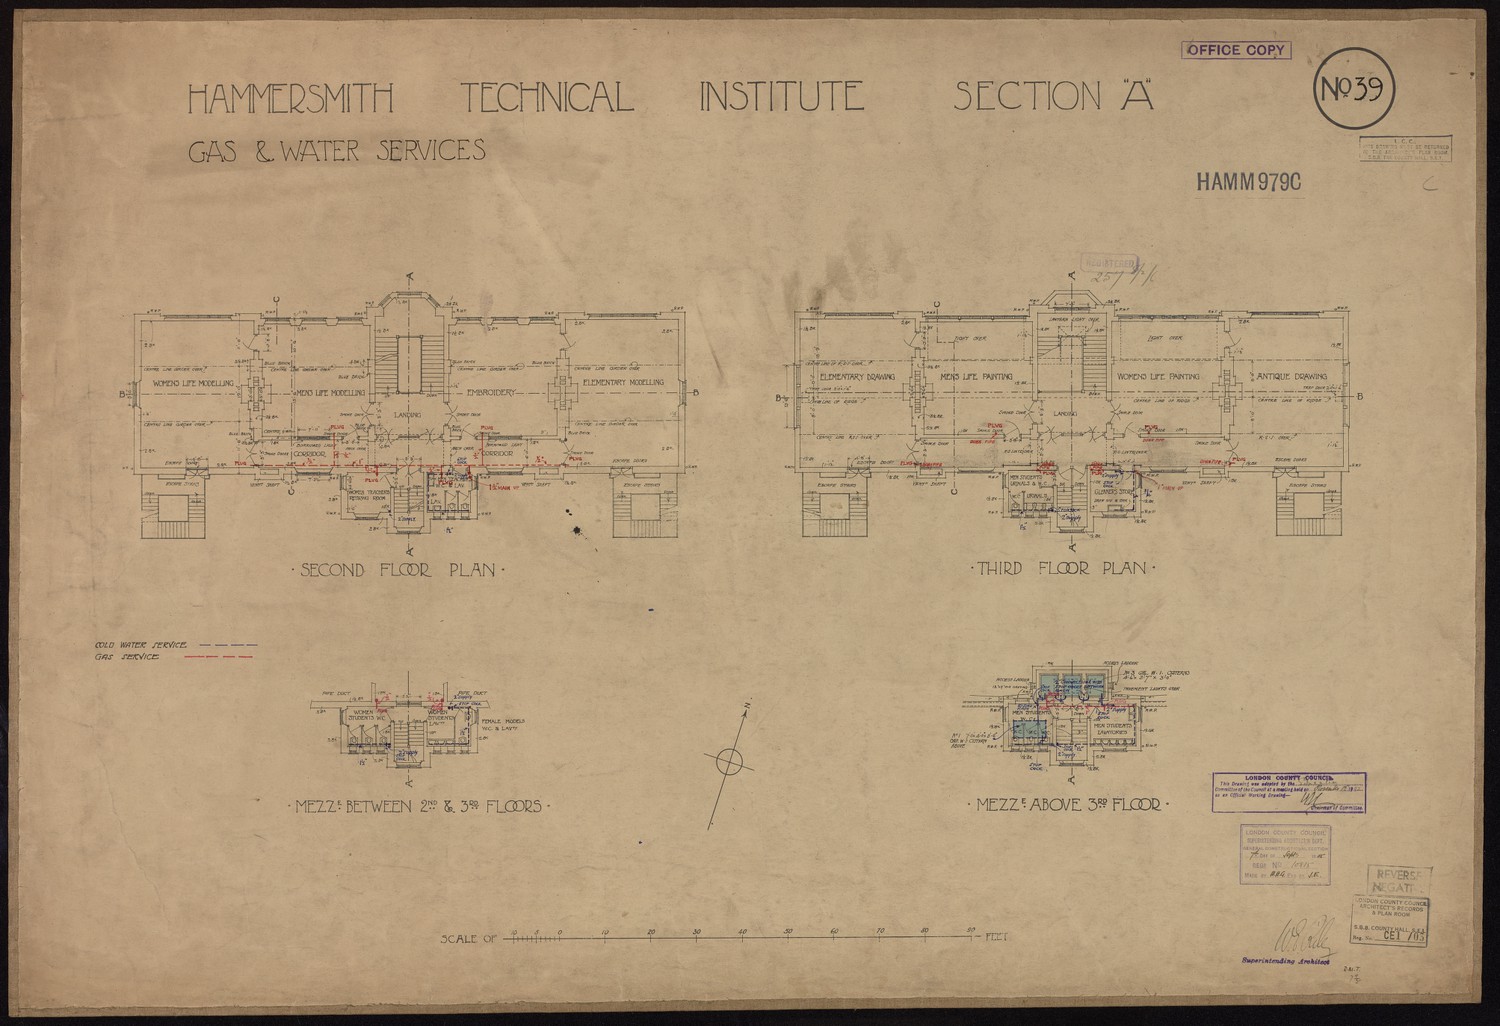
Hammersmith Institute Section A - Gas and Water Services -
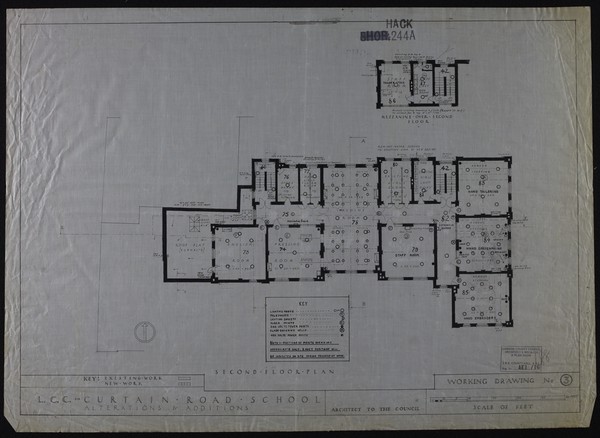
L.C.C. Curtain Road School Alterations and Additions -
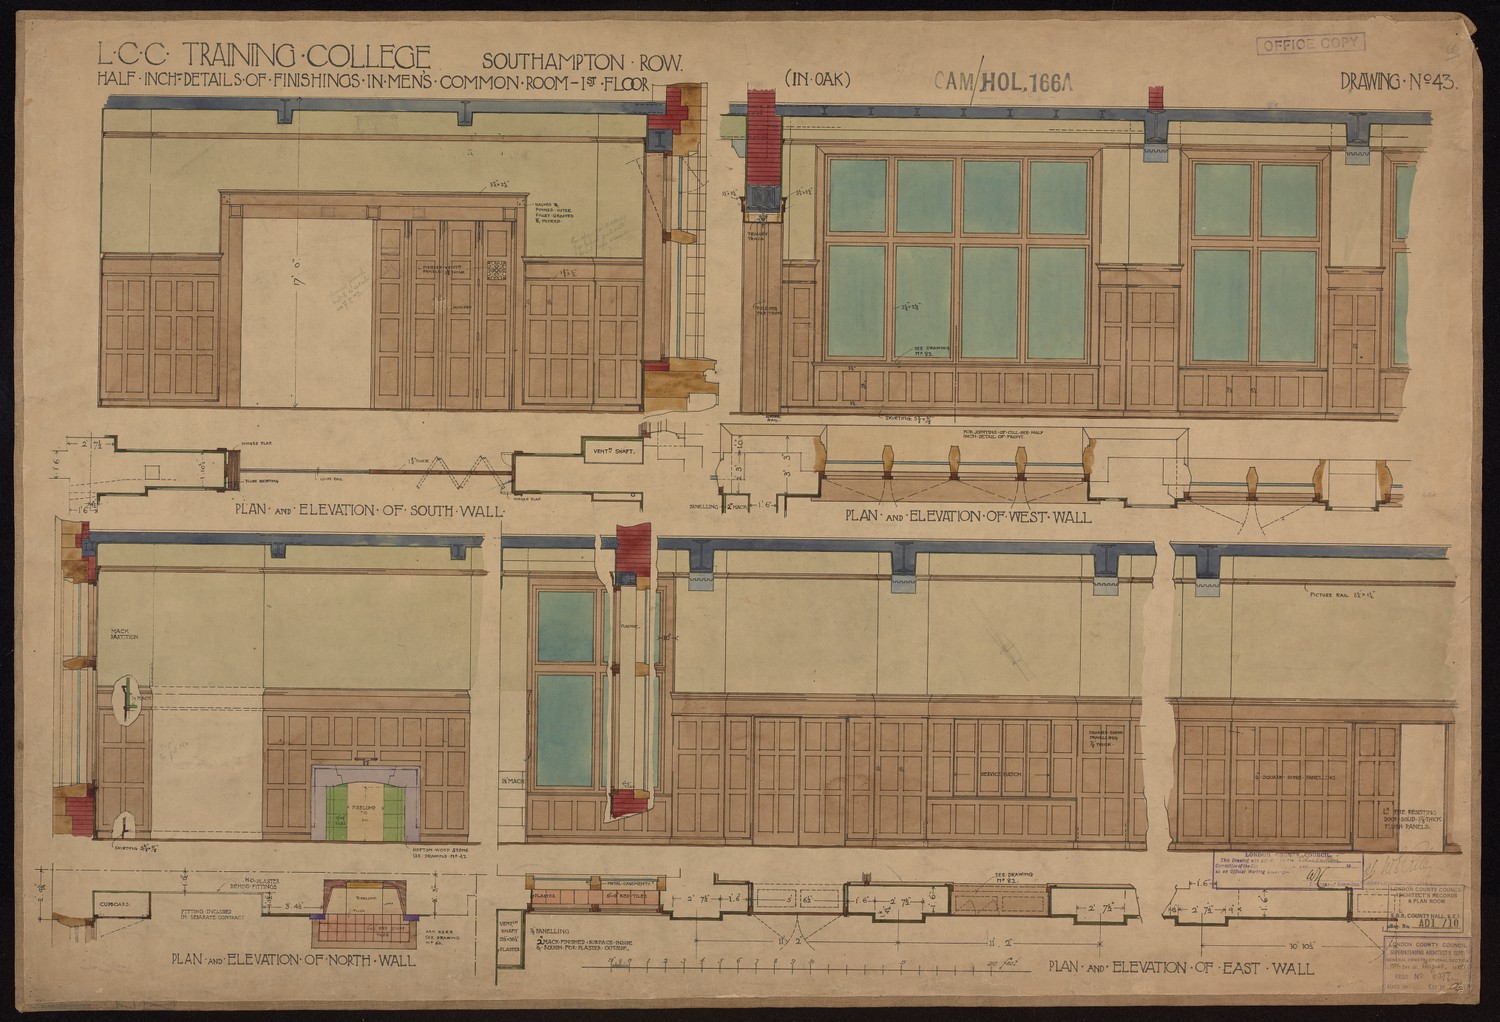
LCC Training College Southampton Row - Half Inch Details of Finishing in Men's Common Room 1st Floor -
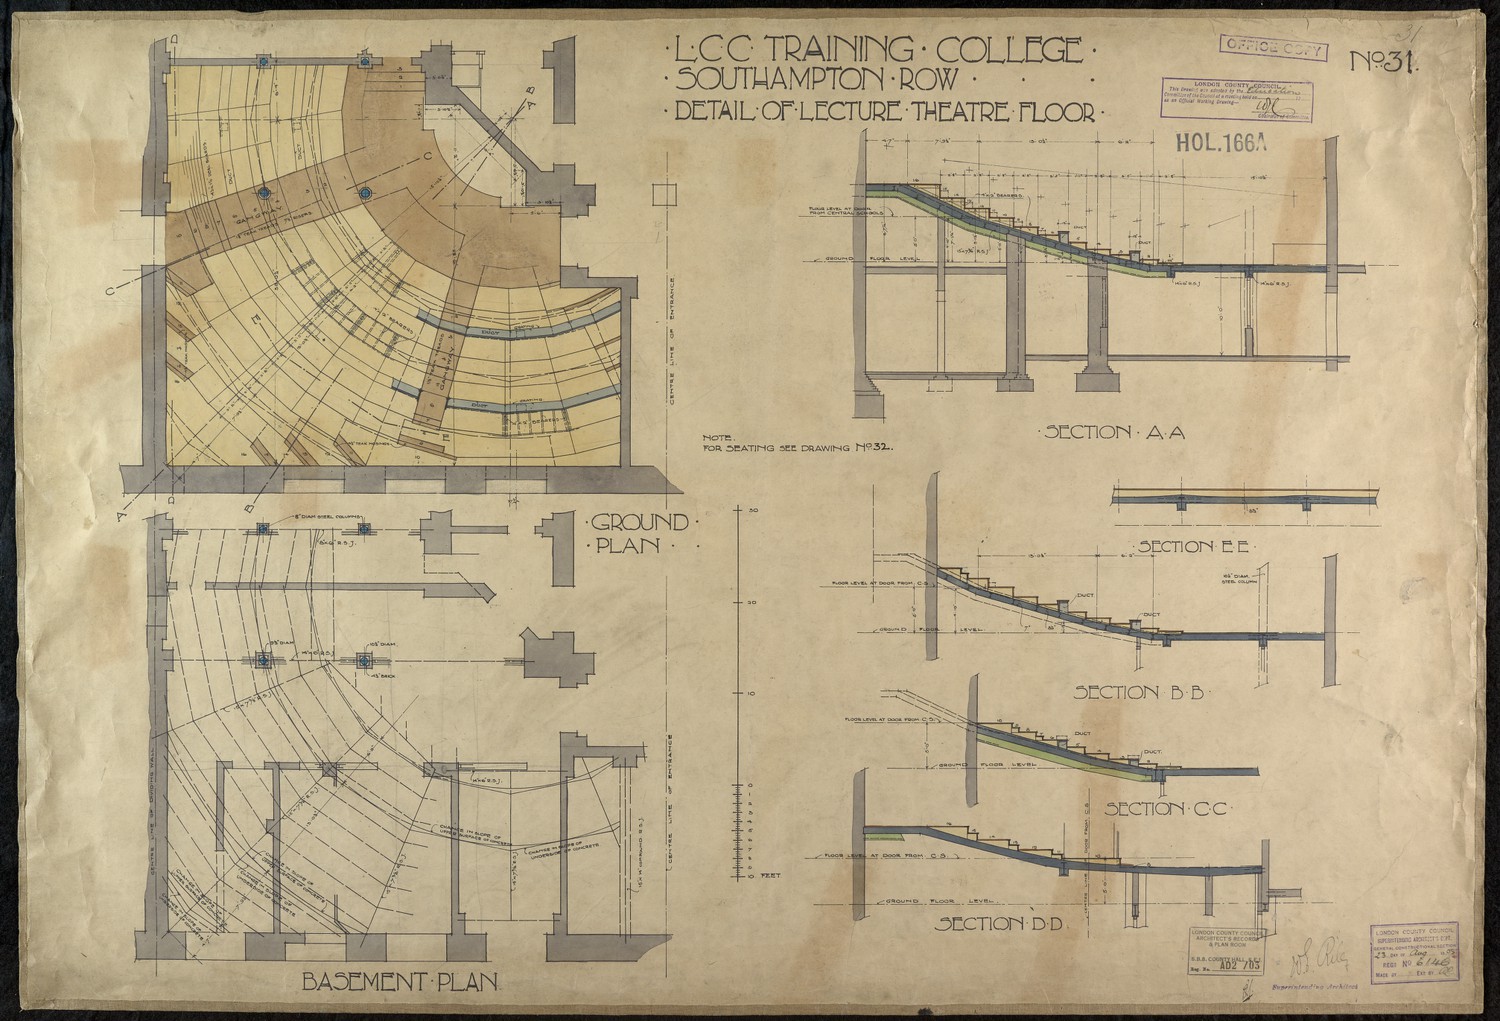
LCC Training College Southampton Row - Detail of Lecture Theatre Floor -
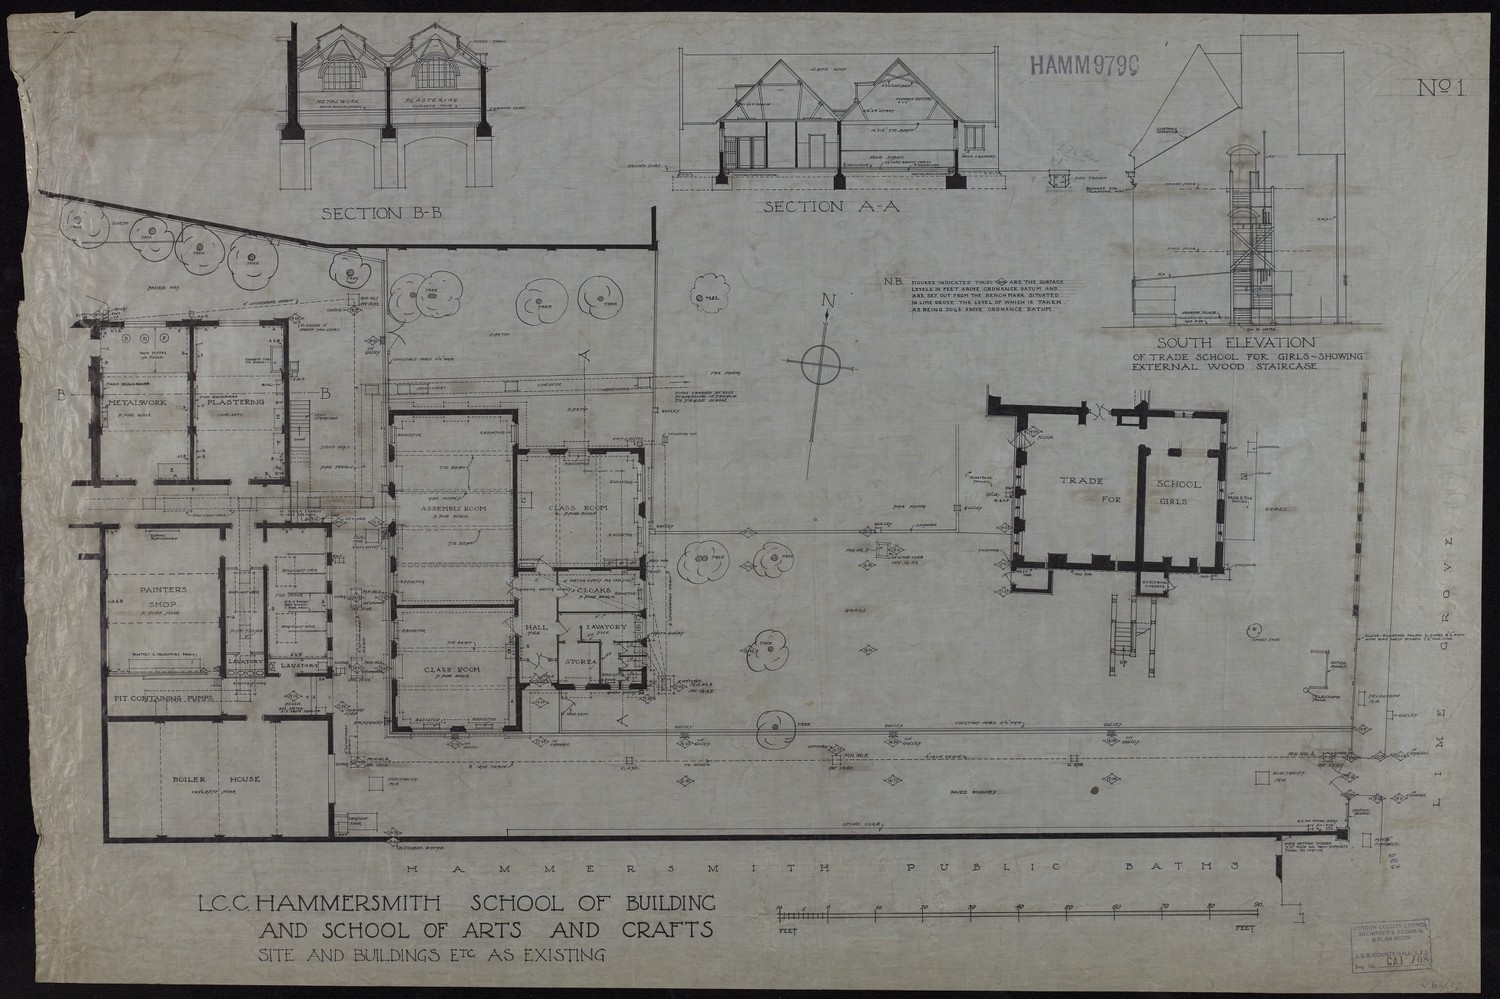
Hammersmith School of Building and School of Arts and Crafts, Sites and Buildings etc as Existing -
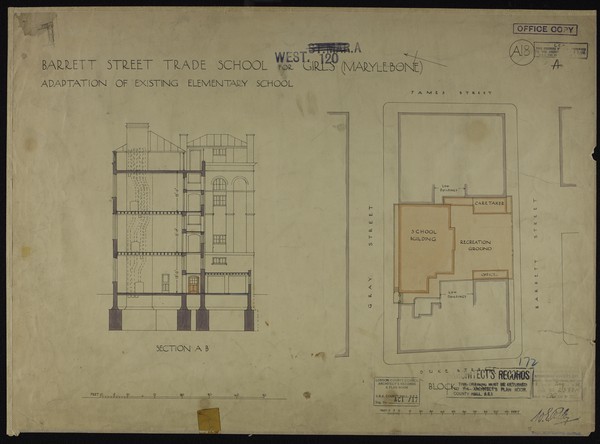
Barrett Street Trade School for Girls (Marylebone) Adaptation of Existing Elementary School -
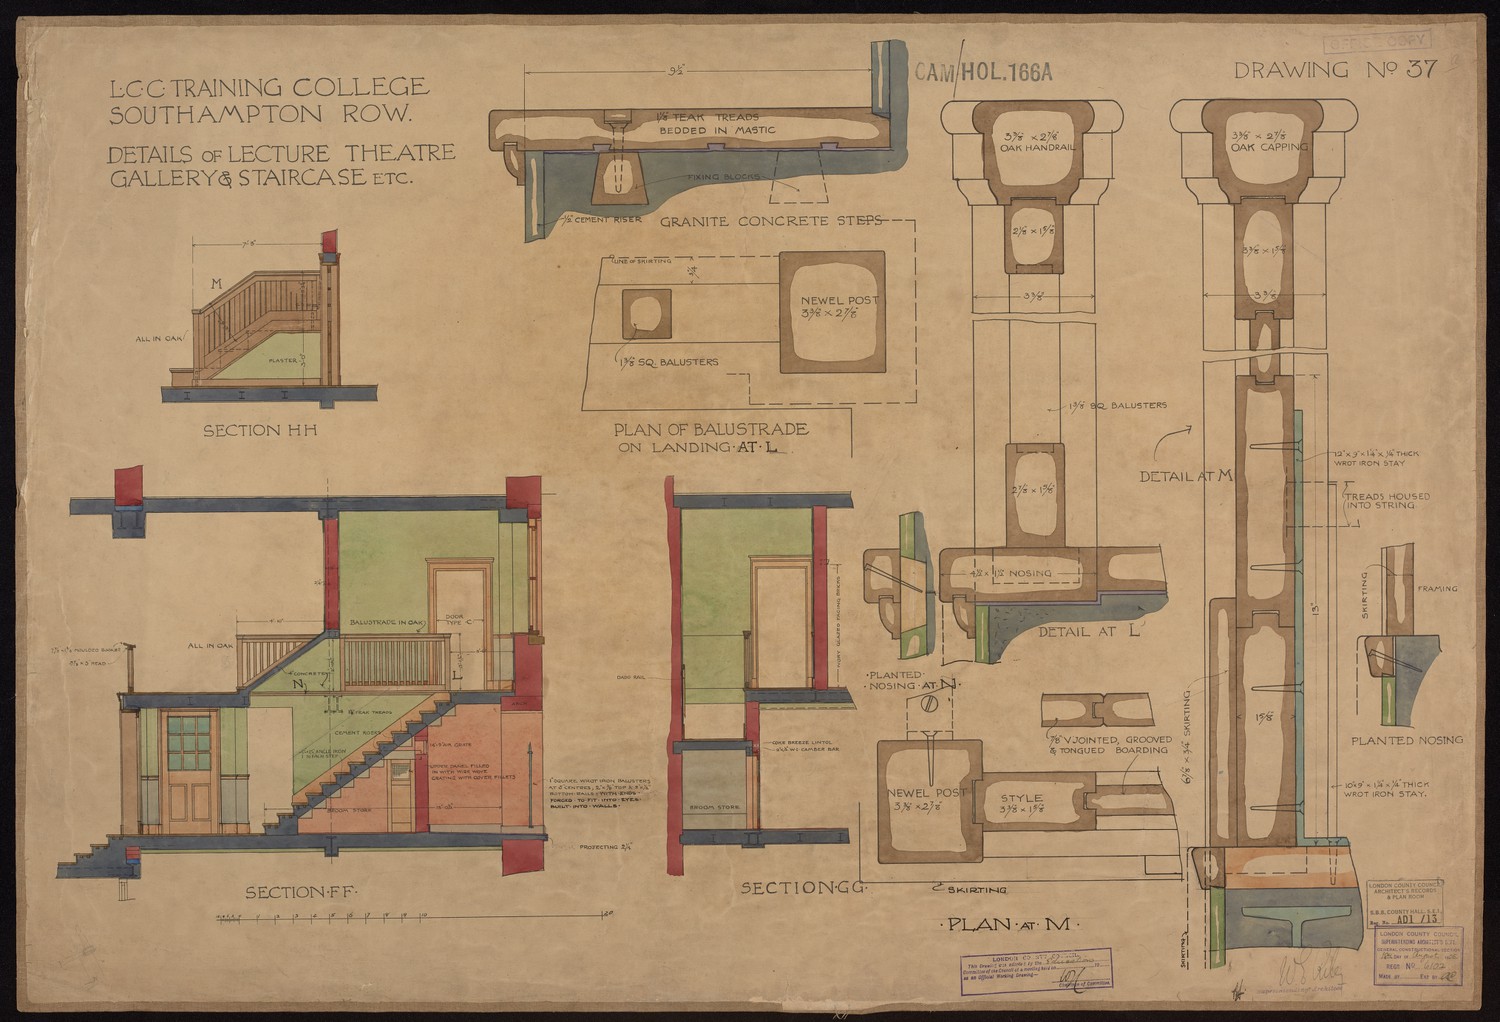
LCC Training College Southampton Row - Details of Lecture Theatre Gallery and Staircase etc.