External Wall Details. Workshop Block Sheet
Date
Dec [1959]
Creator(s)
Code
UAL/4/1/3/2/15
Catalogue link

A planshowing details of the workshop block's external walls.
Related objects
-
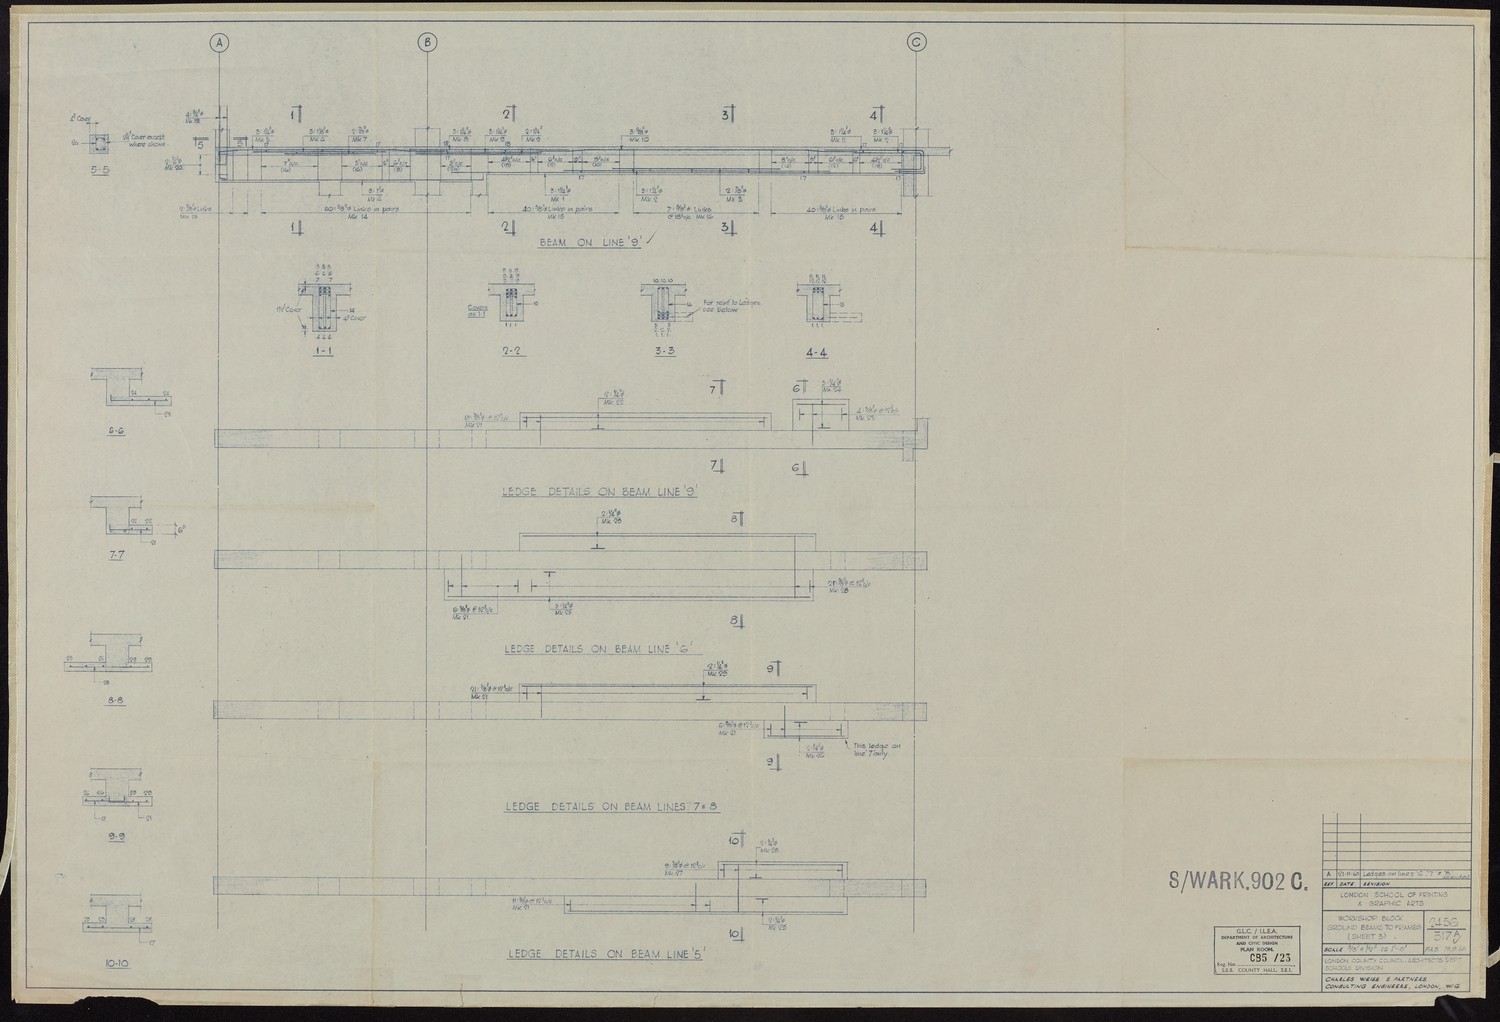
London School of Printing and Graphic Arts - Workshop Block Ground Beams to Frames (Sheet 3) -
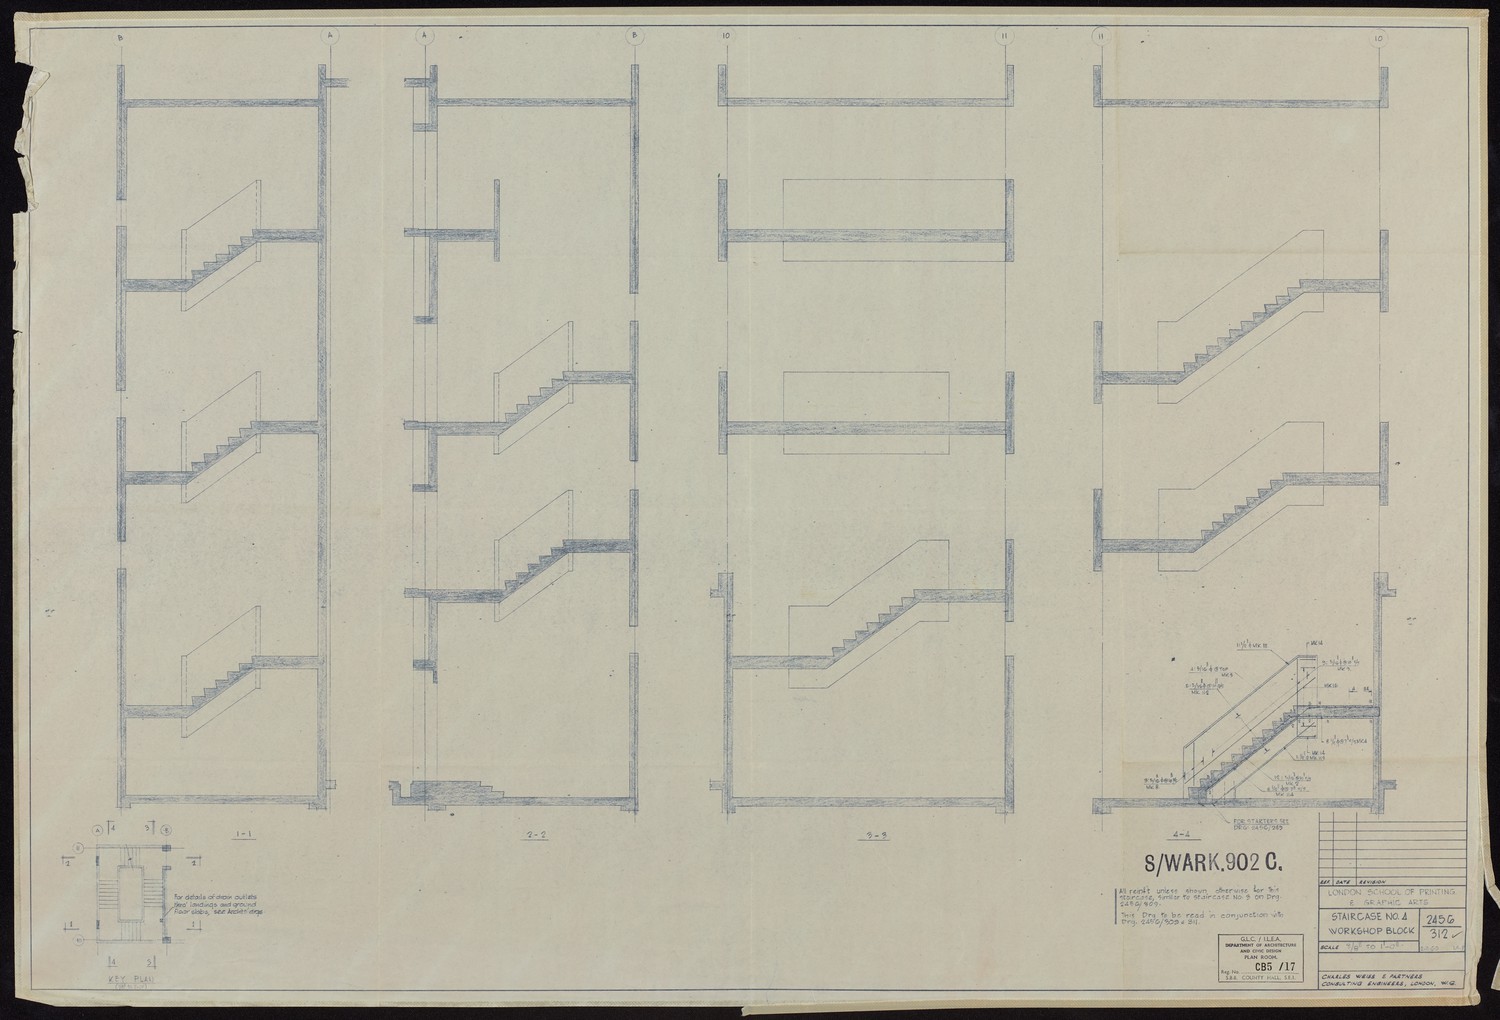
London School of Printing and Graphic Arts - Staircase No. 4 Workshop Block -
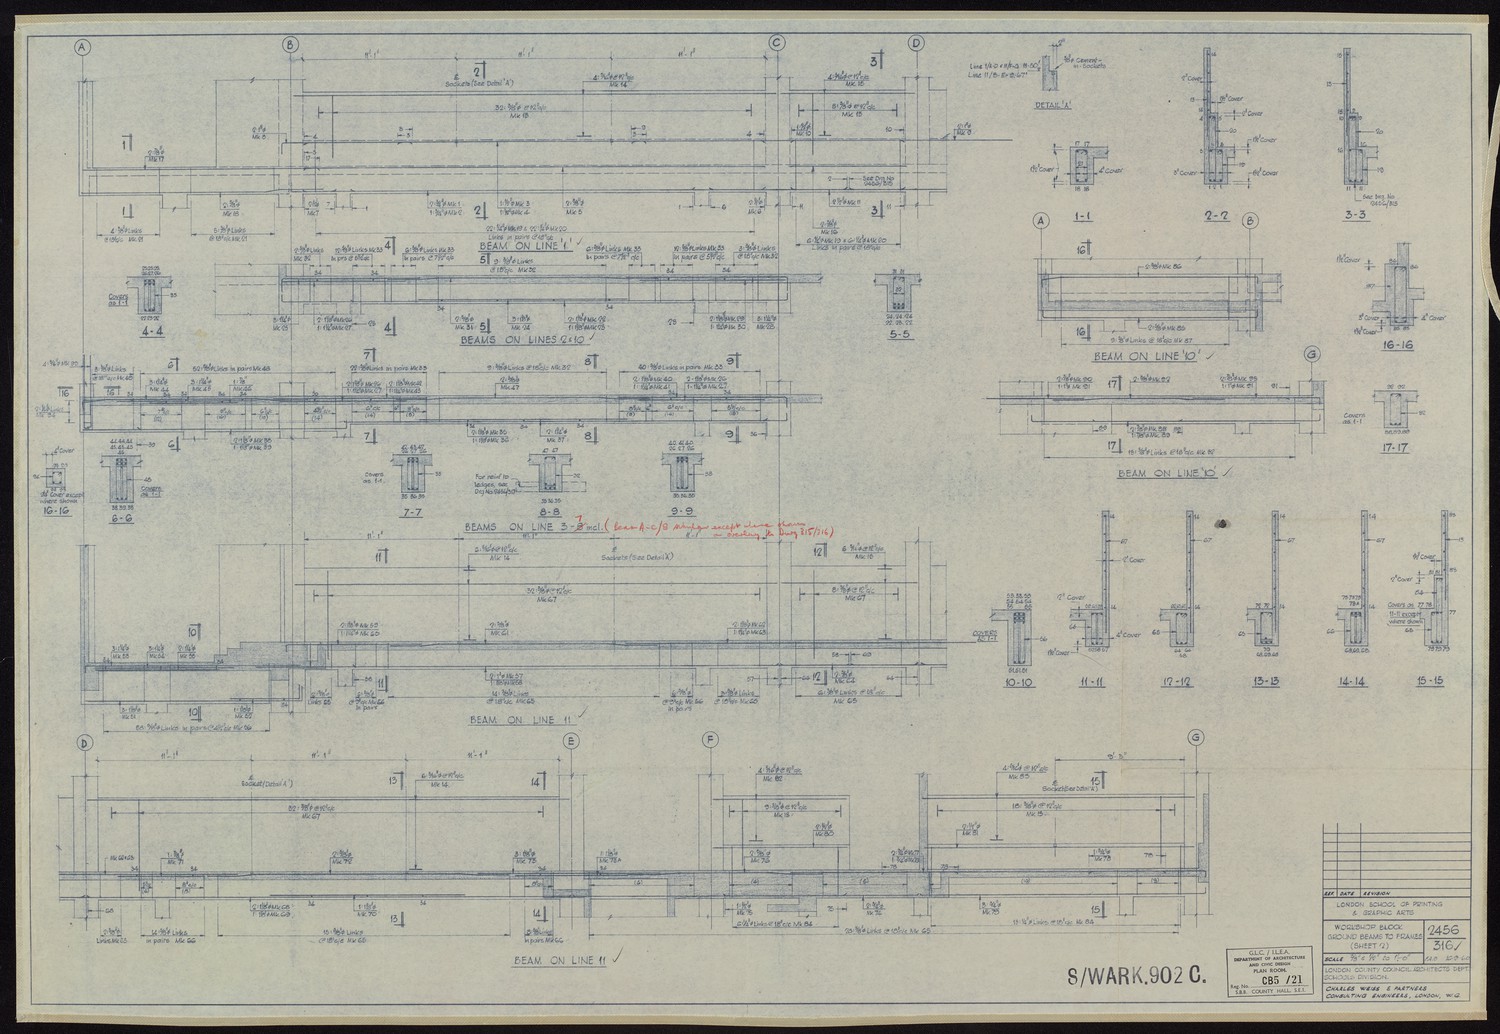
London School of Printing and Graphic Arts - Workshop Block Ground Beams to Frames (Sheet 2) -
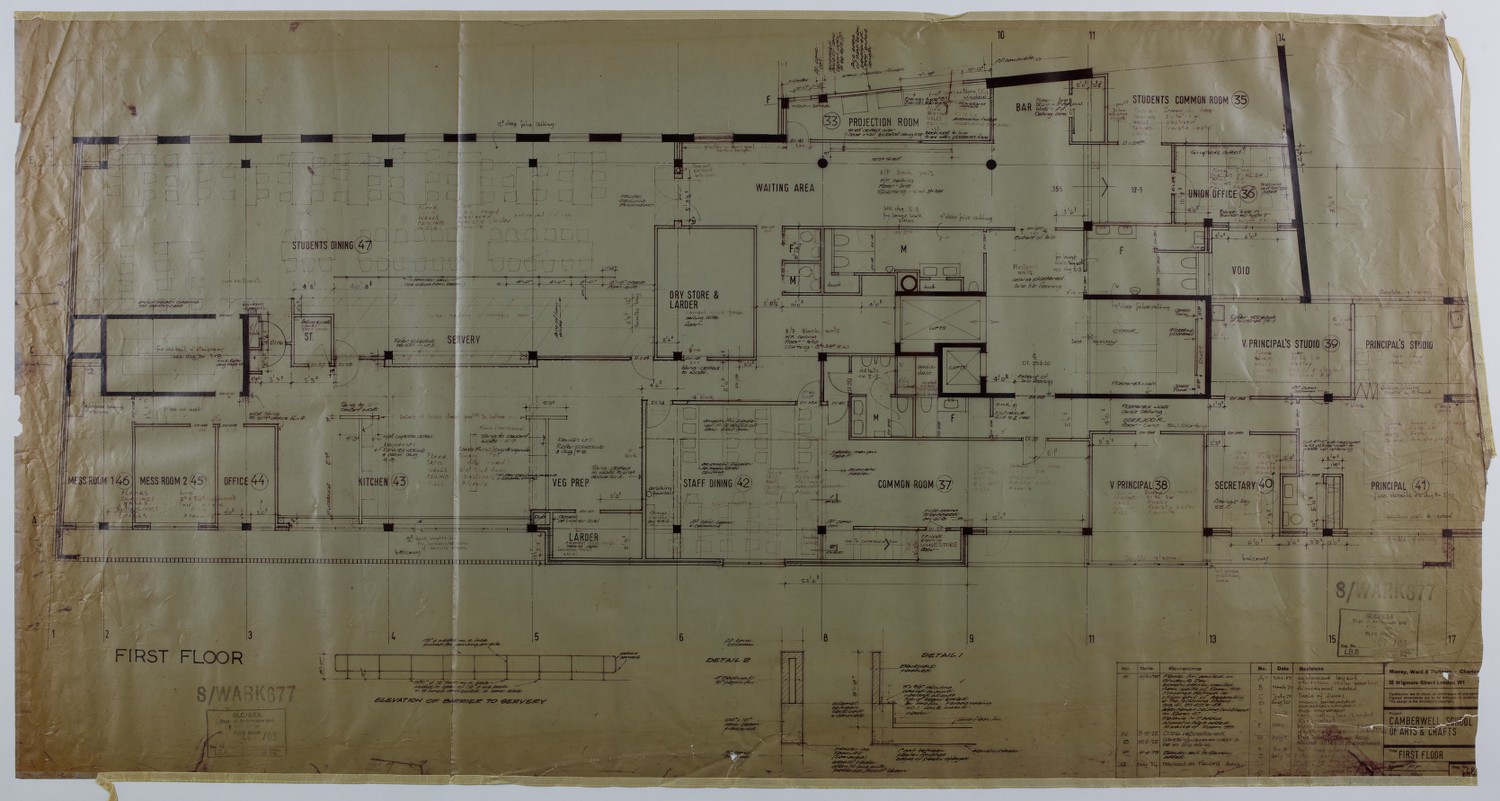
Camberwell School of Arts and Crafts: First Floor -
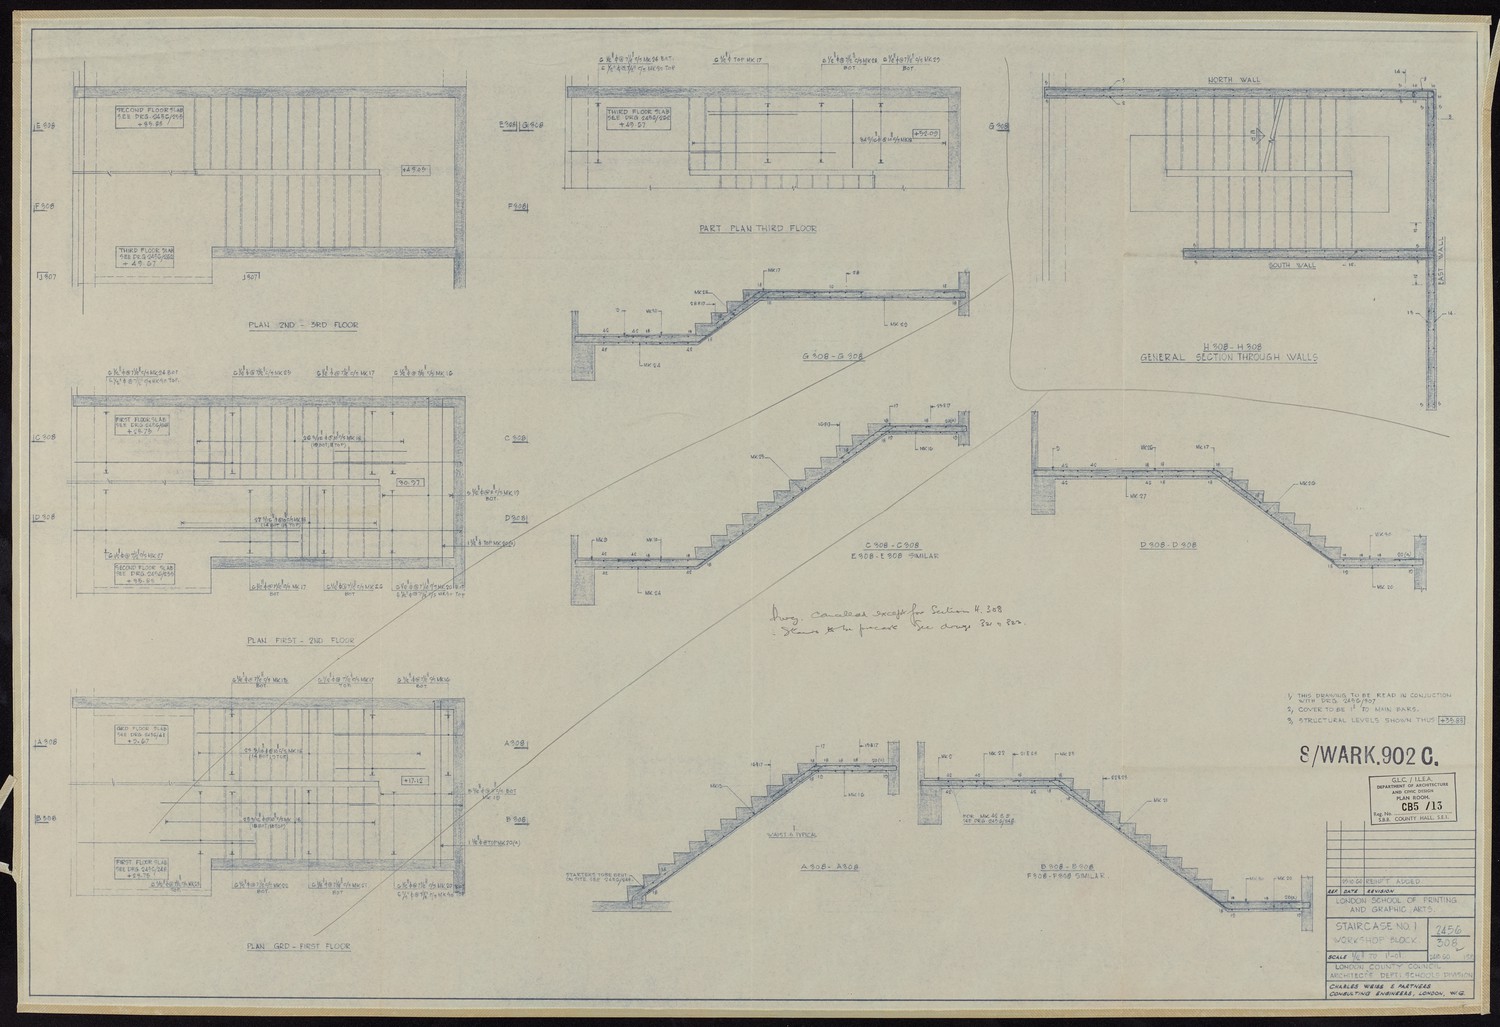
London School of Printing and Graphic Arts - Staircase No. 1 Workshop Block -
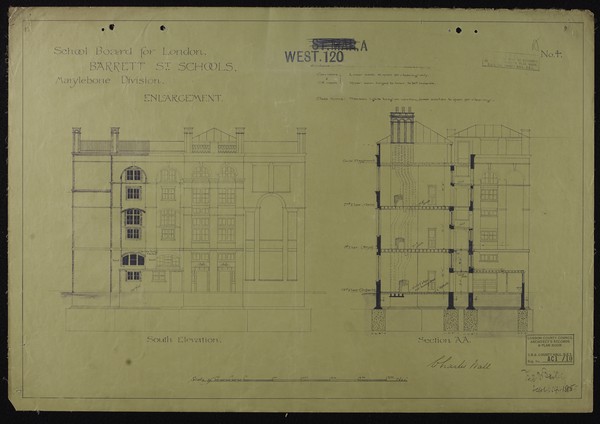
School Board for London. Barrett Street Schools, Marylebone Division. Enlargement. -
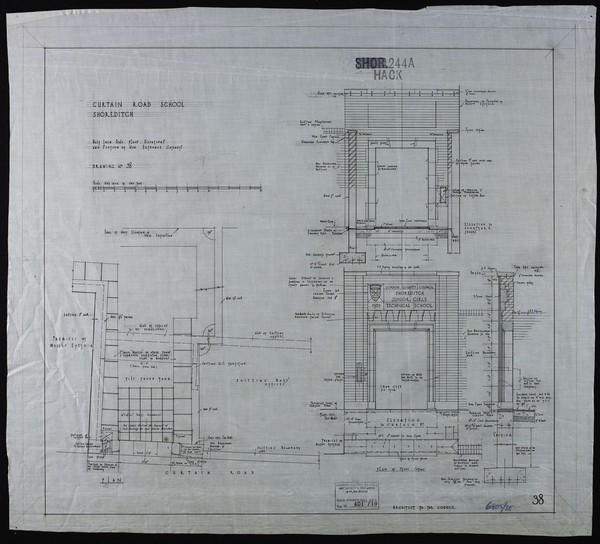
Curtain Road School Shoreditch -
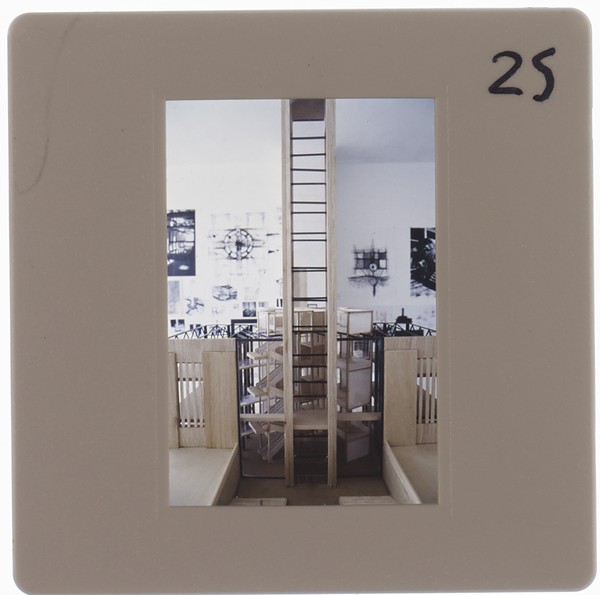
1995 BA Design Degree Show Slide - Creator unknown -
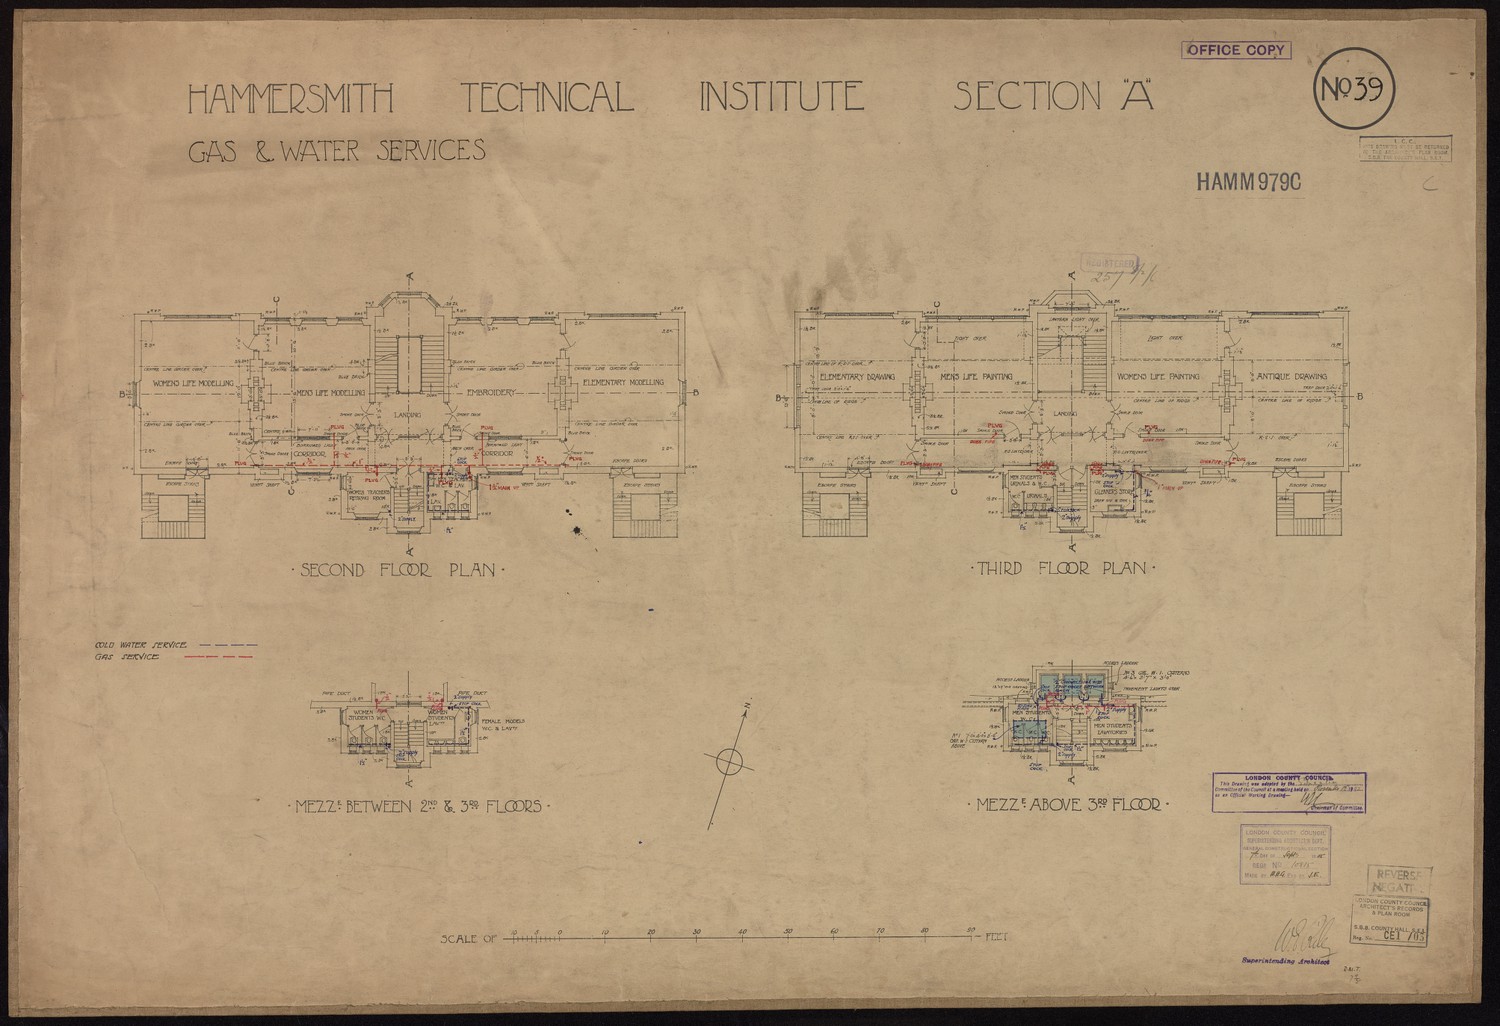
Hammersmith Institute Section A - Gas and Water Services -
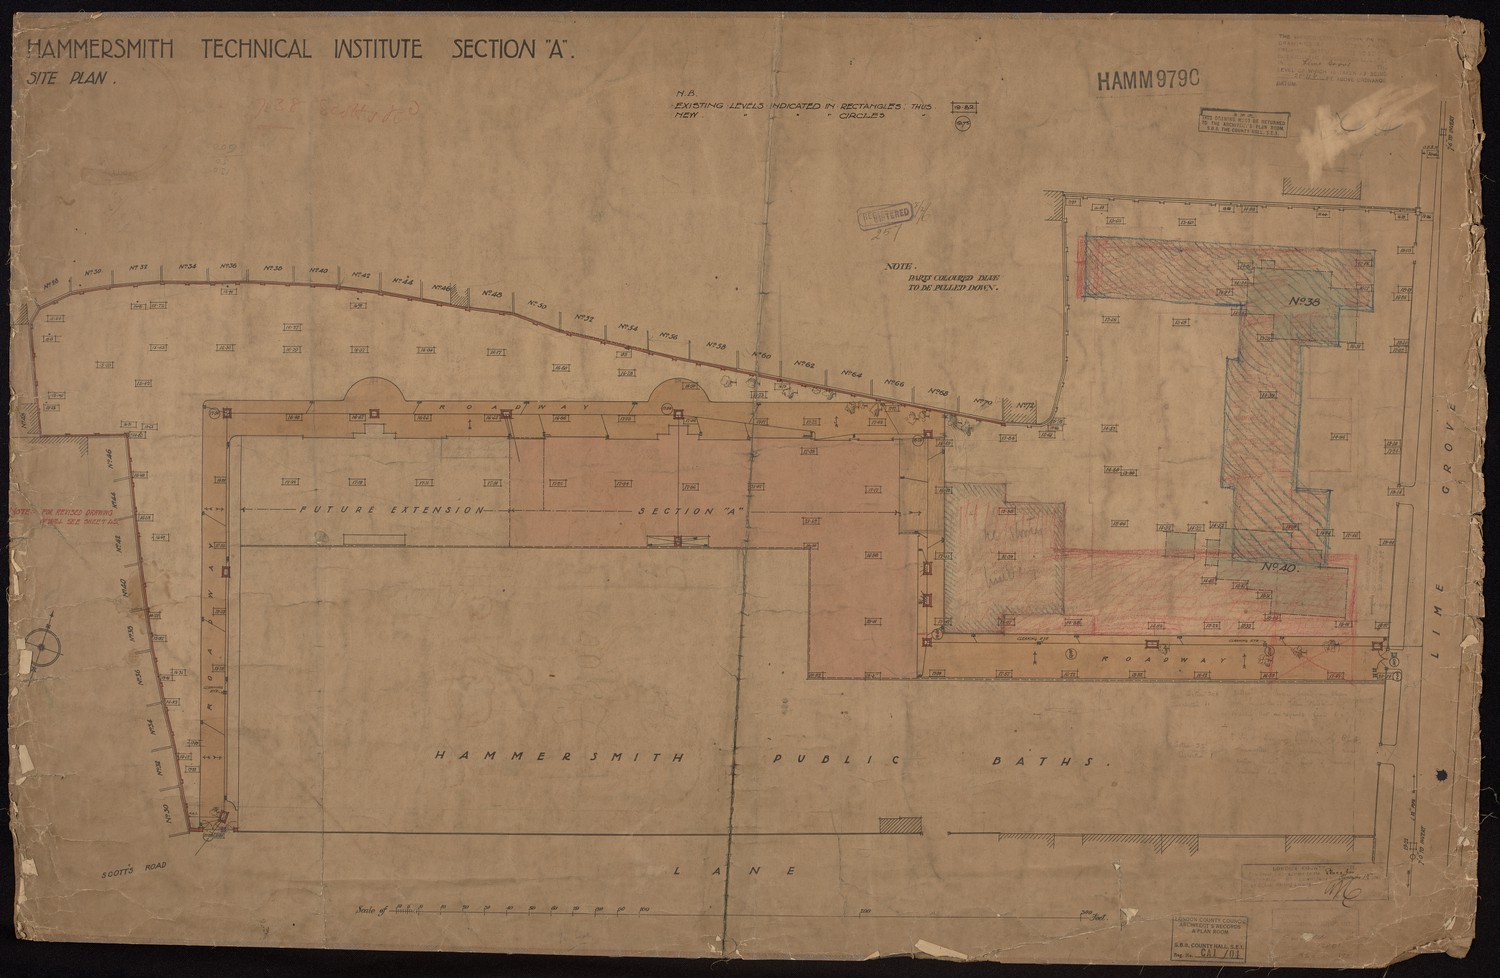
Hammersmith Technical Institute Section A Site Plan -
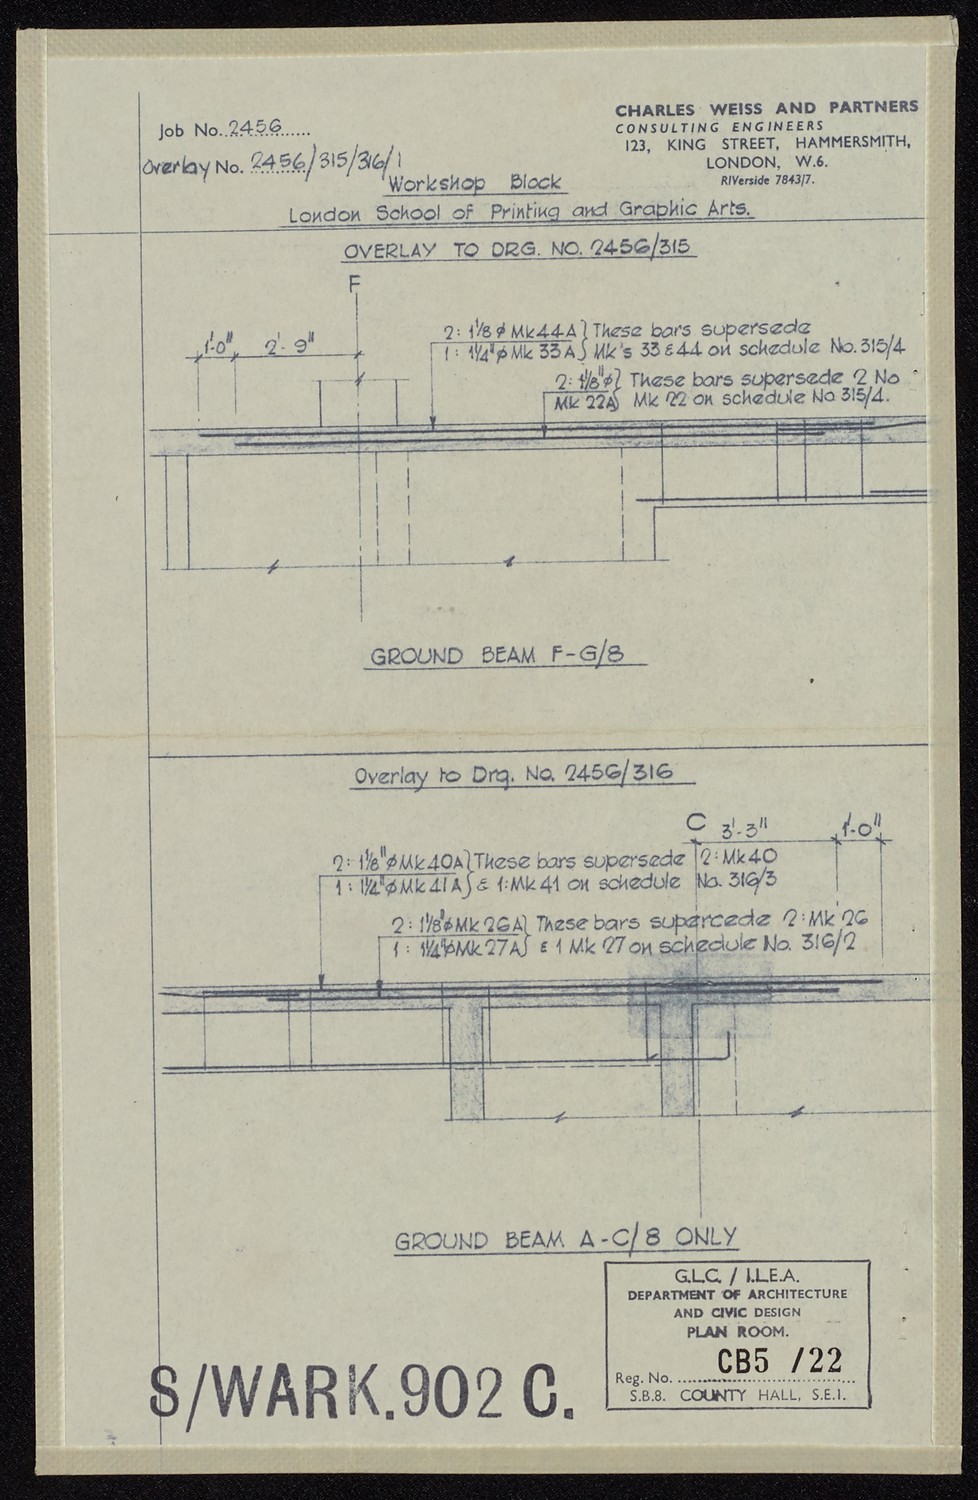
Workshop Block London School of Printing and Graphic Arts -
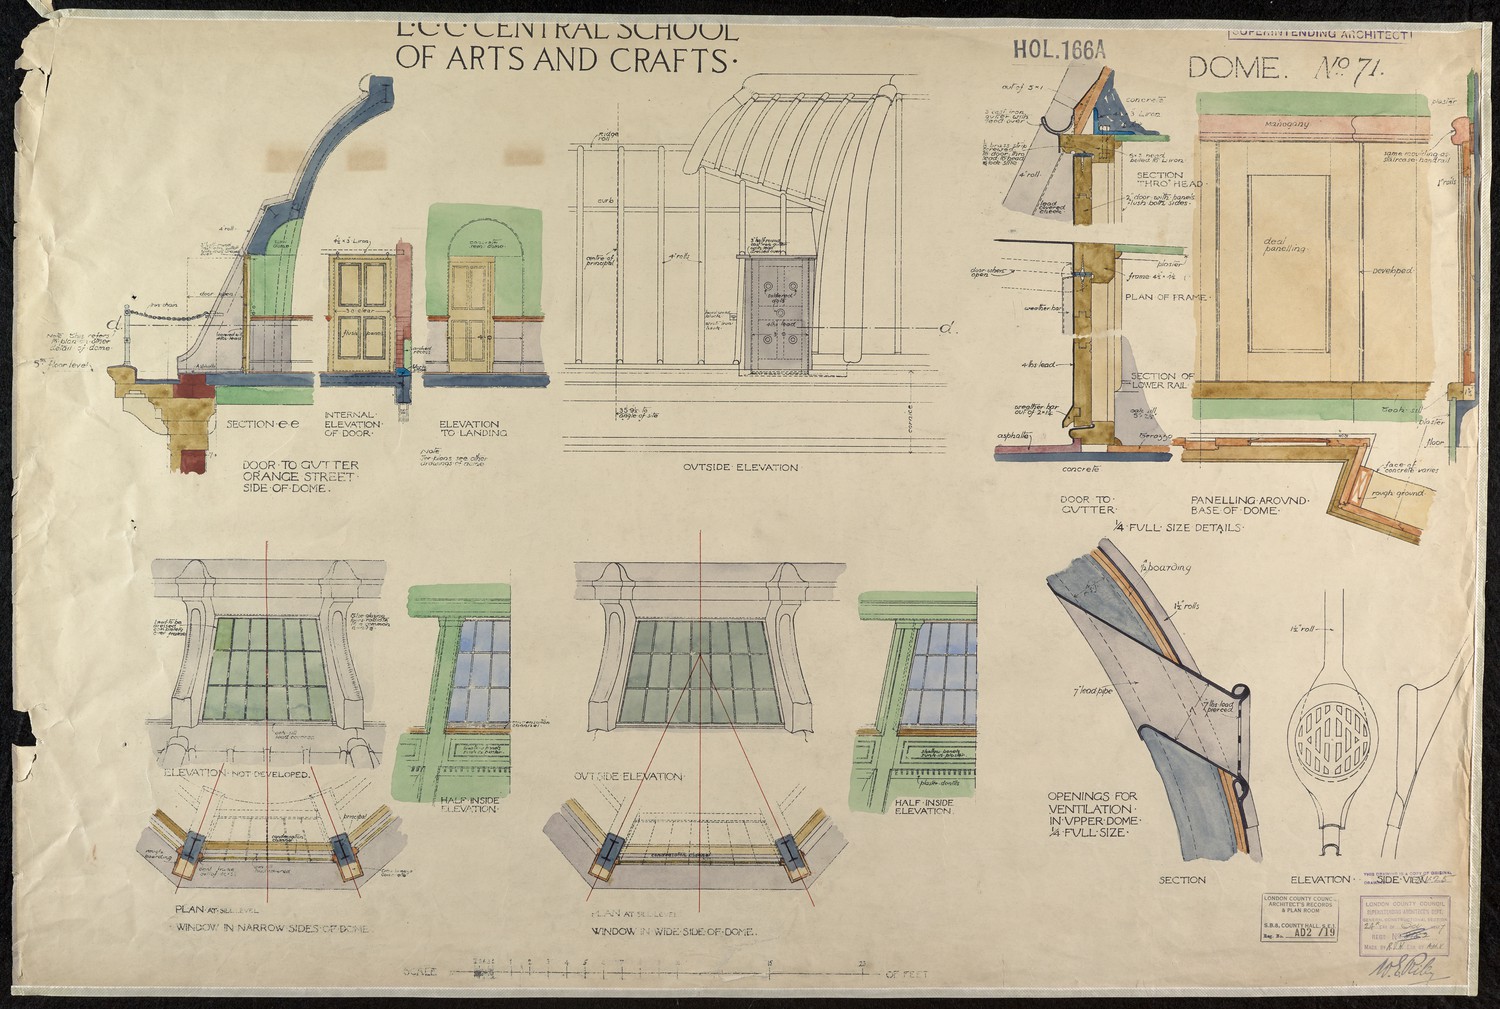
LCC Central School of Arts and Crafts -
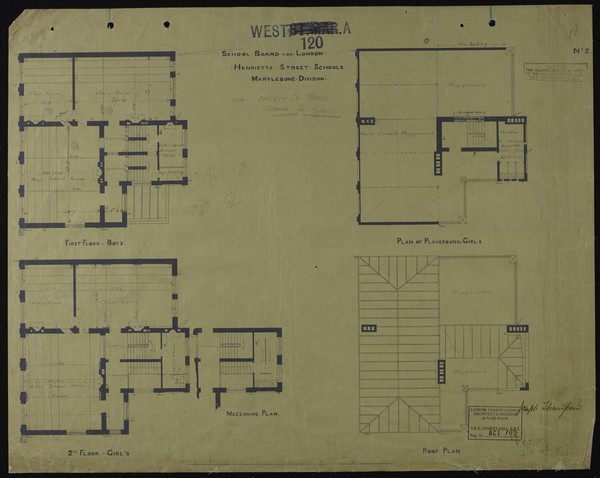
School Board for London Henrietta Street Schools Marylebone Division -
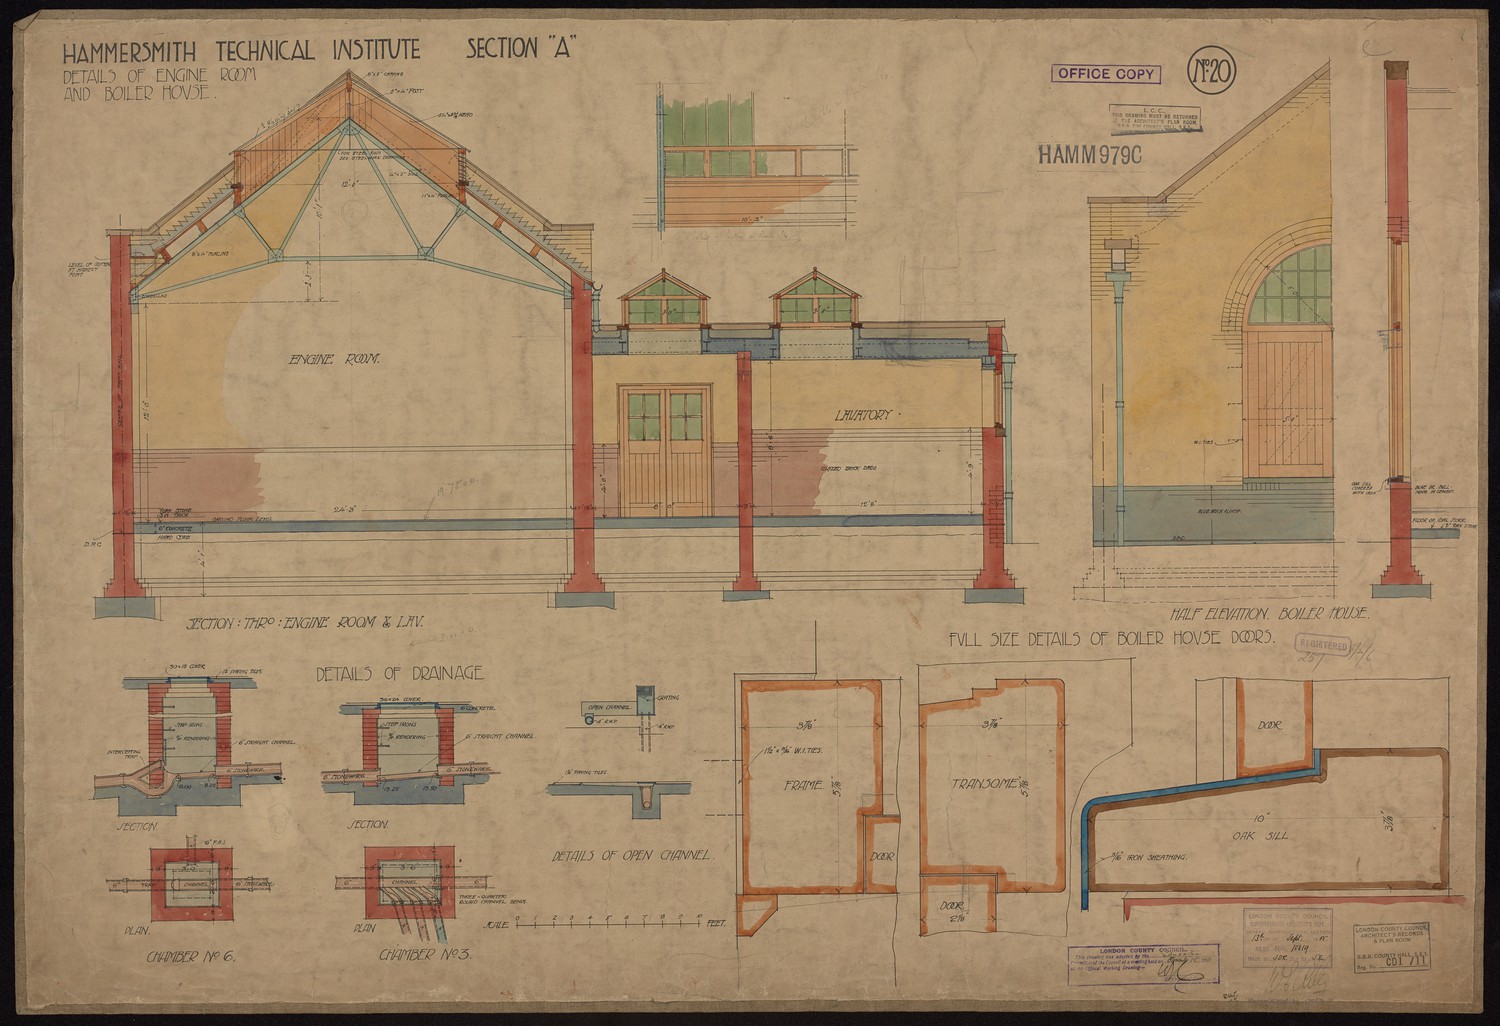
Hammersmith Technical Institute Section A - Details of Engine Room and Boiler House -
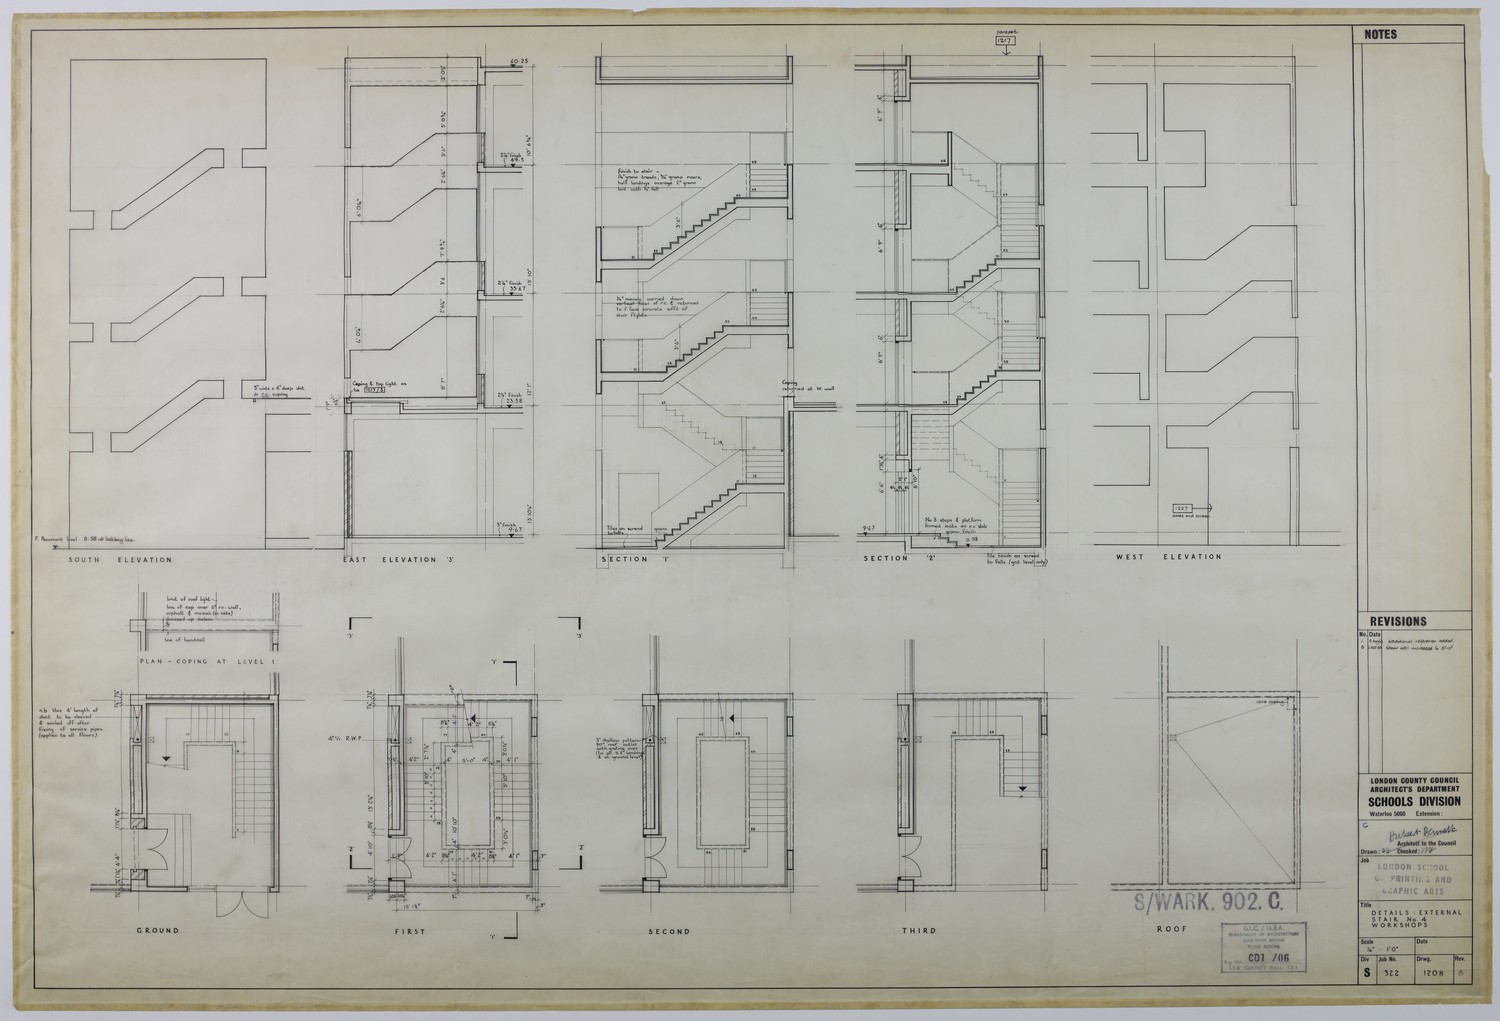
Details: External Stair No.4 Workshops -
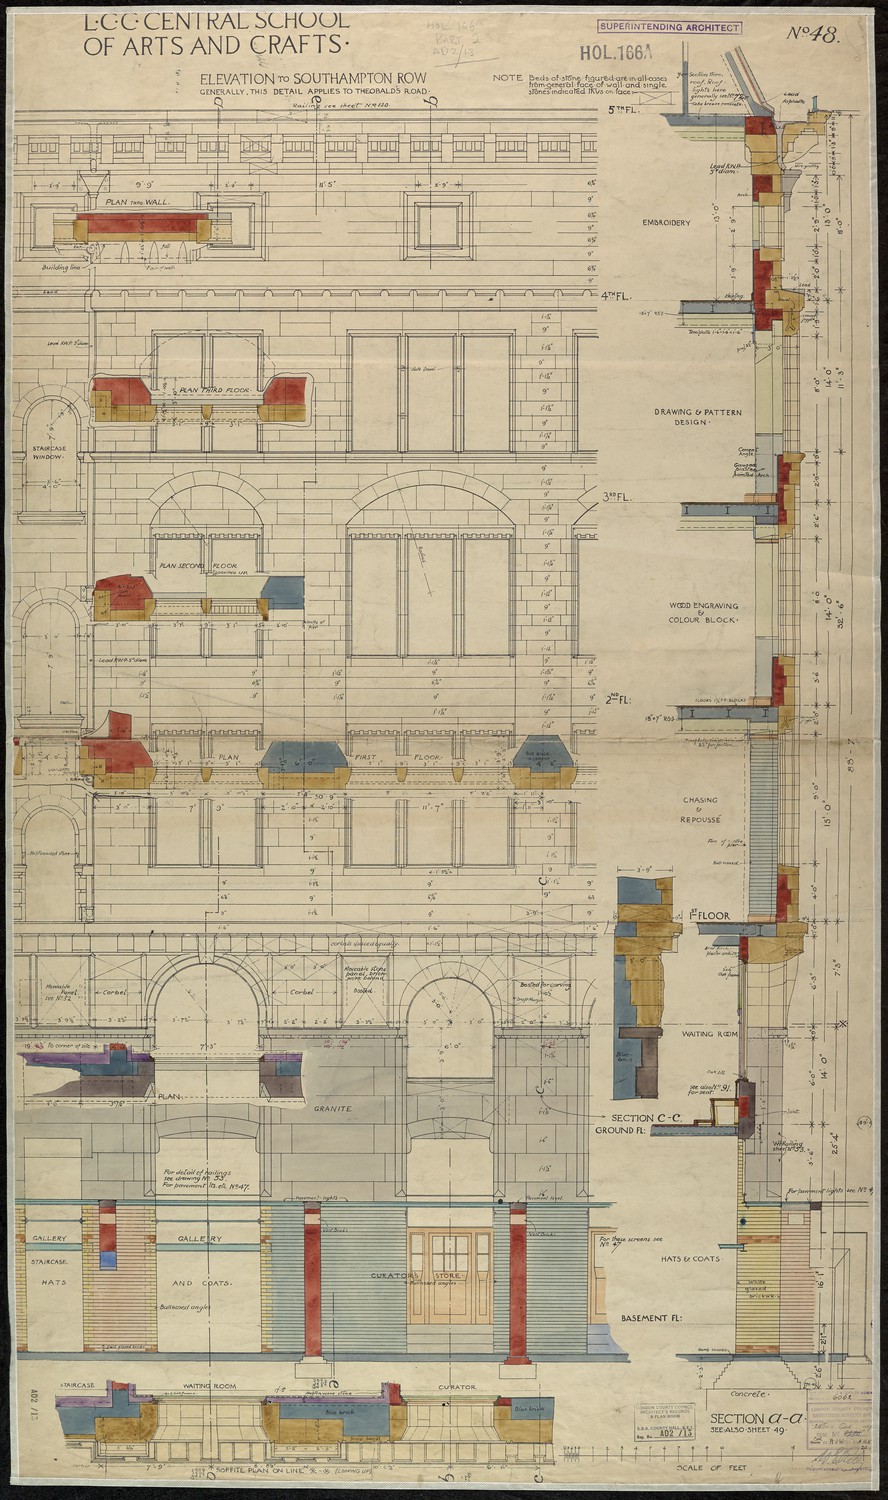
LCC Central School of Arts and Crafts - Elevation to Southampton Row