London College of Fashion Curtain Road. Conversion of Common Room to Kitchen and Existing Kitchen to Offices & Store
Date
undated
Creator(s)
Code
UAL/4/1/5/3/18
Catalogue link

The plan is very dark and it is difficult to make out the details.
Some dark, bold text is legible.
Related objects
-
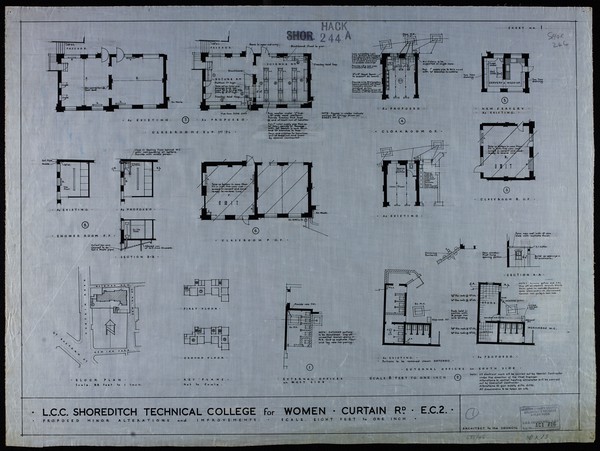
L.C.C. Shoreditch Technical College for Women. Curtain Rd. SE2. Proposed minor alterations and improvements. -
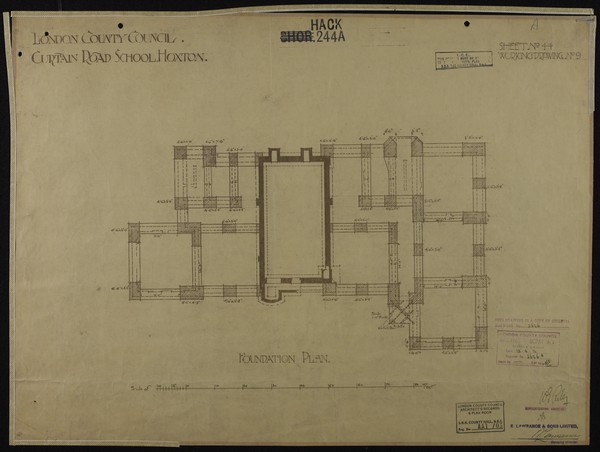
London County Council. Curtain Road School. Hoxton. -
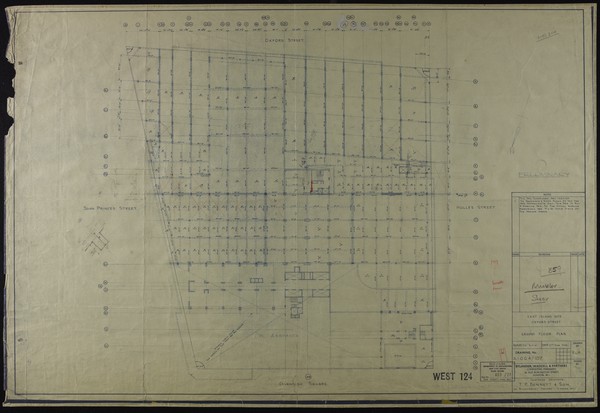
East Island Site Oxford Street Ground Floor Plan -
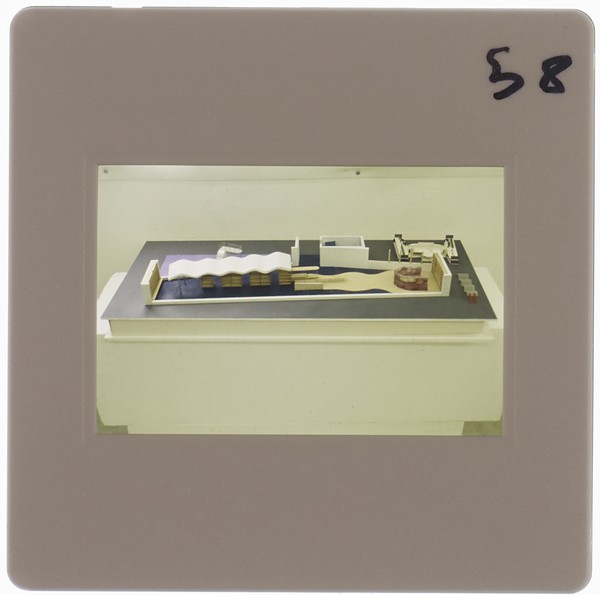
1995 BA Design Degree Show Slide - Creator unknown -
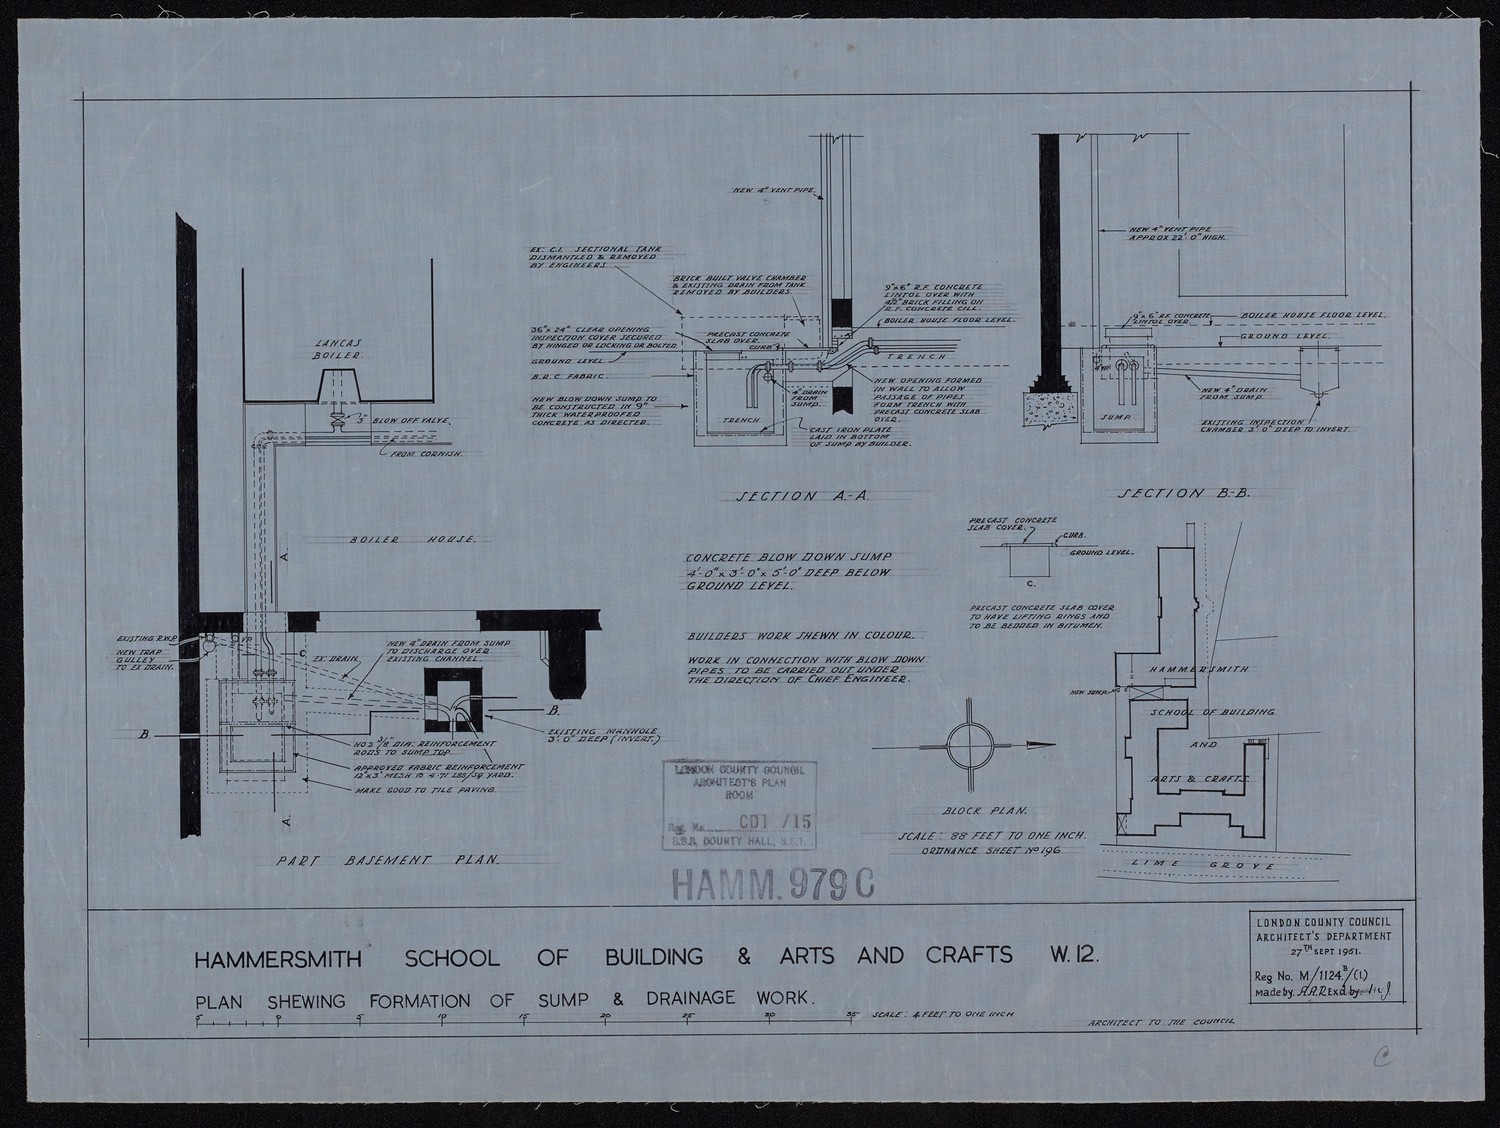
Hammersmith School of Building & Arts and Crafts W12 - Plan Shewing Formation of Sump & Drainage Work -
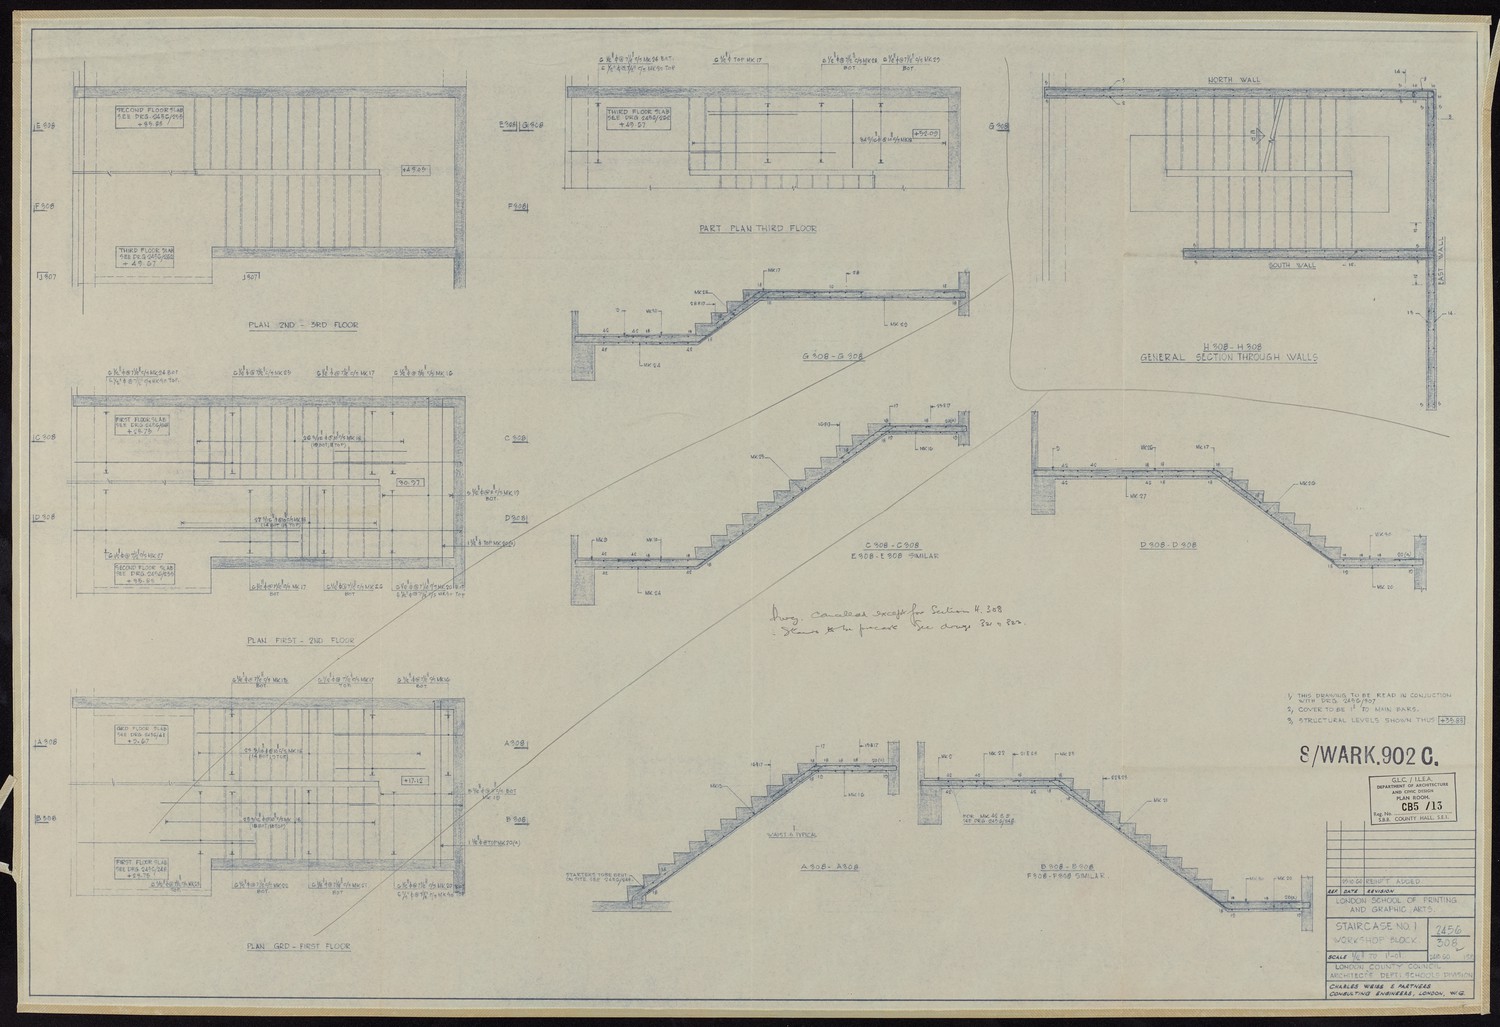
London School of Printing and Graphic Arts - Staircase No. 1 Workshop Block -
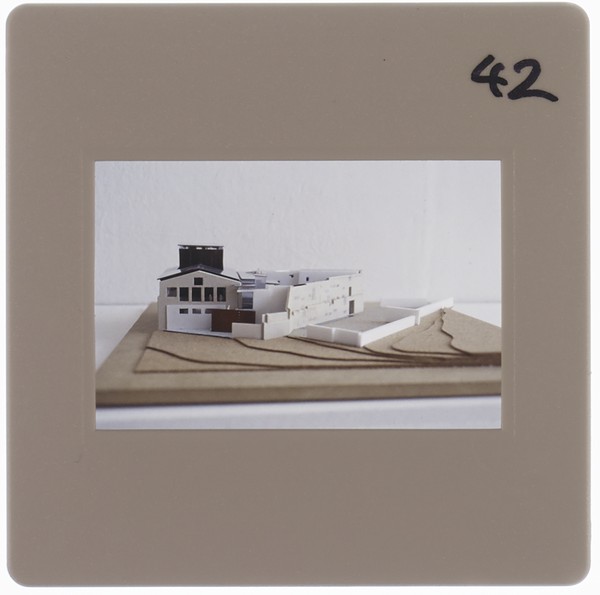
1995 BA Design Degree Show Slide - Creator unknown -
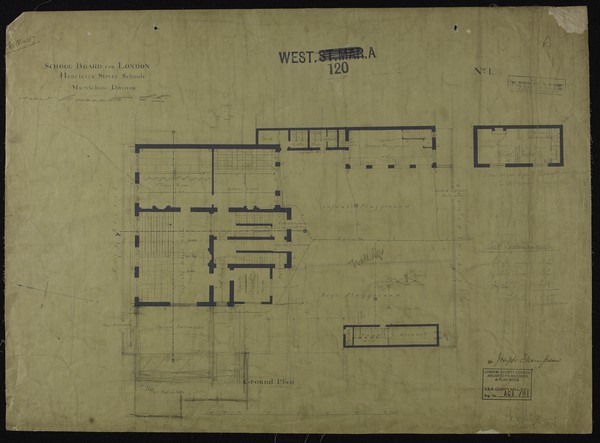
School Board for London Henrietta Street Schools Marylebone Division -
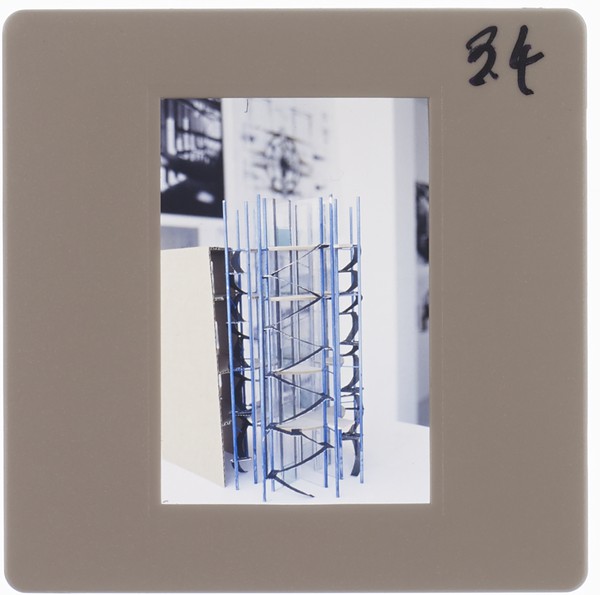
1995 BA Design Degree Show Slide - Creator unknown -
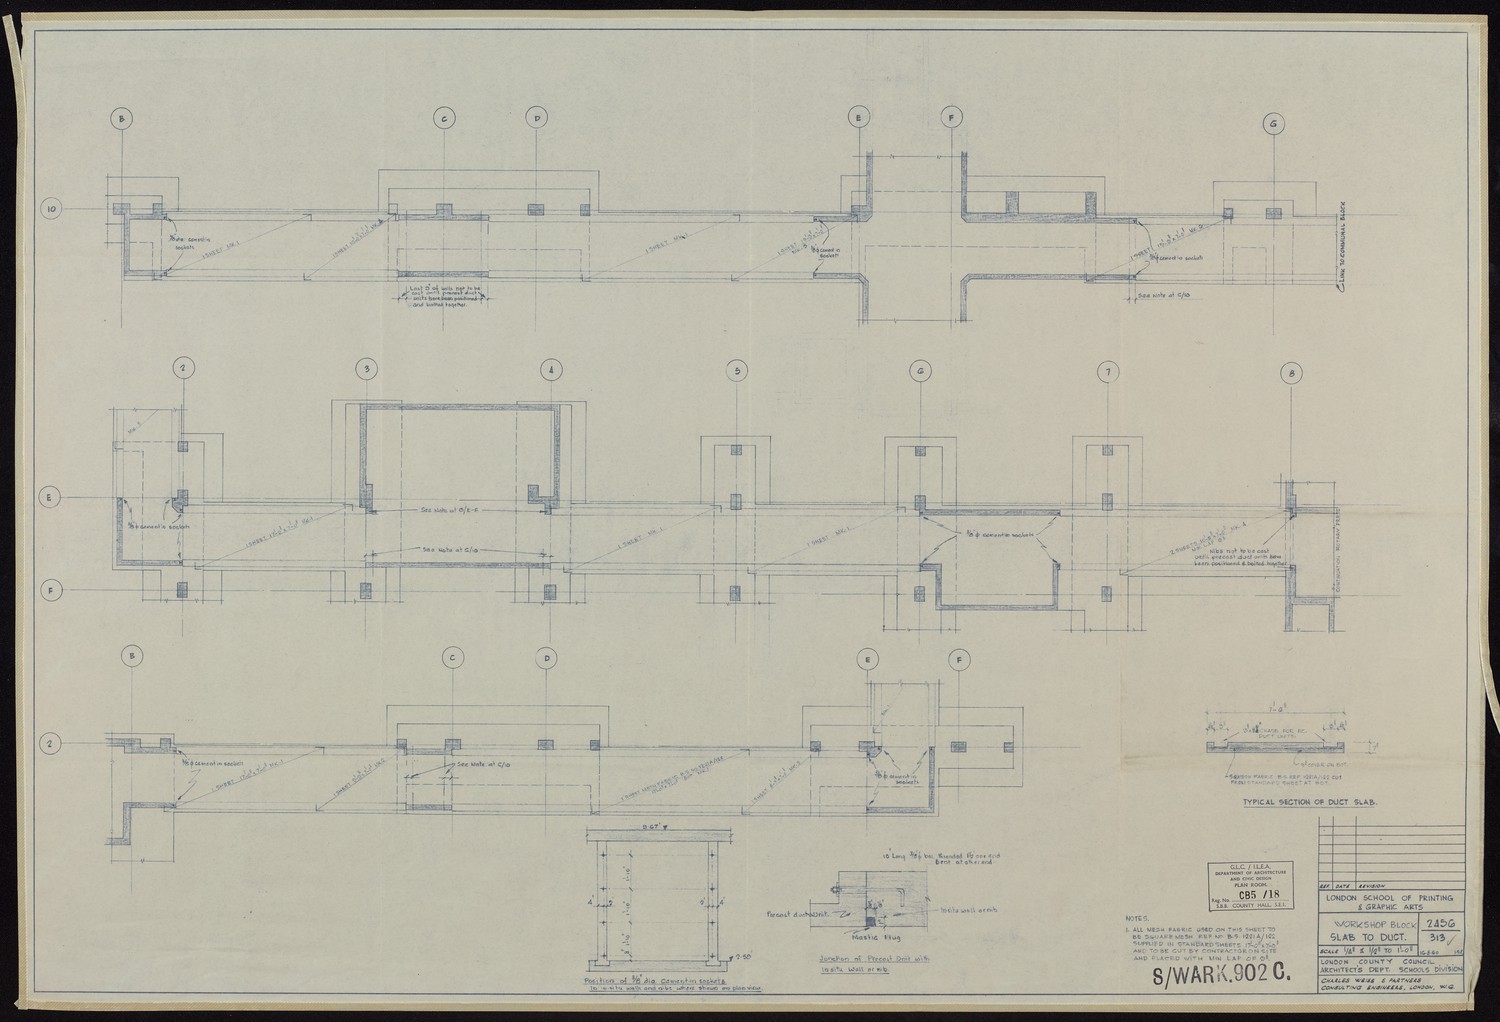
London School of Printing and Graphic Arts - Workshop Block Slab to Duct -
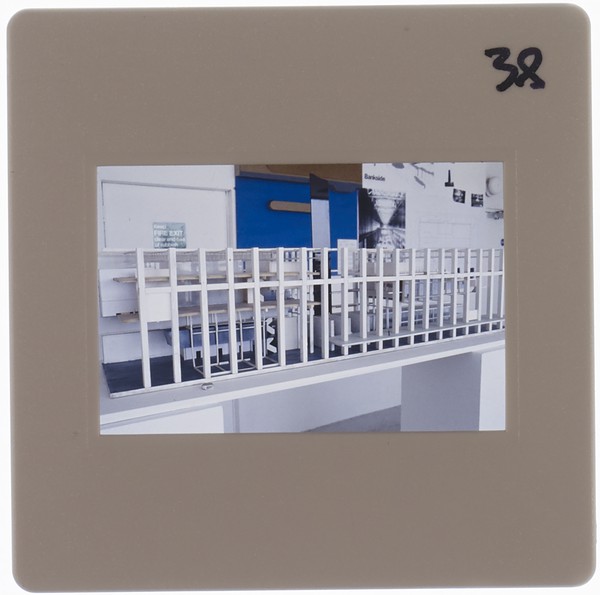
1995 BA Design Degree Show Slide - Creator unknown -
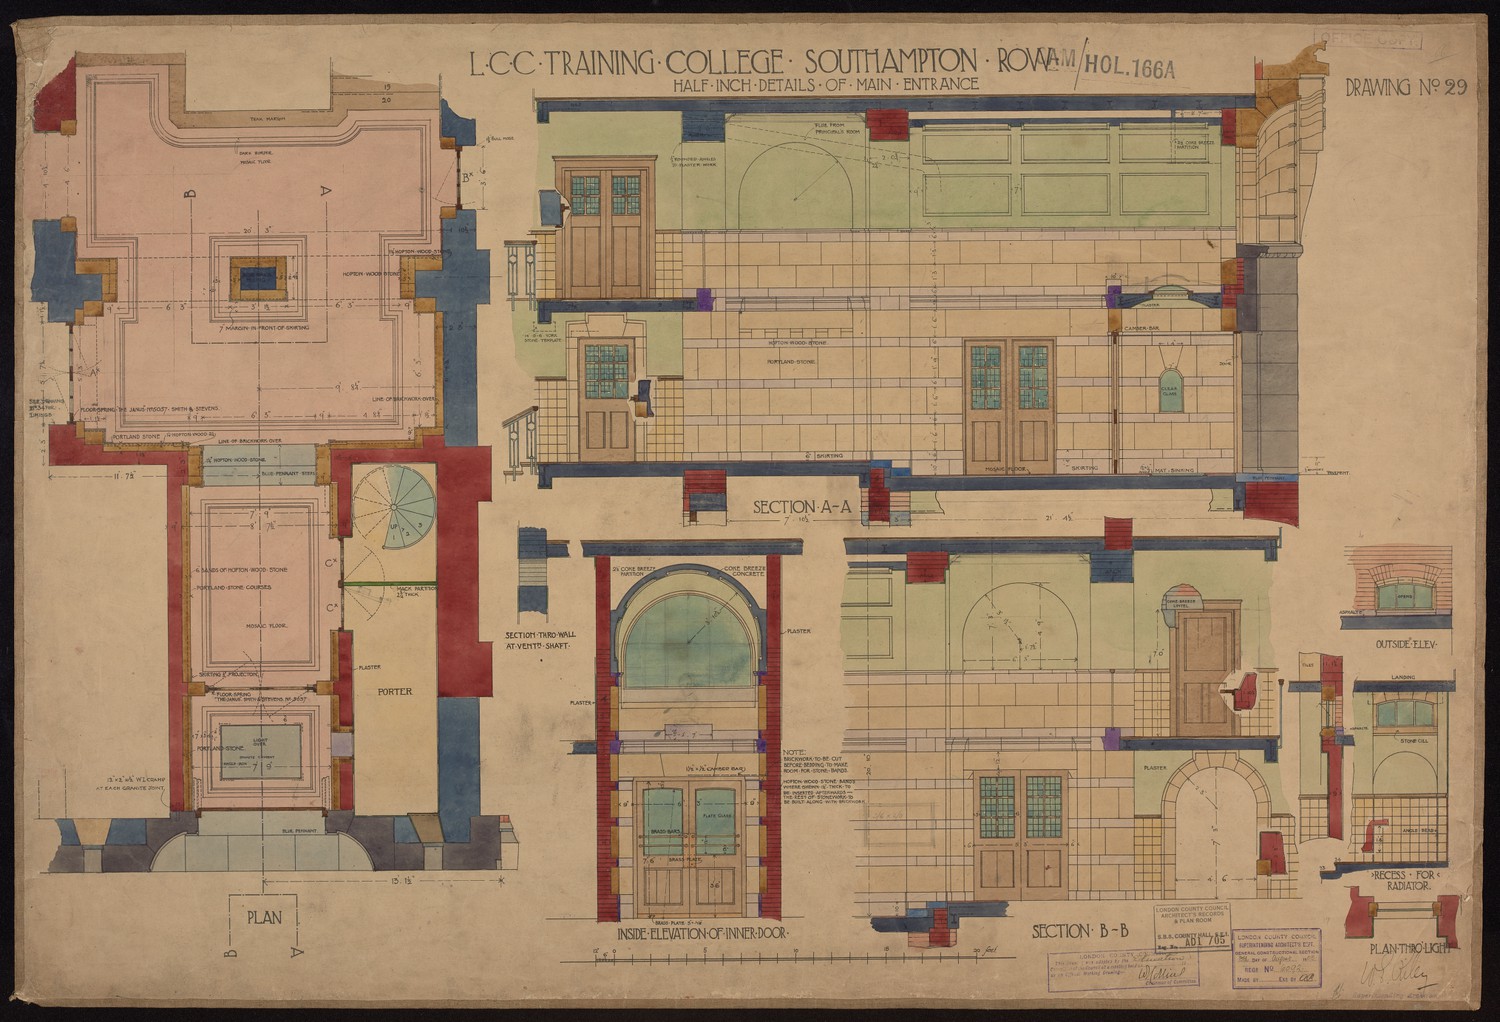
LCC Training College Southampton Row - Half Inch Details of Main Entrance -
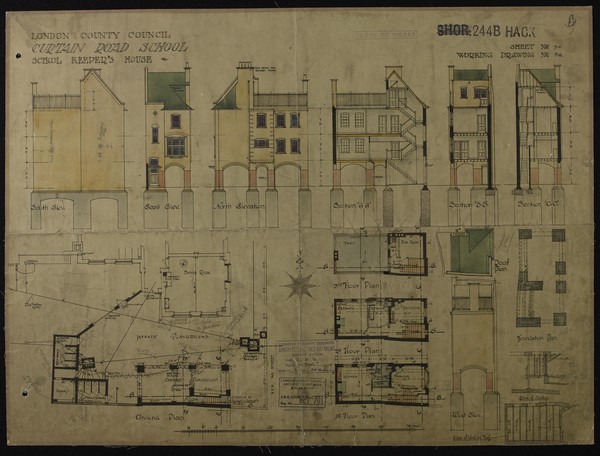
London Country Council. Curtain Road School. Schoolkeeper's House. -
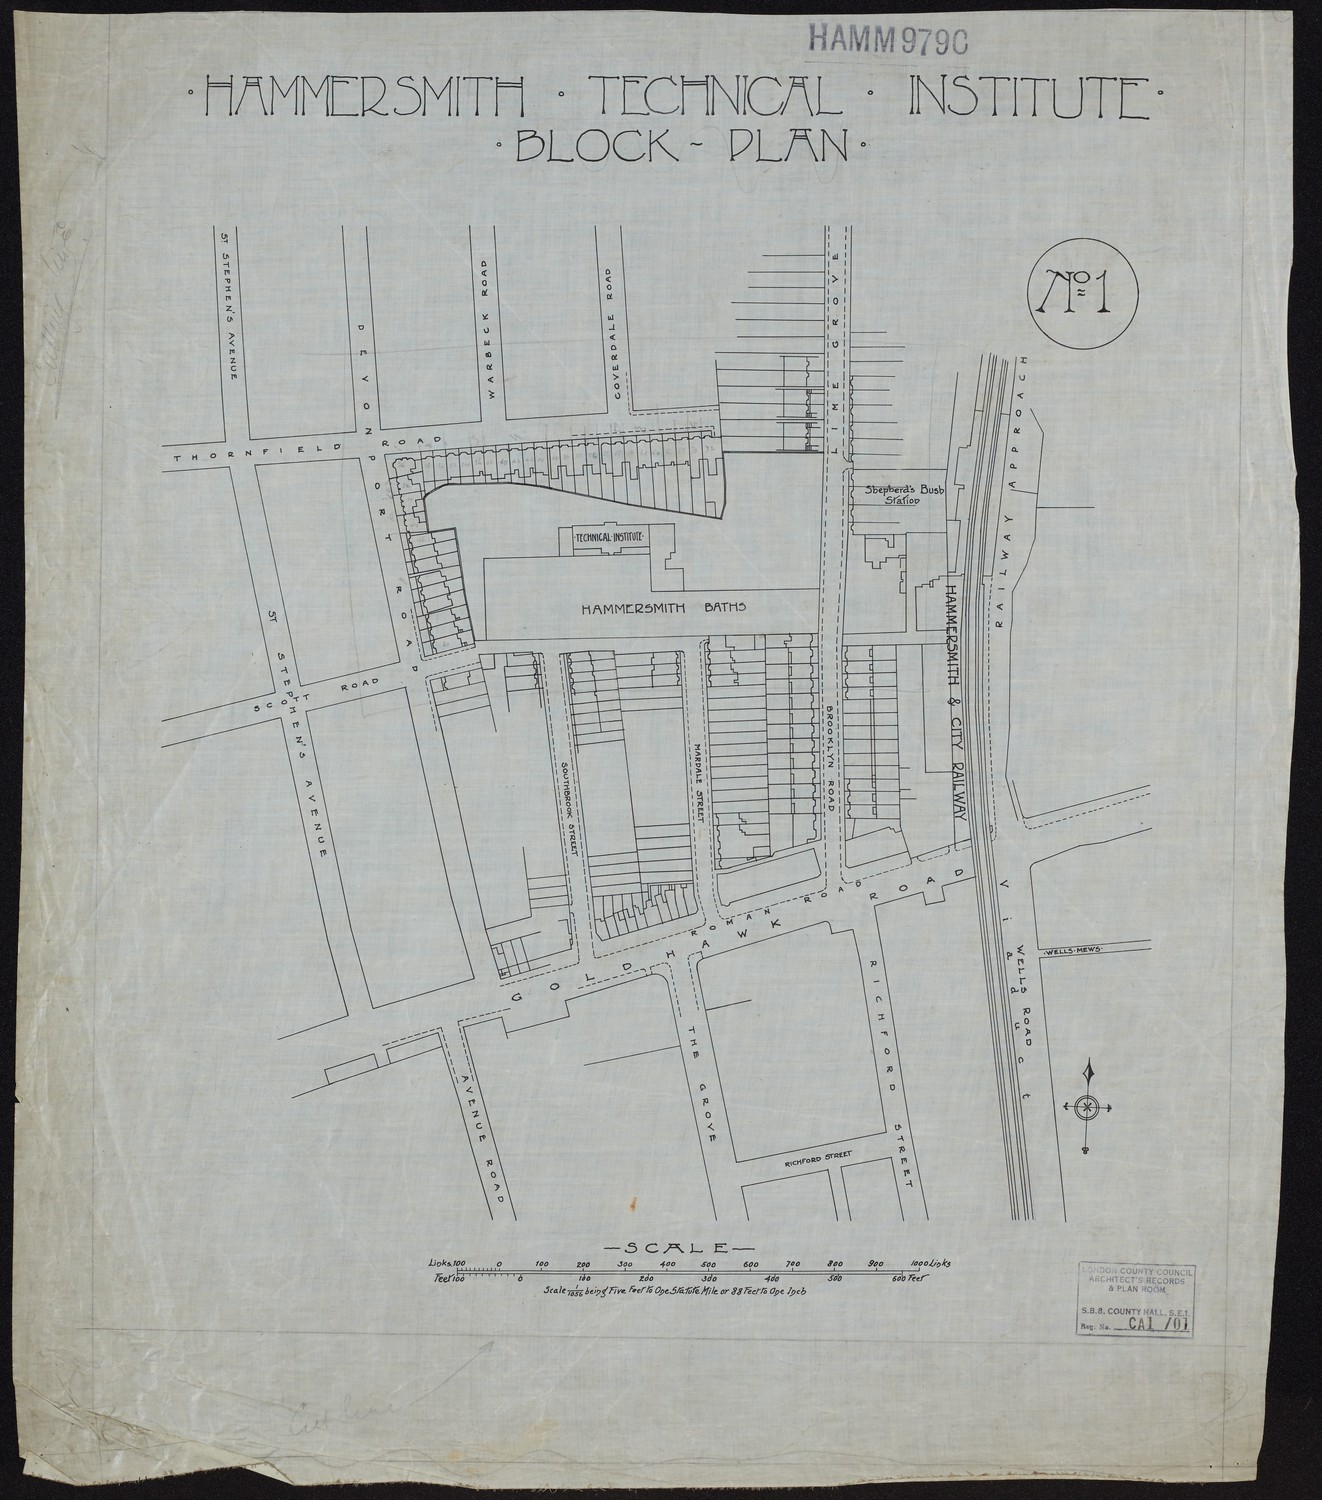
Hammersmith Technical Institute Block Plan -
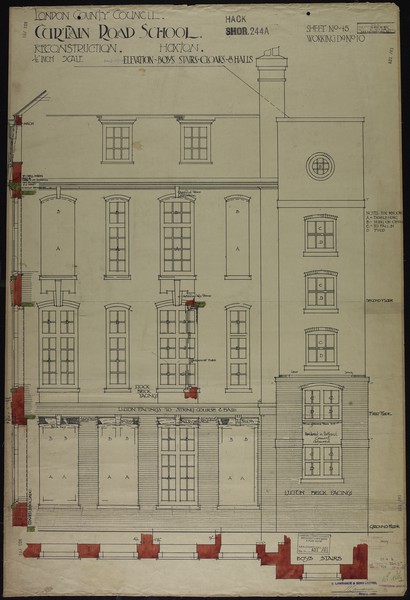
London County Council. Curtain Road School. Reconstruction. Hoxton. -
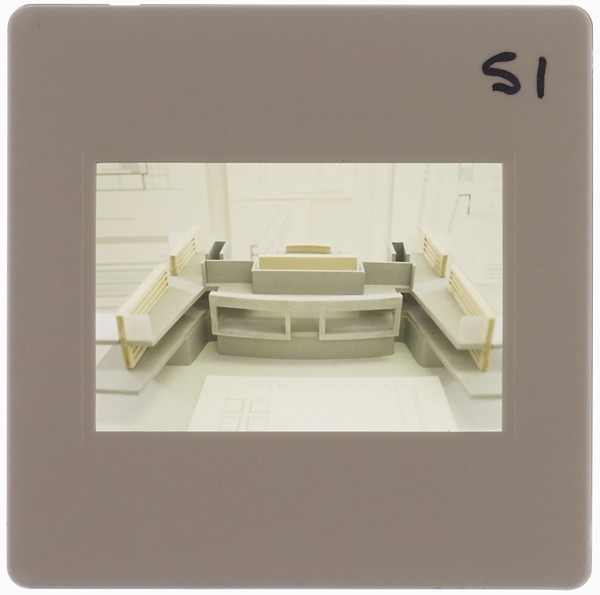
1995 BA Design Degree Show Slide - Creator unknown