1995 BA Design Degree Show Slide - Creator unknown
Date
1995
Creator(s)
Code
CCAD/1/29/2/24
Catalogue link
35mm colour slide of model of a building made out of white card.
Related objects
-
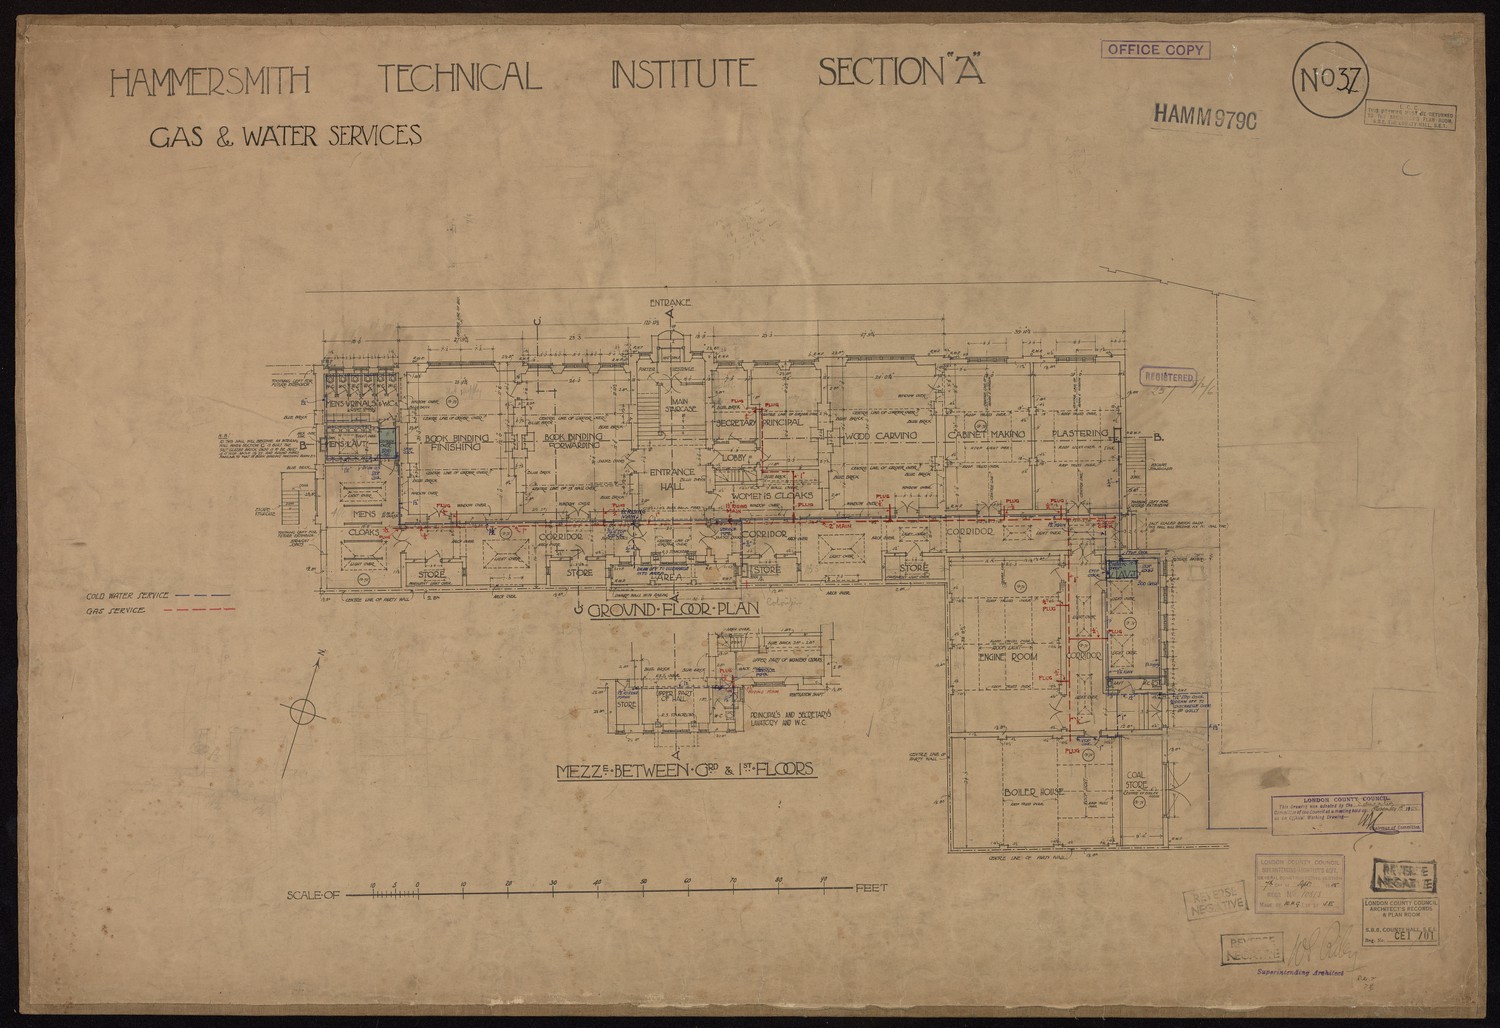
Hammersmith Technical Institute Section A - Gas and Water Services -

London Country Council. Curtain Road School. Schoolkeeper's House. -

L.C.C Barrett St. Technical School. St. Marylebone. Drawing shewing re-instatement of war damage etc. -
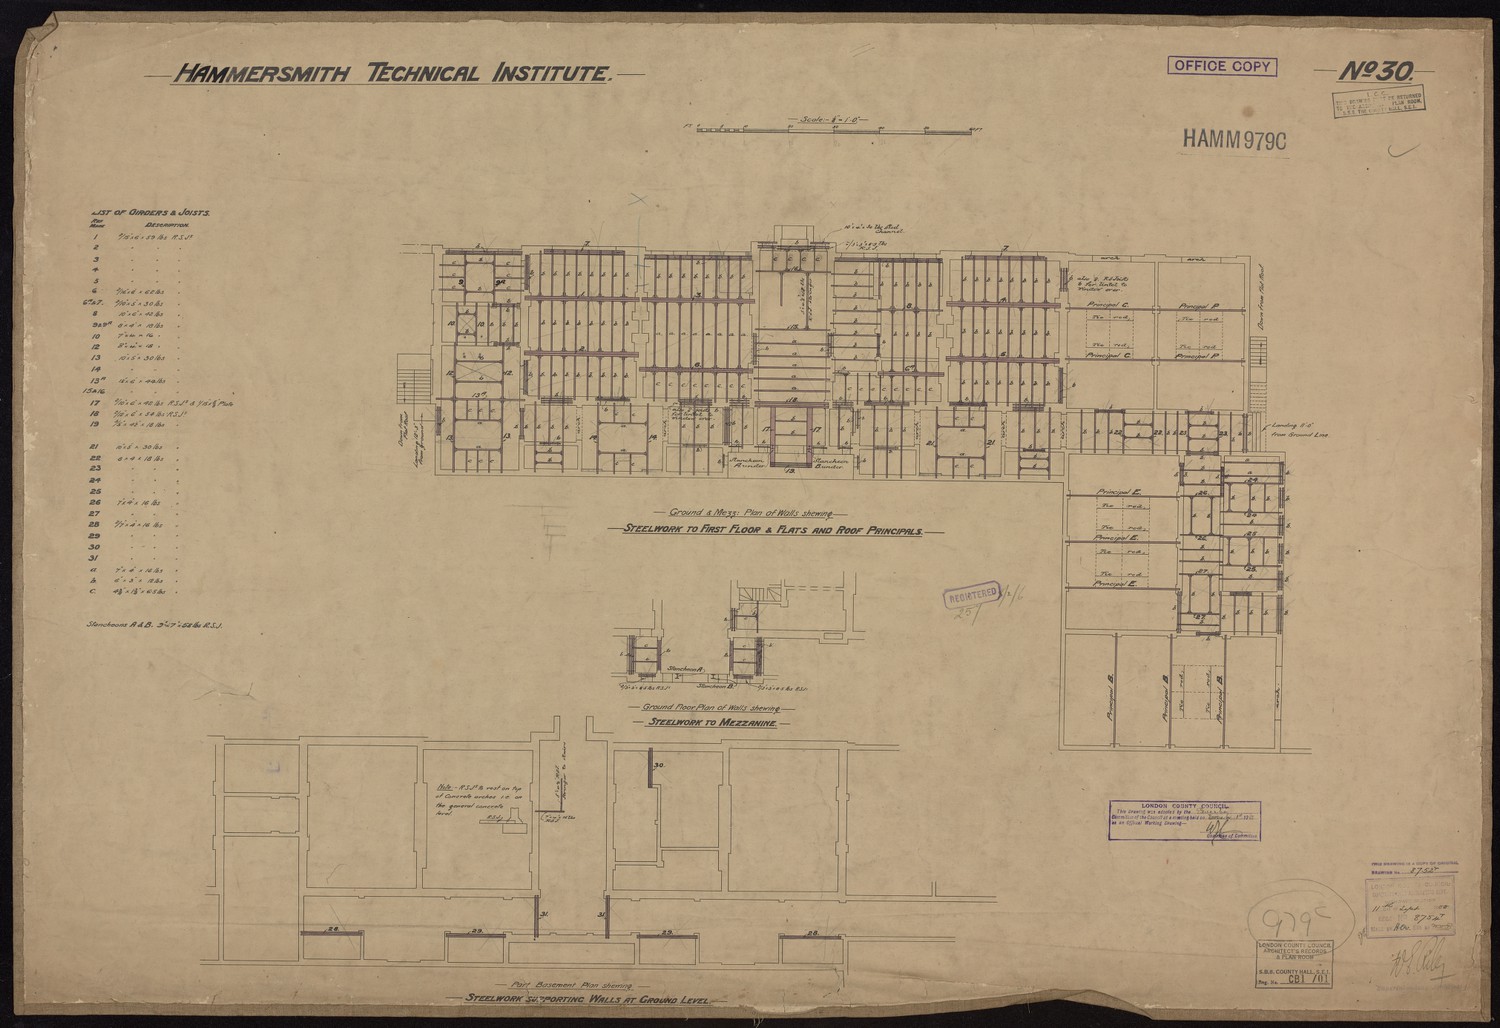
Hammersmith Technical Institute -
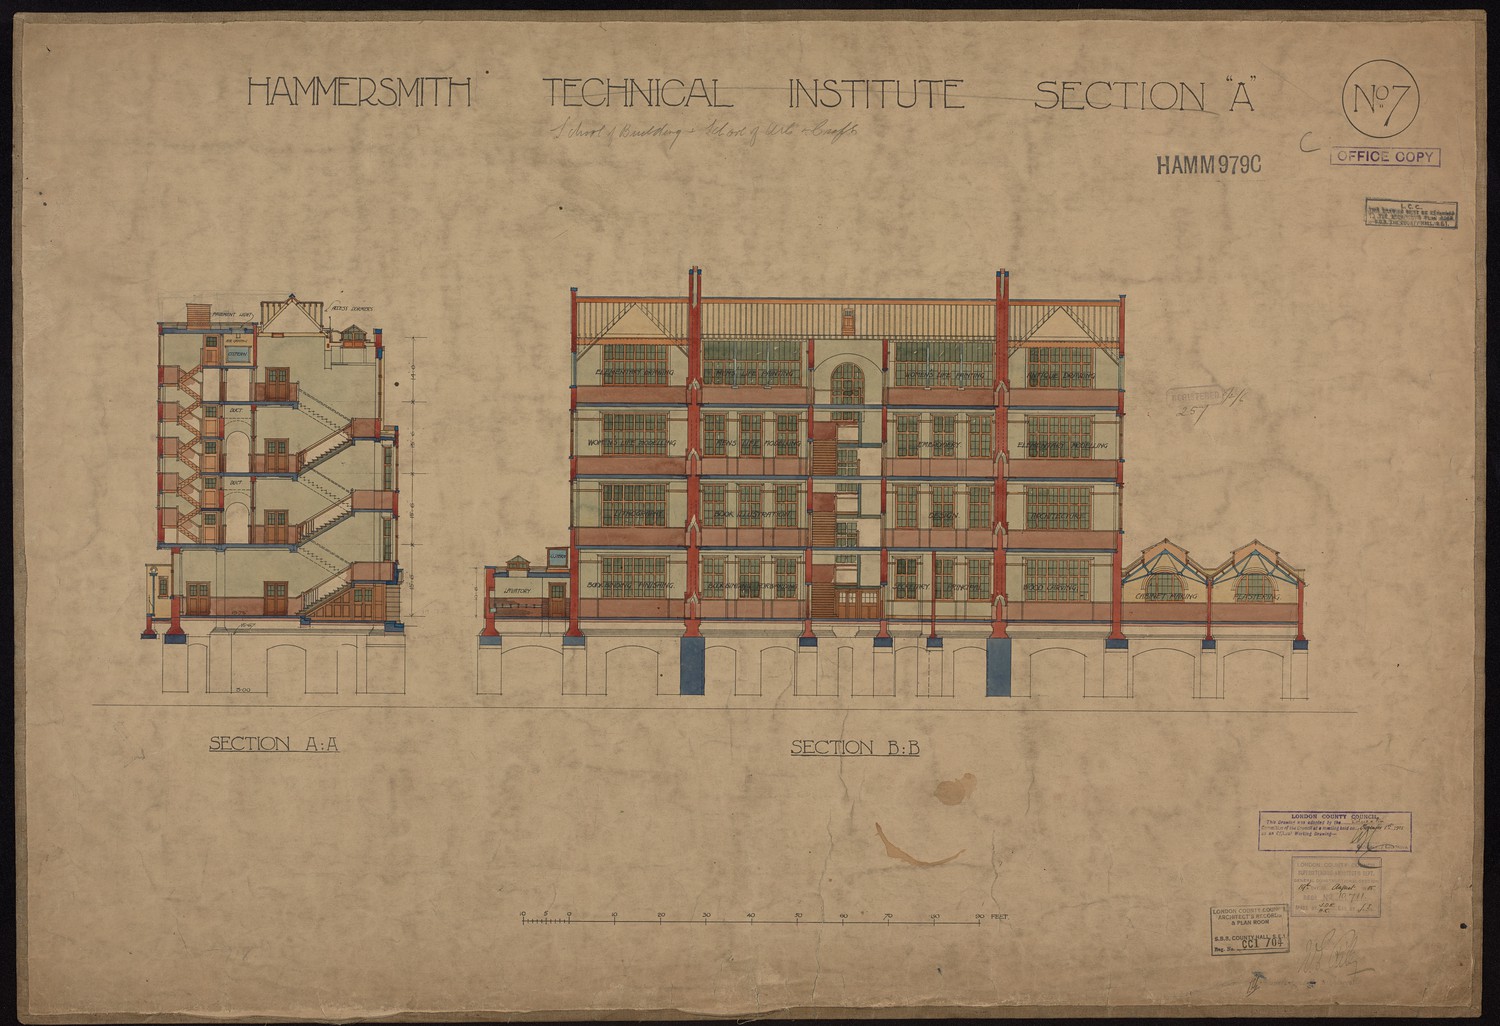
Hammersmith Technical Institute Section A -

1995 BA Design Degree Show Slide - Creator unknown -
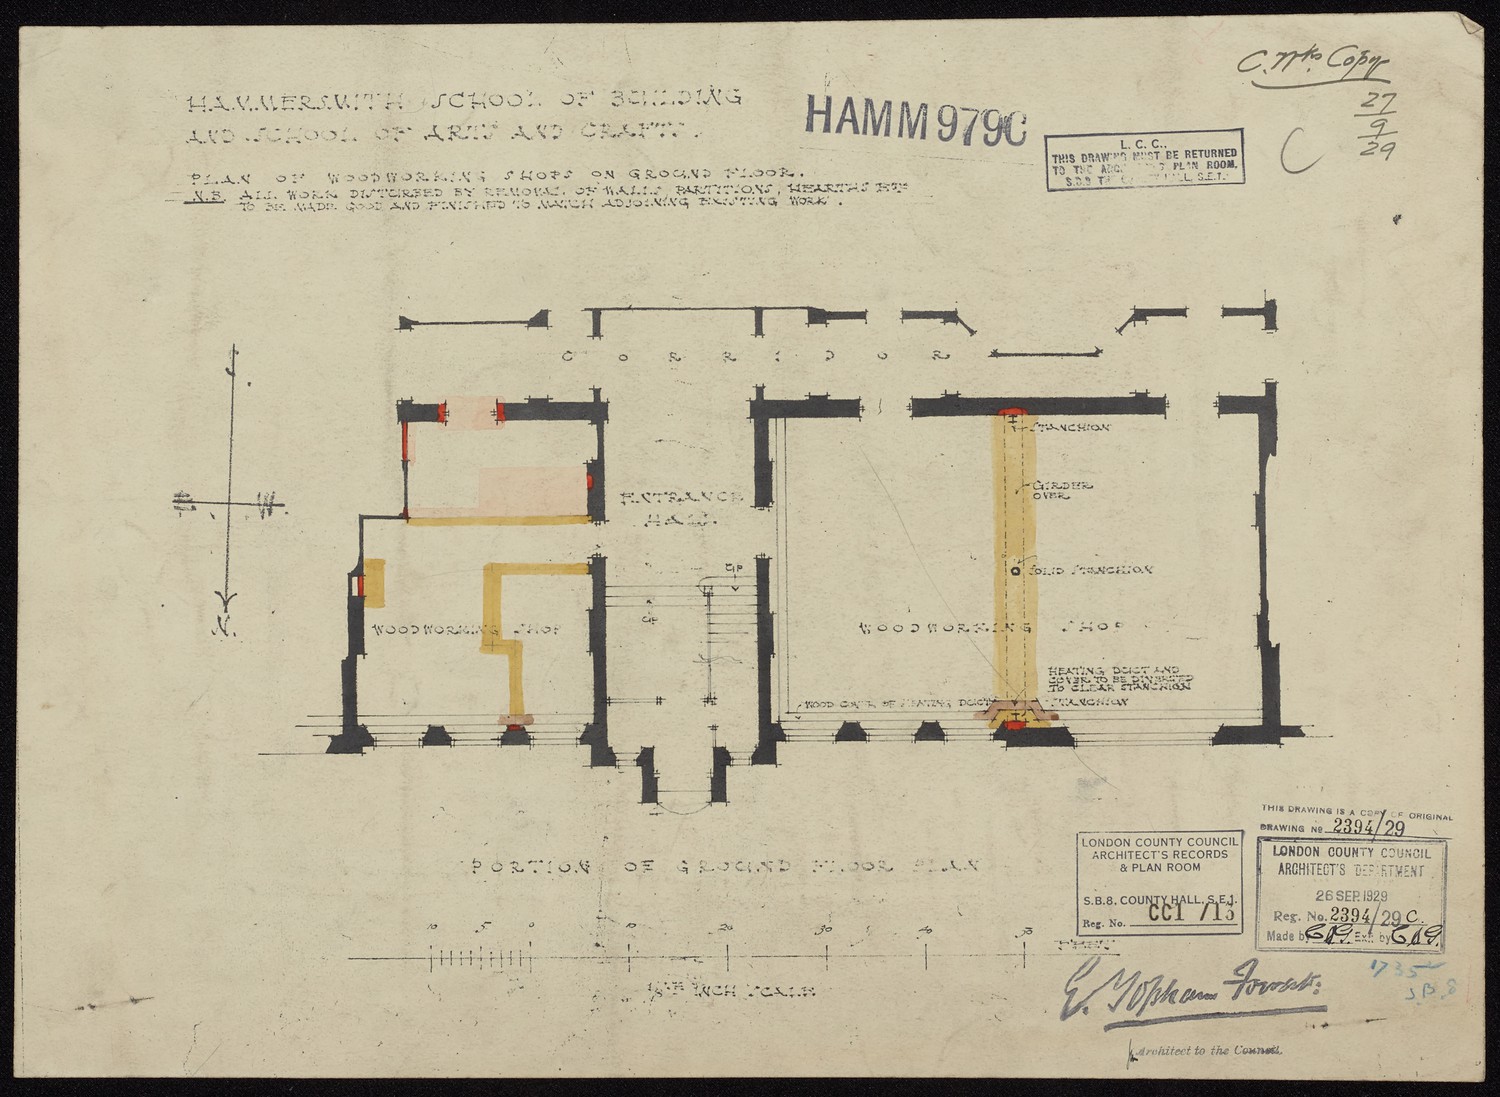
Hammersmith School of Building and School of Arts and Crafts -
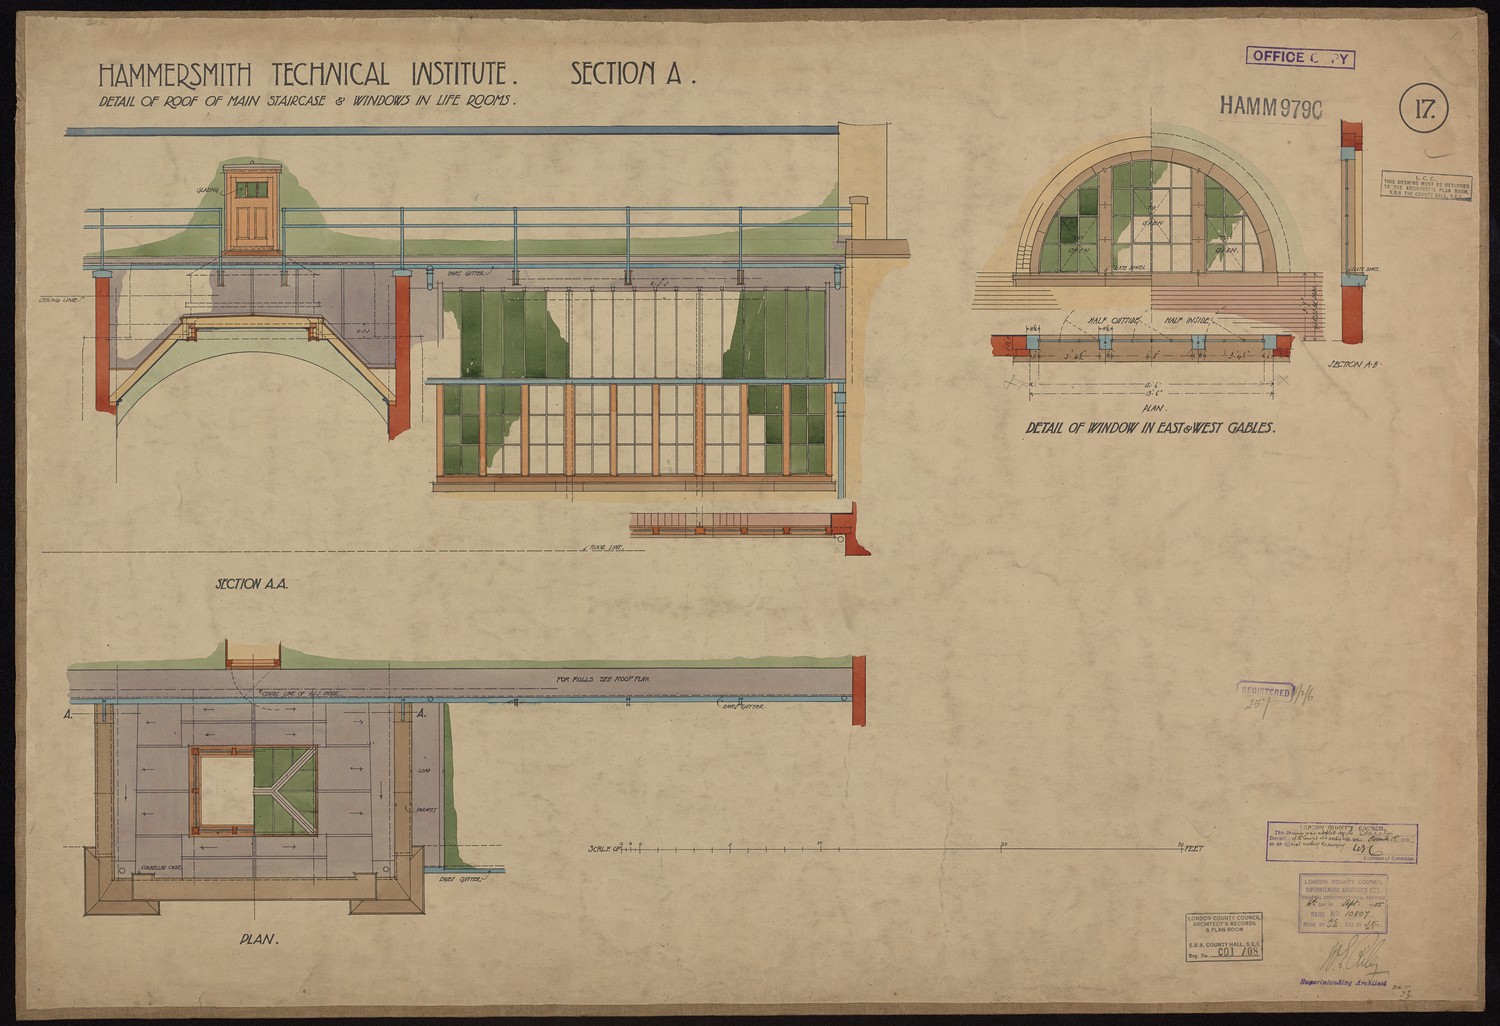
Hammersmith Technical Institute Section A - Detail of Roof of Main Staircase & Windows in Life Rooms. -

1995 BA Design Degree Show Slide - Creator unknown -

London County Council. Curtain Road School. Hoxton. -
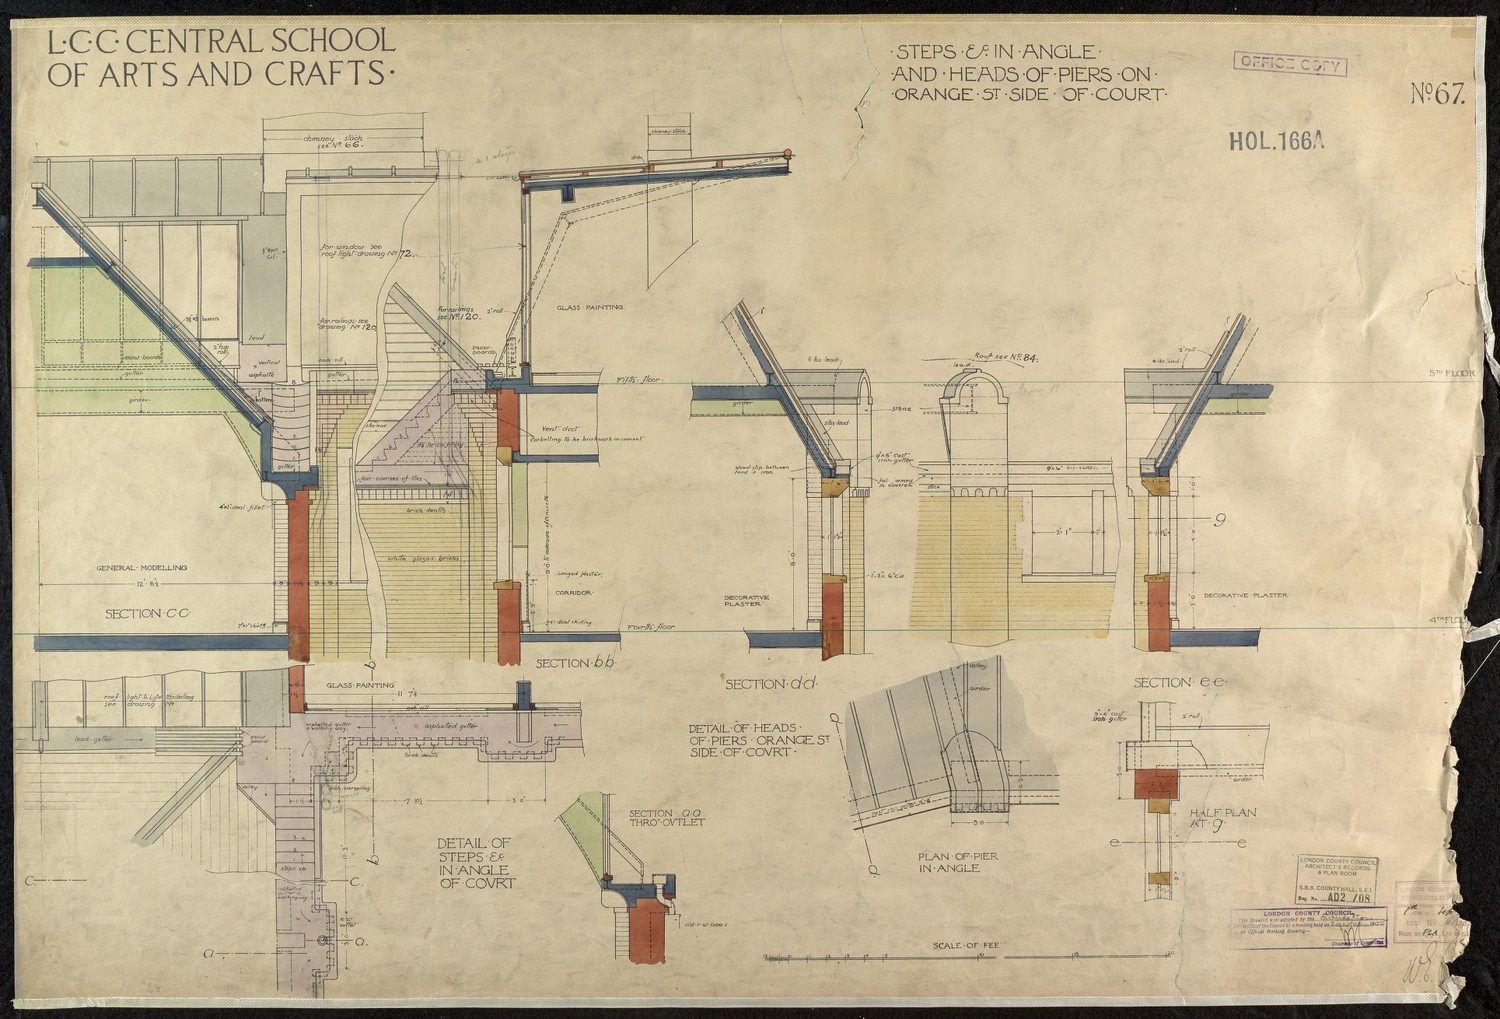
LCC Central School of Arts and Crafts - Steps in Angle And Heads Of Piers on Orange St Side Of Court -

Curtain Road School Alterations & Additions -
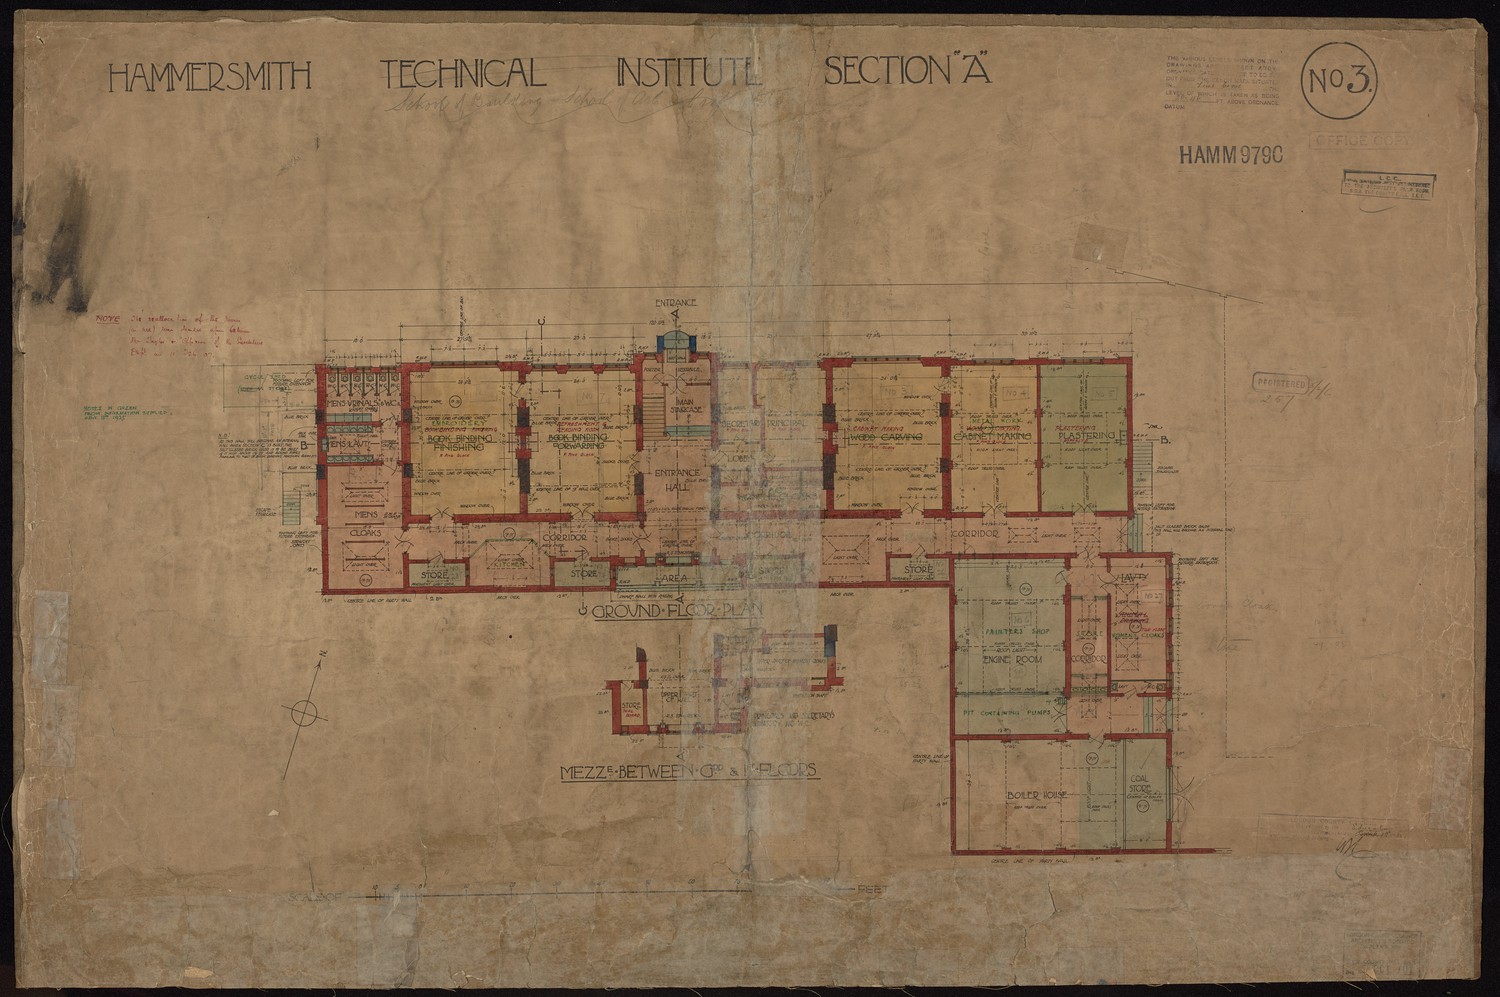
Hammersmith Technical Institute Section A -
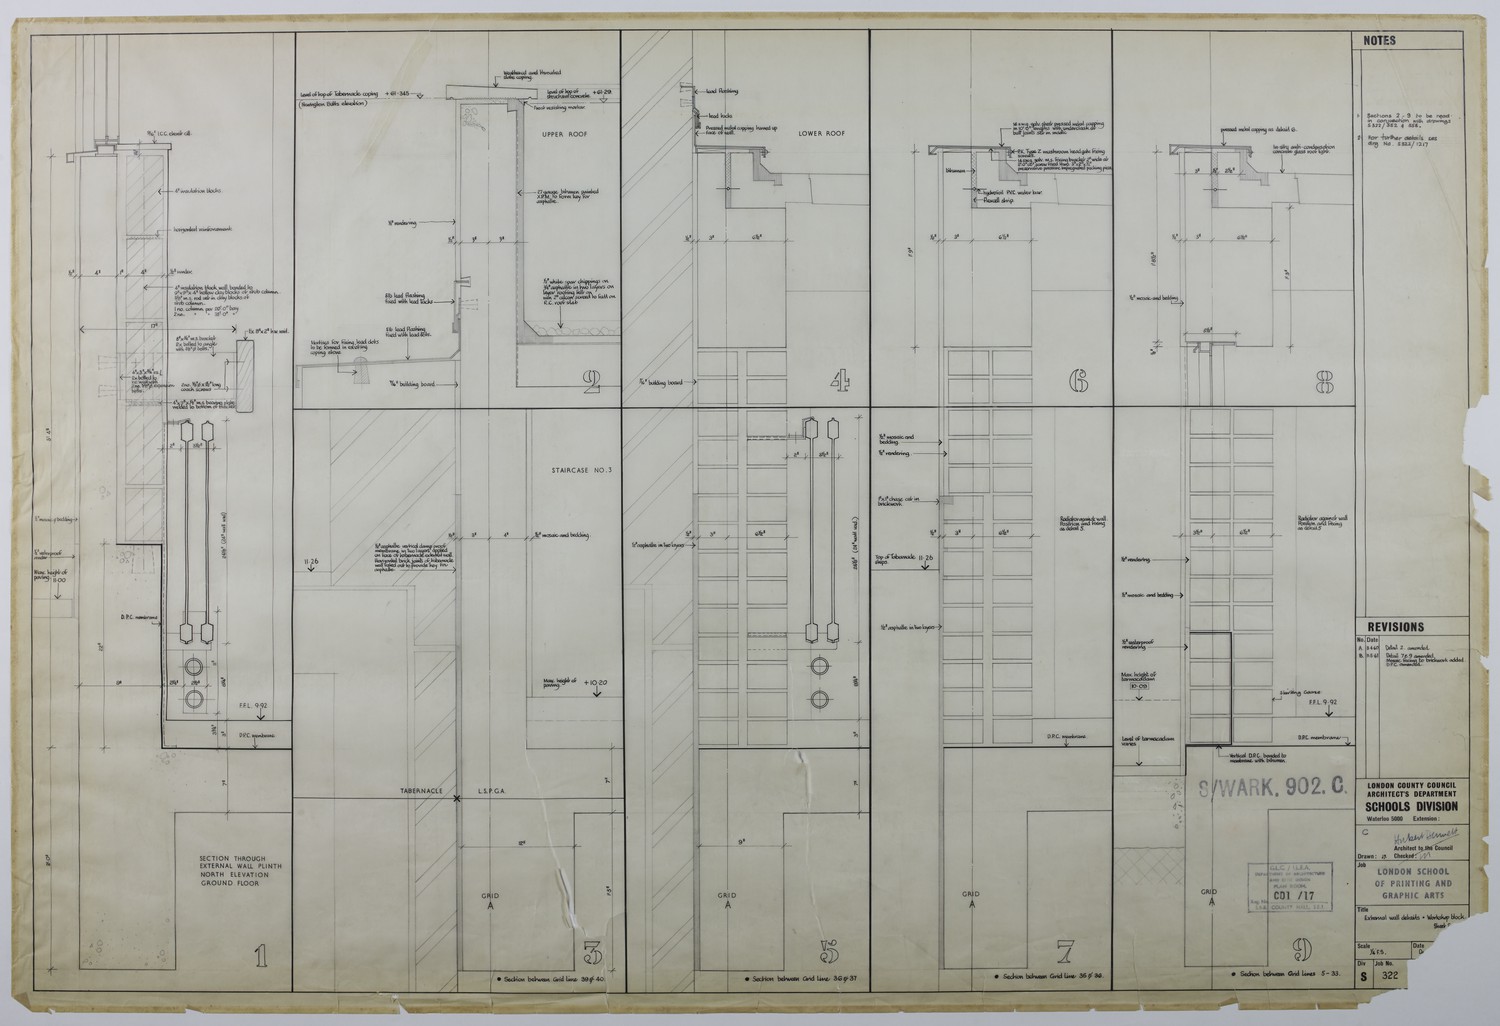
External Wall Details. Workshop Block Sheet -
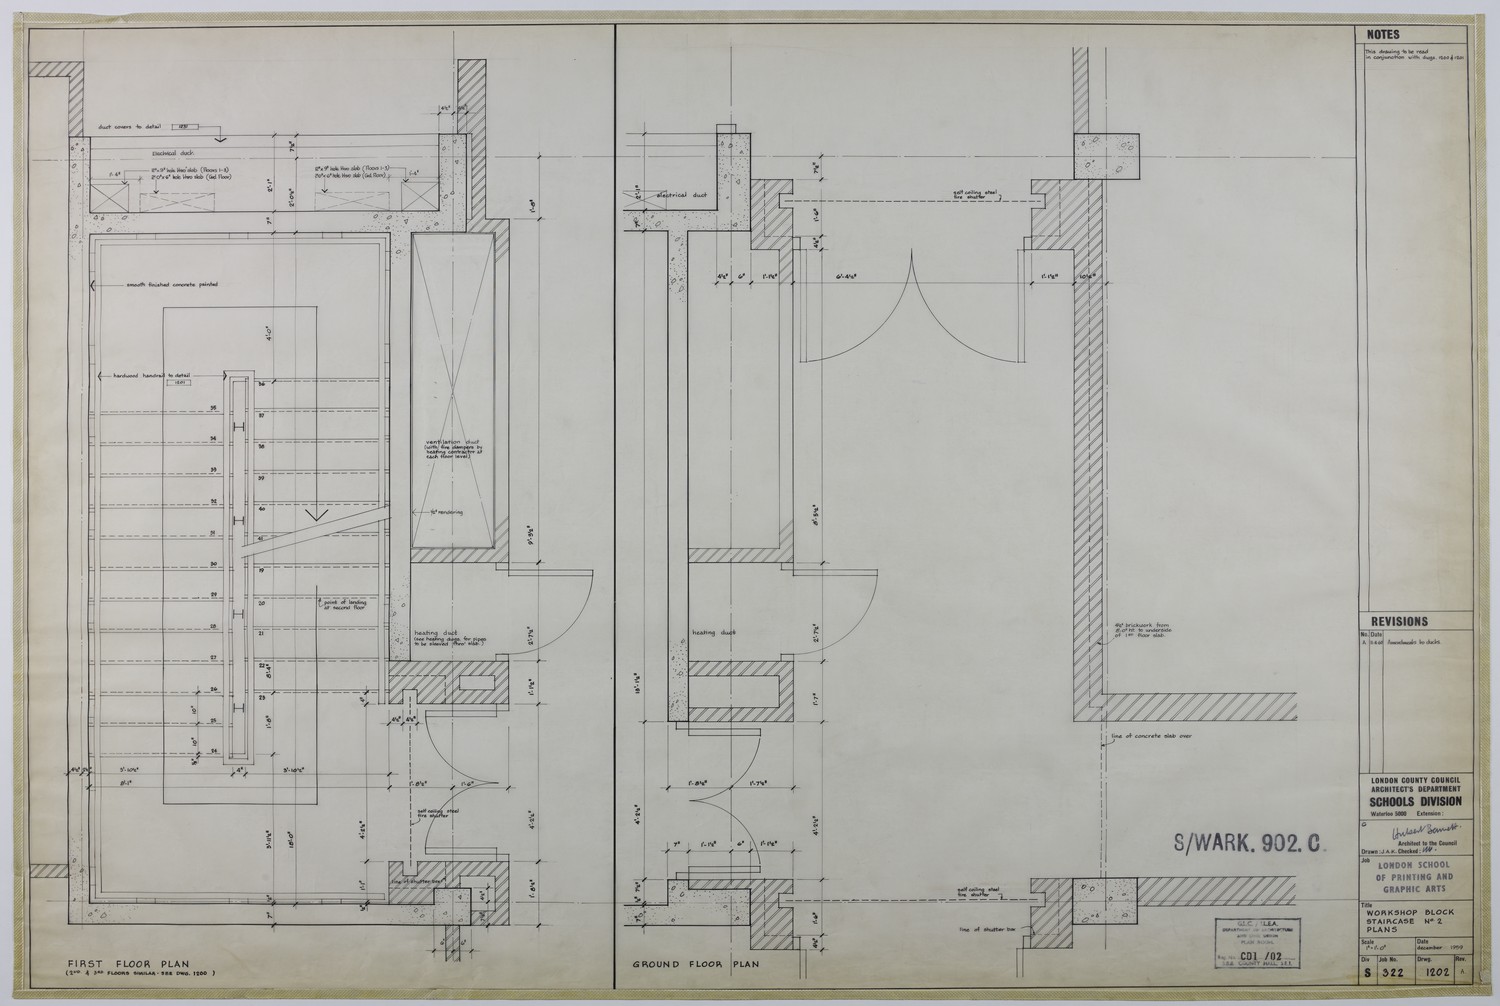
Workshop Block Staircase No 2 Plans -

London Country Council. Curtain Road School. Schoolkeeper's House.