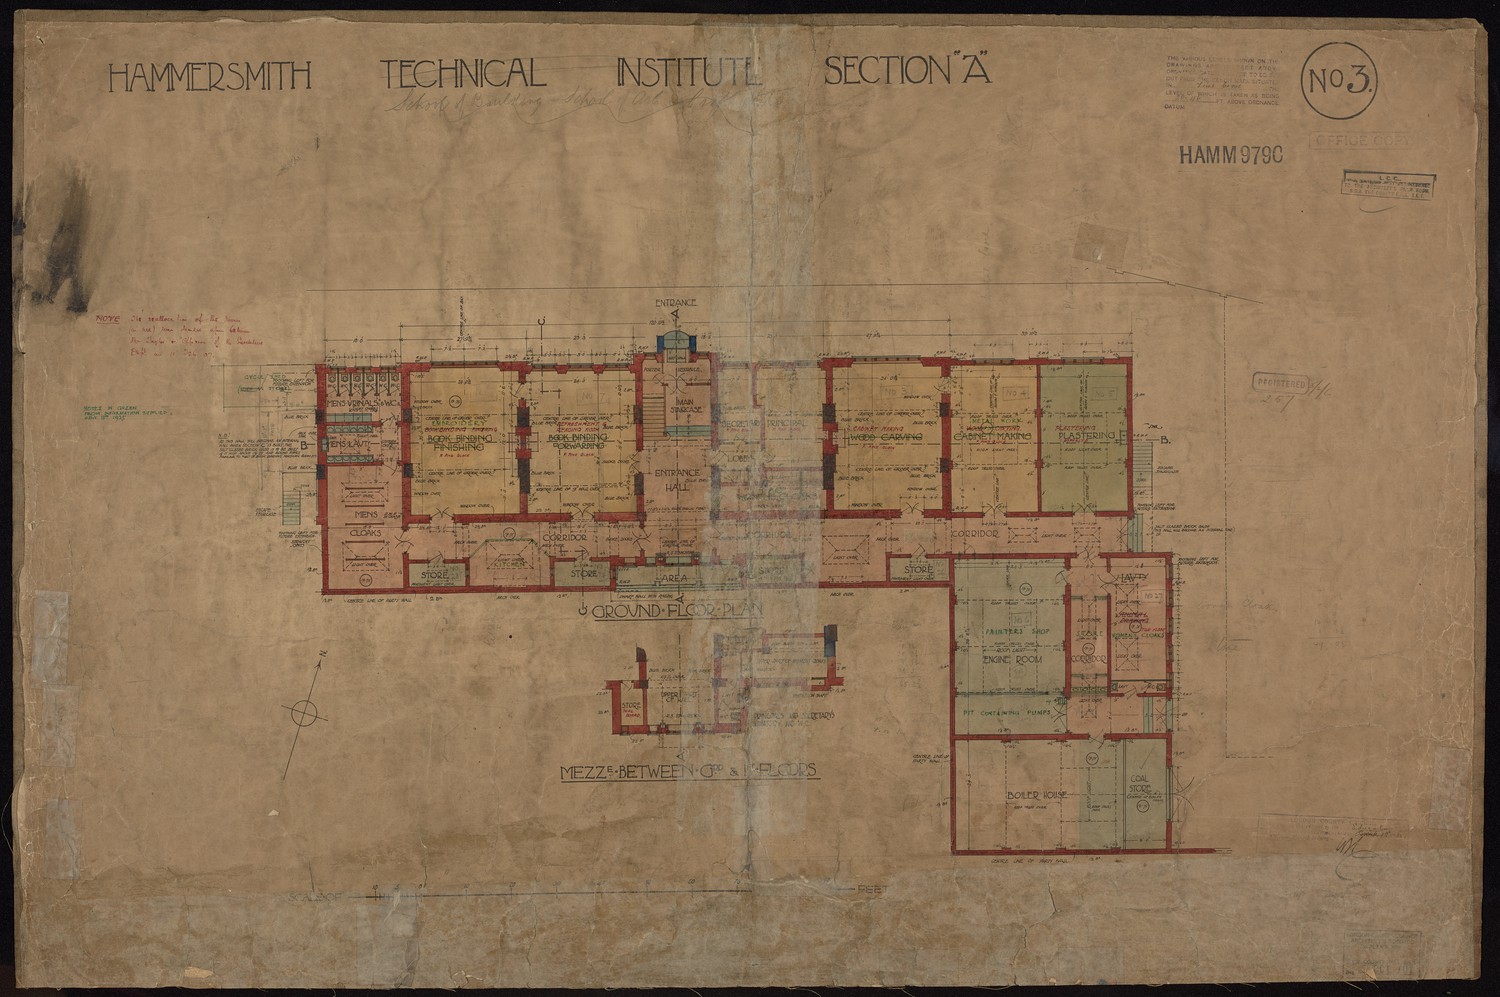
Hammersmith Technical Institute Section A
Date
19 Aug 1905
Creator(s)
Code
UAL/4/1/1/4/6
Catalogue link

A plan of the institute viewed from the front and the side, showing the arrangement of the building's classrooms.
Related objects
-
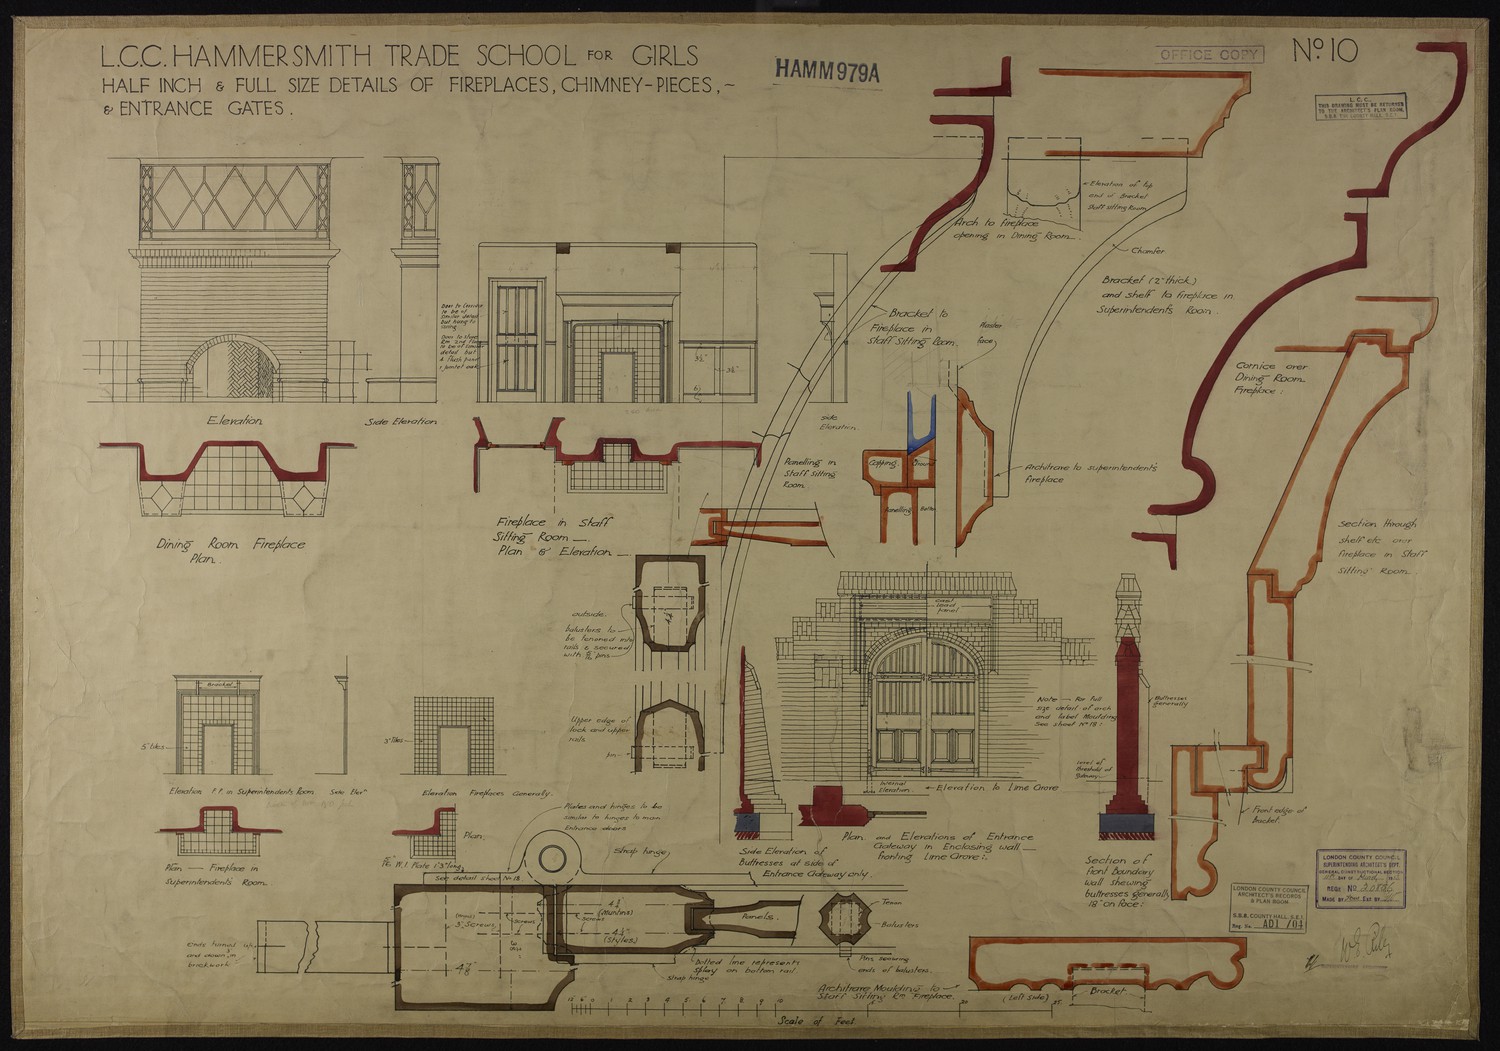
L.C.C. Hammersmith Trade School for Girls: Half Inch & Full Size Details of Fireplaces, Chimney-Pieces, & Entrance Gates -

Hammersmith Technical Institute Plan of Boundary & Party Fence Walls -
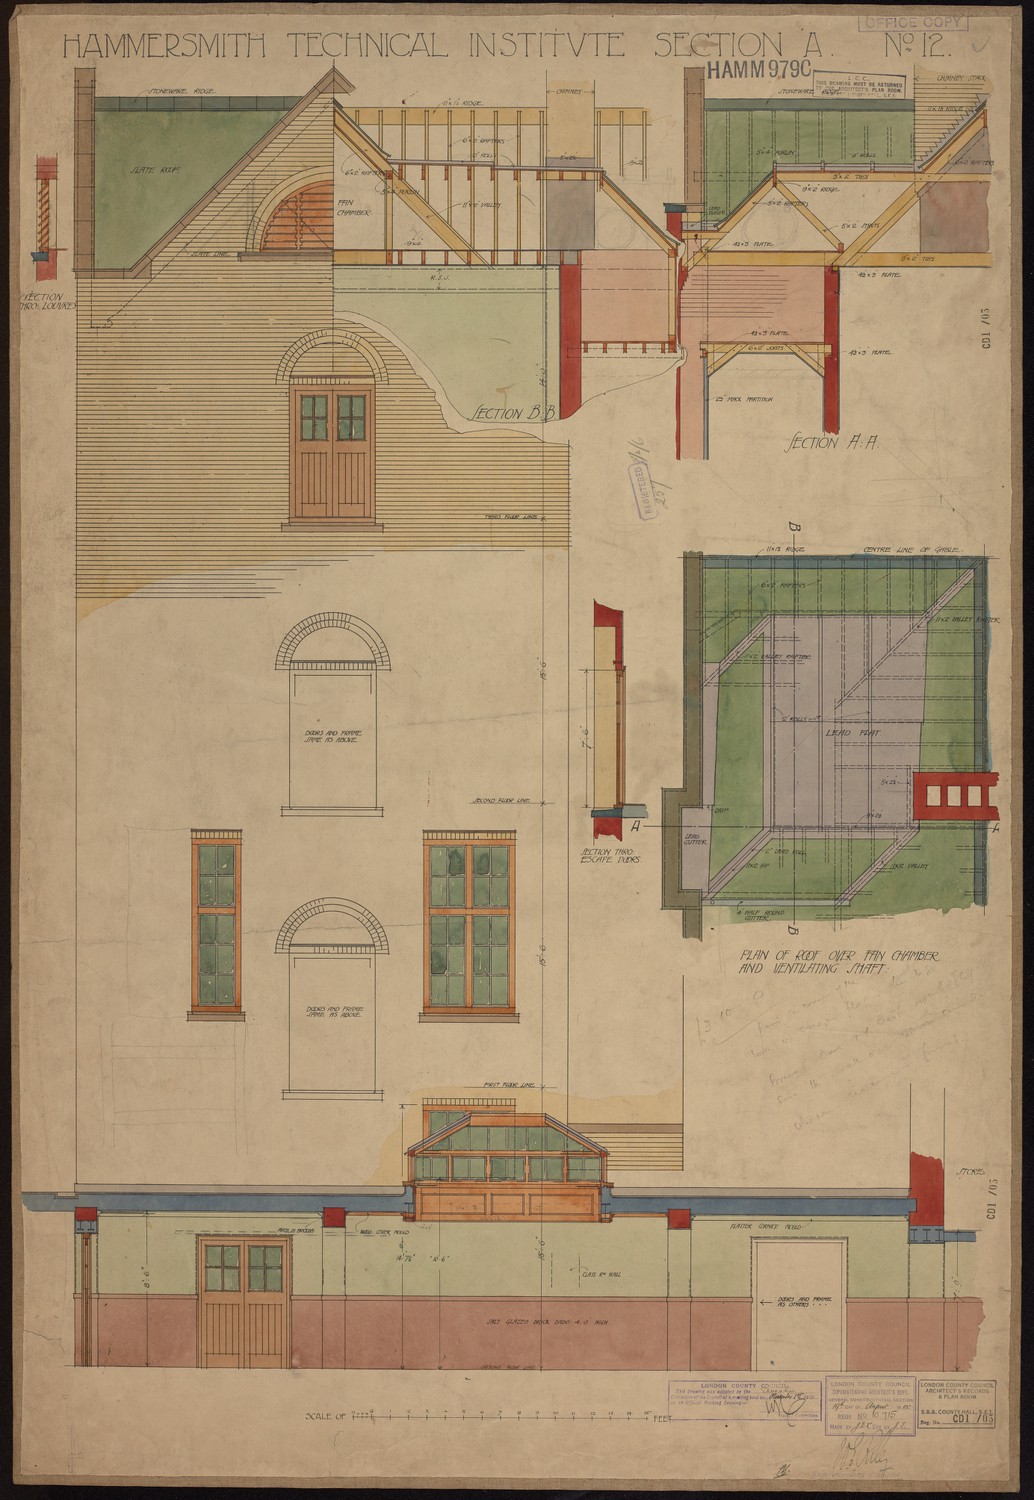
Hammersmith Technical Institute Section A -
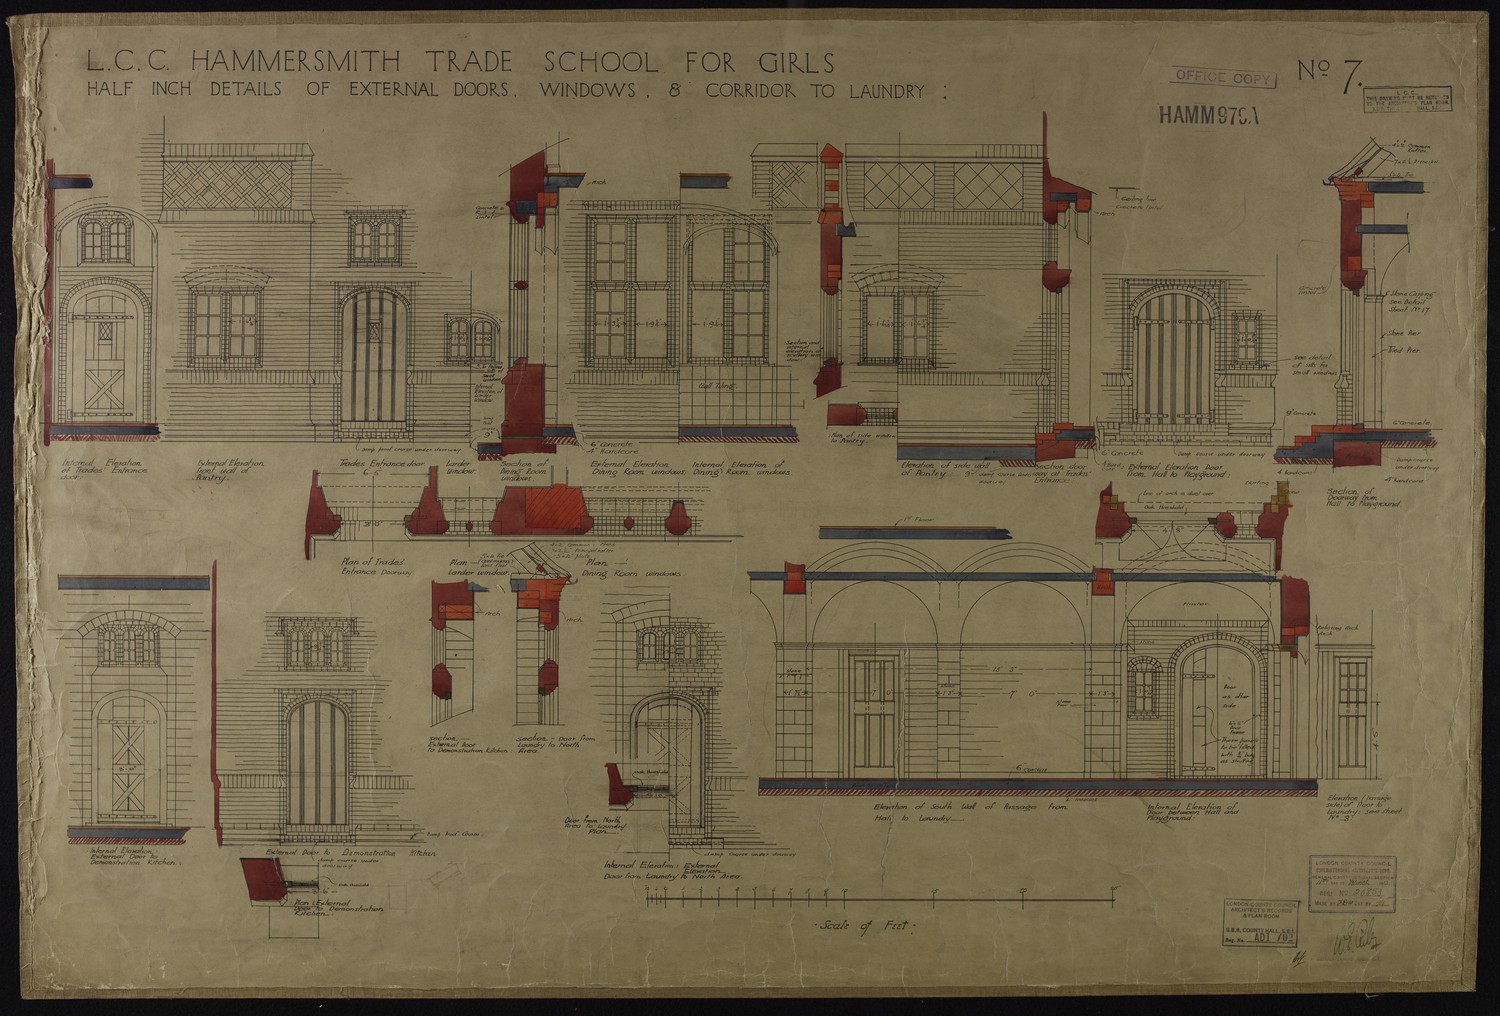
L.C.C. Hammersmith Trade School for Girls: Half Inch Details of External Doors, Windows & Corridor to Laundry -

Hammersmith Technical Institute Hot Water Supply -
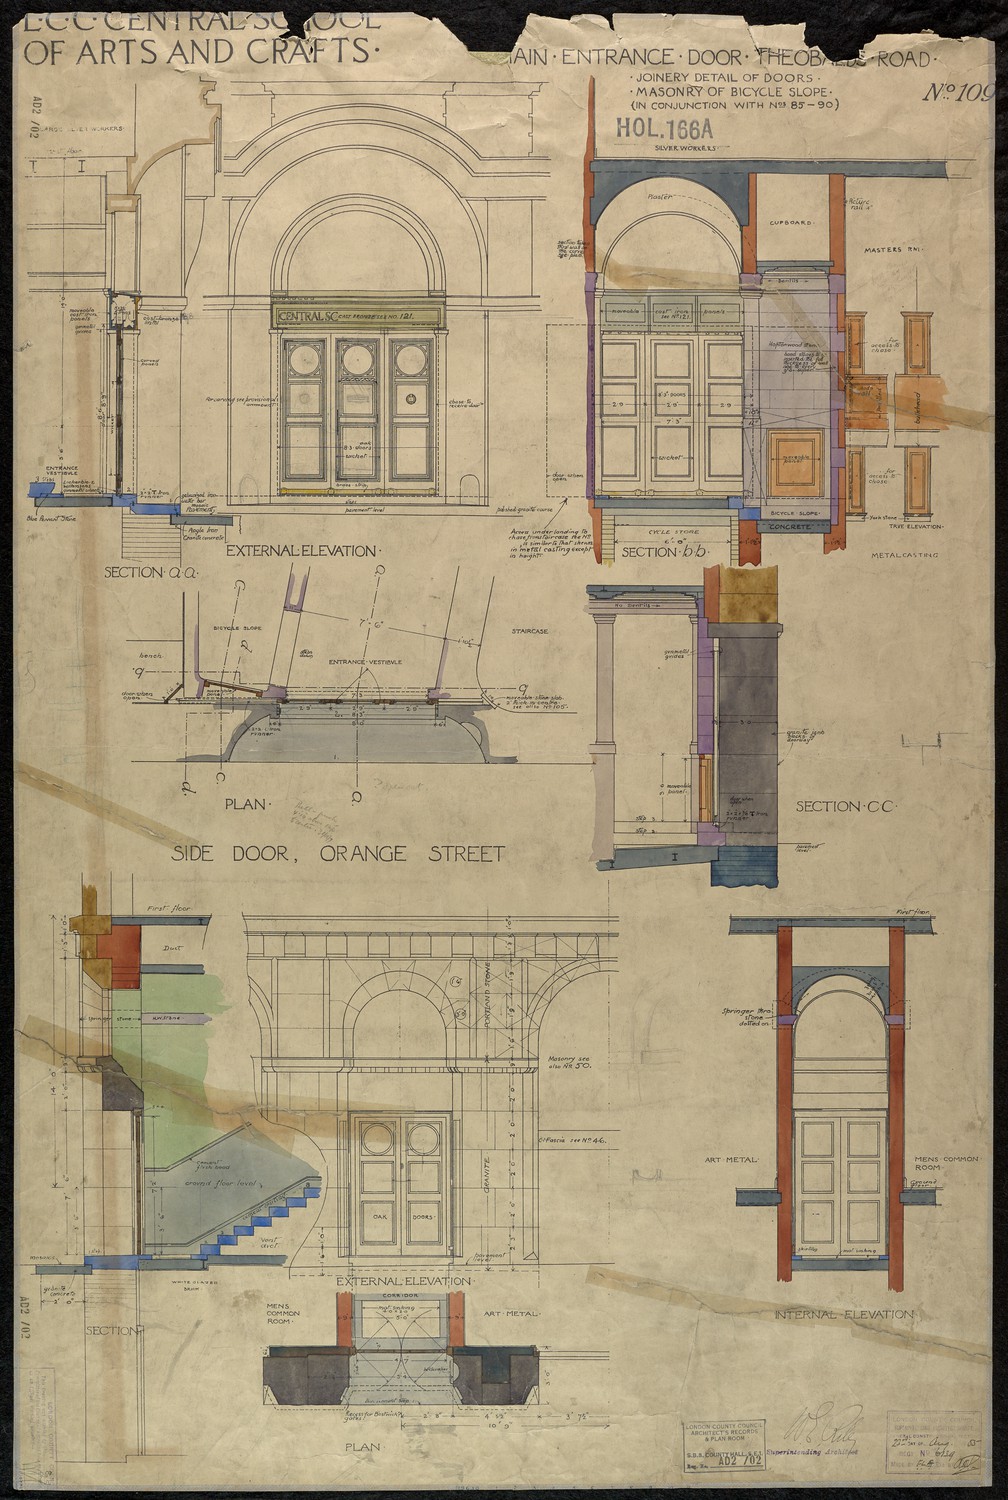
LCC Central School of Arts and Crafts - Main Entrance Door Theobald Road -

L.C.C. Curtain Road School Alterations and Additions -
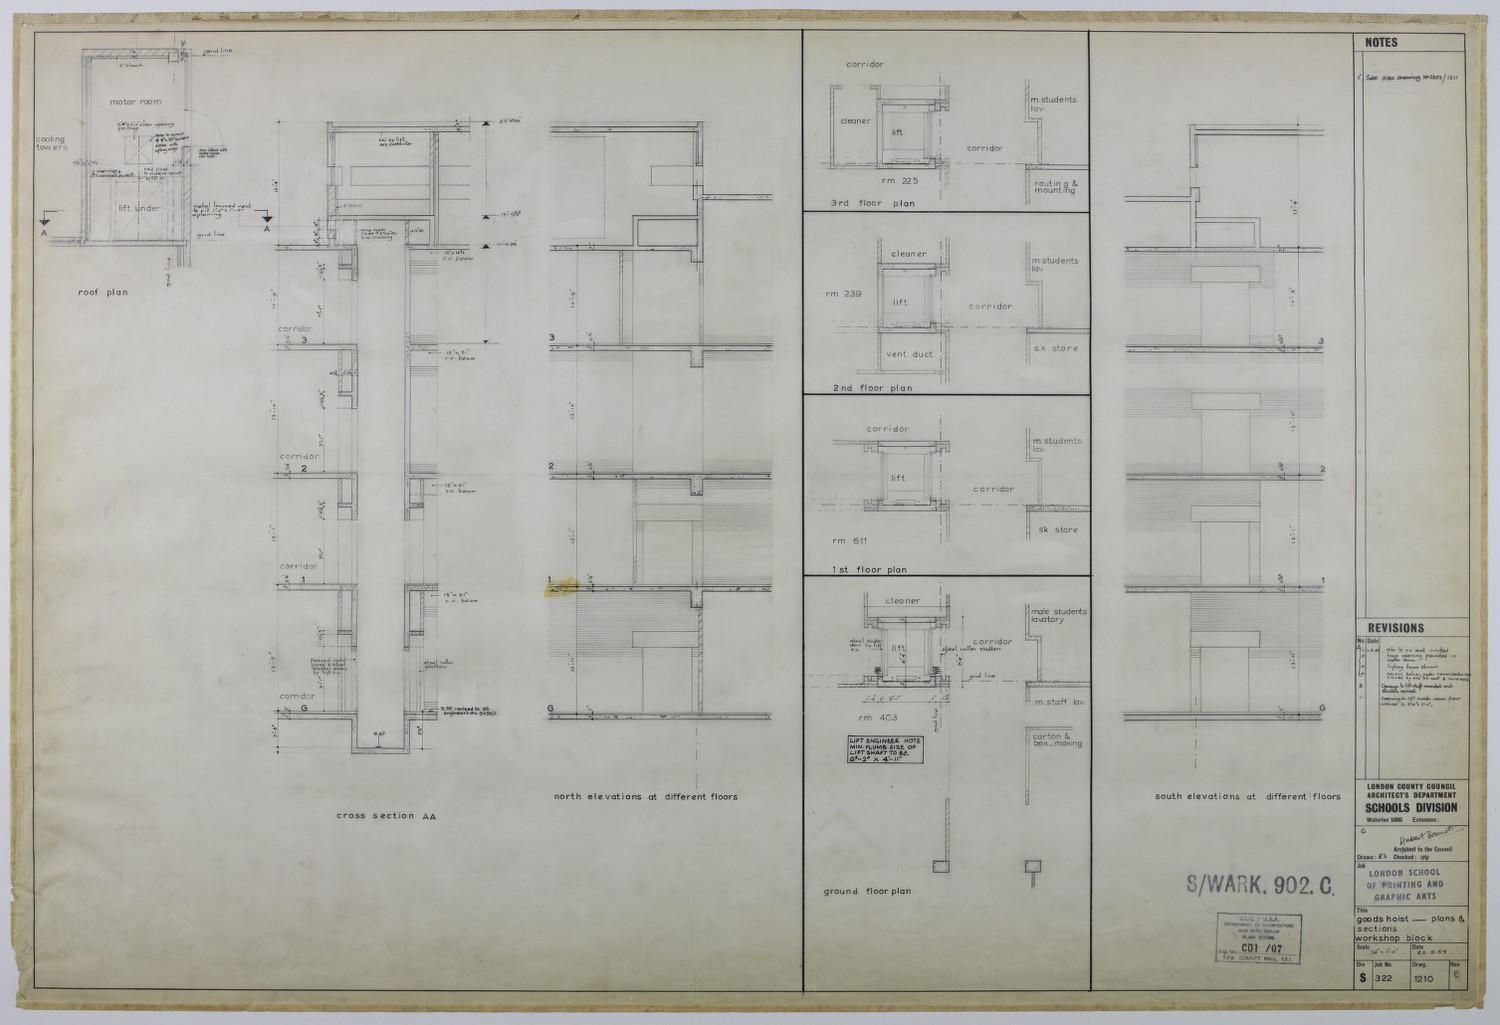
Goods Hoist - Plans & Sections Workshop Block -
1995 BA Design Degree Show Slide - Creator unknown -
LCC Training College Southampton Row - Half Inch and Full Size Details of Finishings (In Oak) In Luncheon Room 1st Floor -
Hammersmith Technical Institute Section A -
LCC Central School of Arts and Crafts -
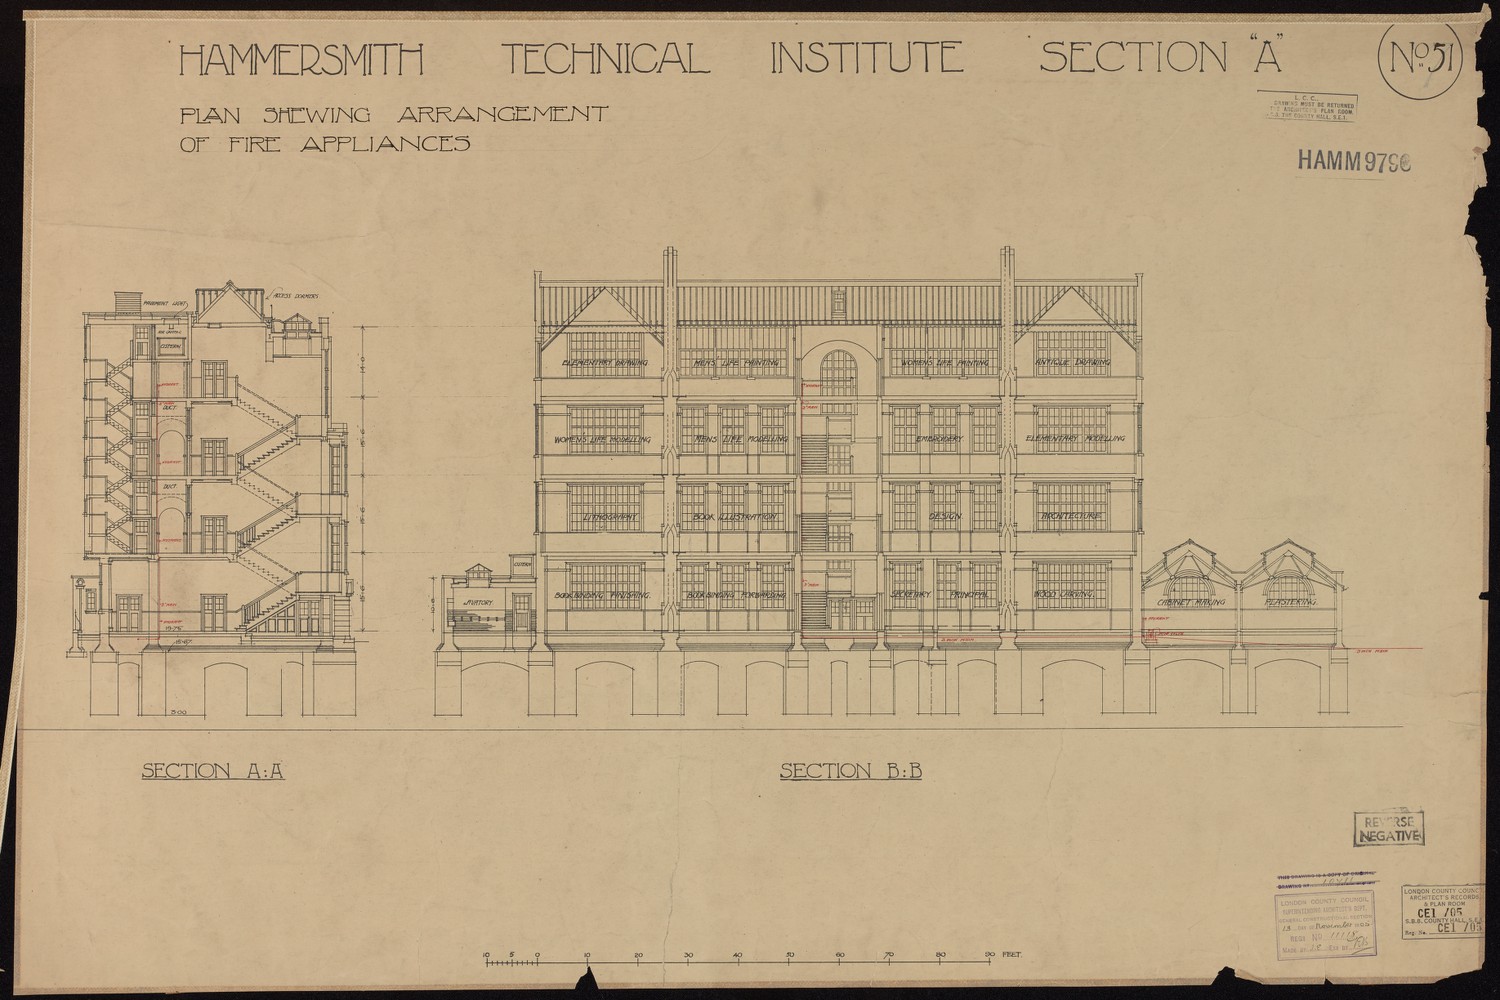
Hammersmith Techincal Institute Section A - Plan Showing Arrangement of Fire Appliances -

Sidney Webb College: Outline Sketch Proposed Extension Over Women's Shower Unit -
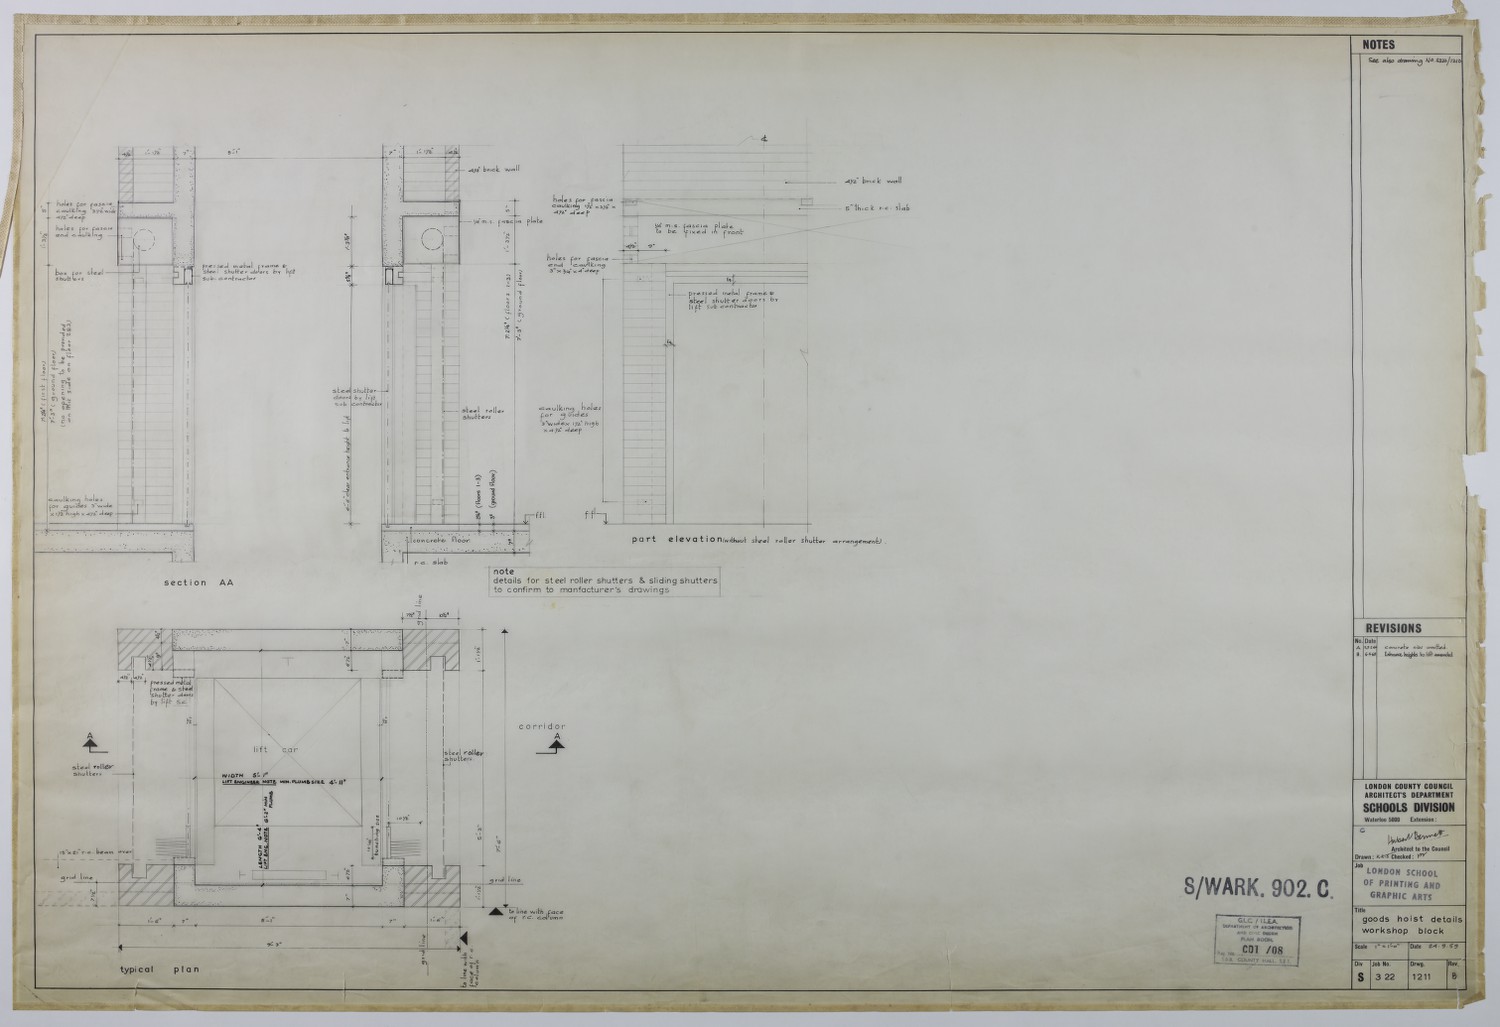
Goods Hoist Details Workshop Block -

L.C.C. Curtain Road School Alterations and Additions