LCC Training College Southampton Row - Detail of Entrance Bay etc.
Date
15 Aug 1905
Code
UAL/4/1/2/1/1
Catalogue link

A plan of the training college's entrance bay, including cross sections, exterior and interior elevations.
Related objects
-
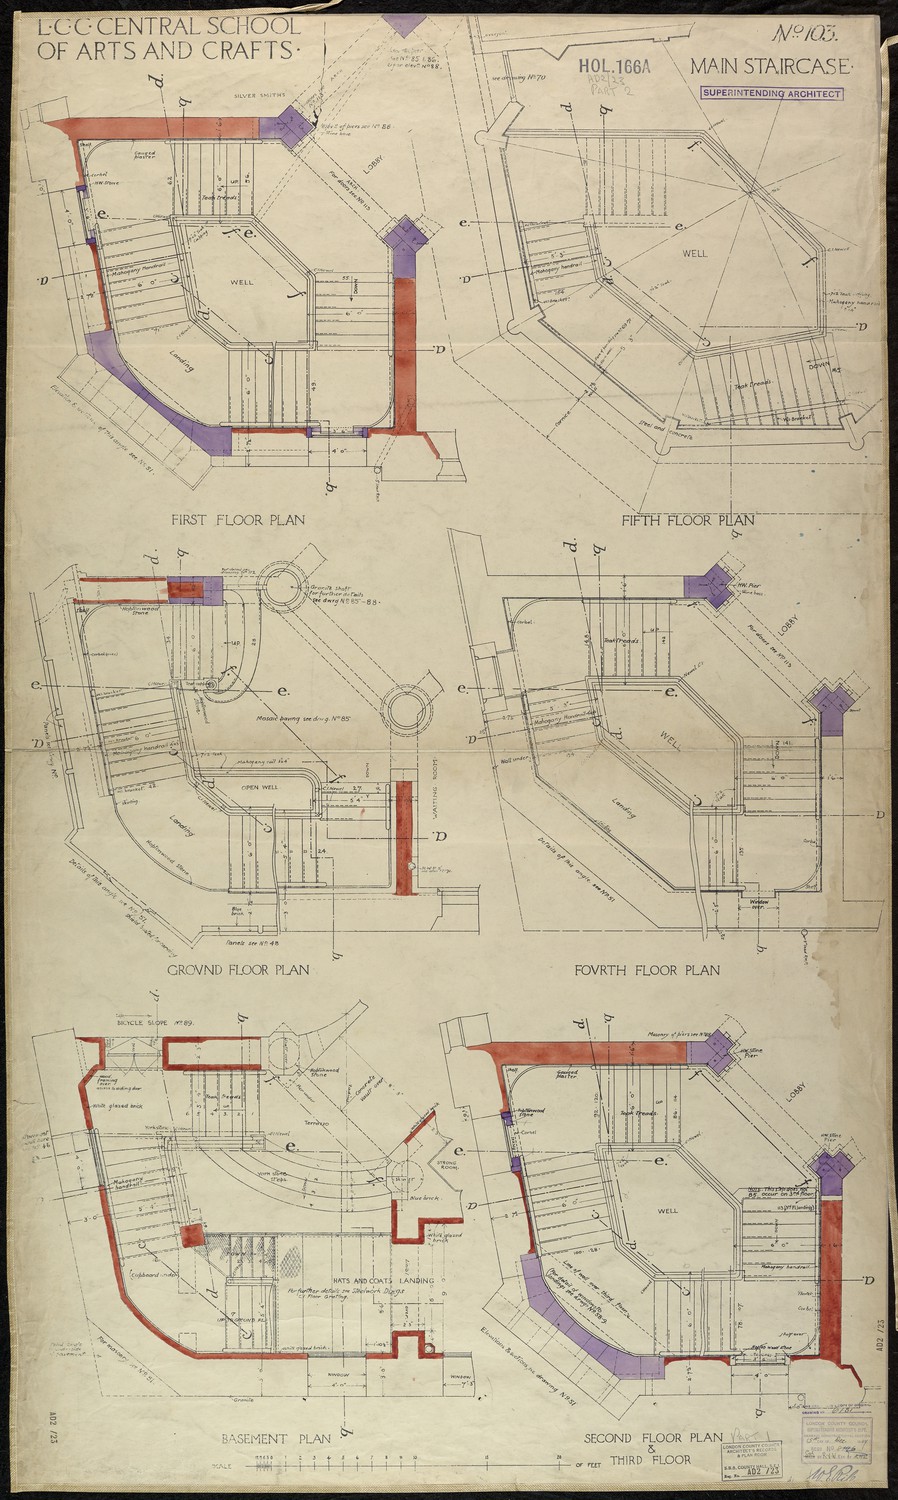
LCC Central School of Arts and Crafts -
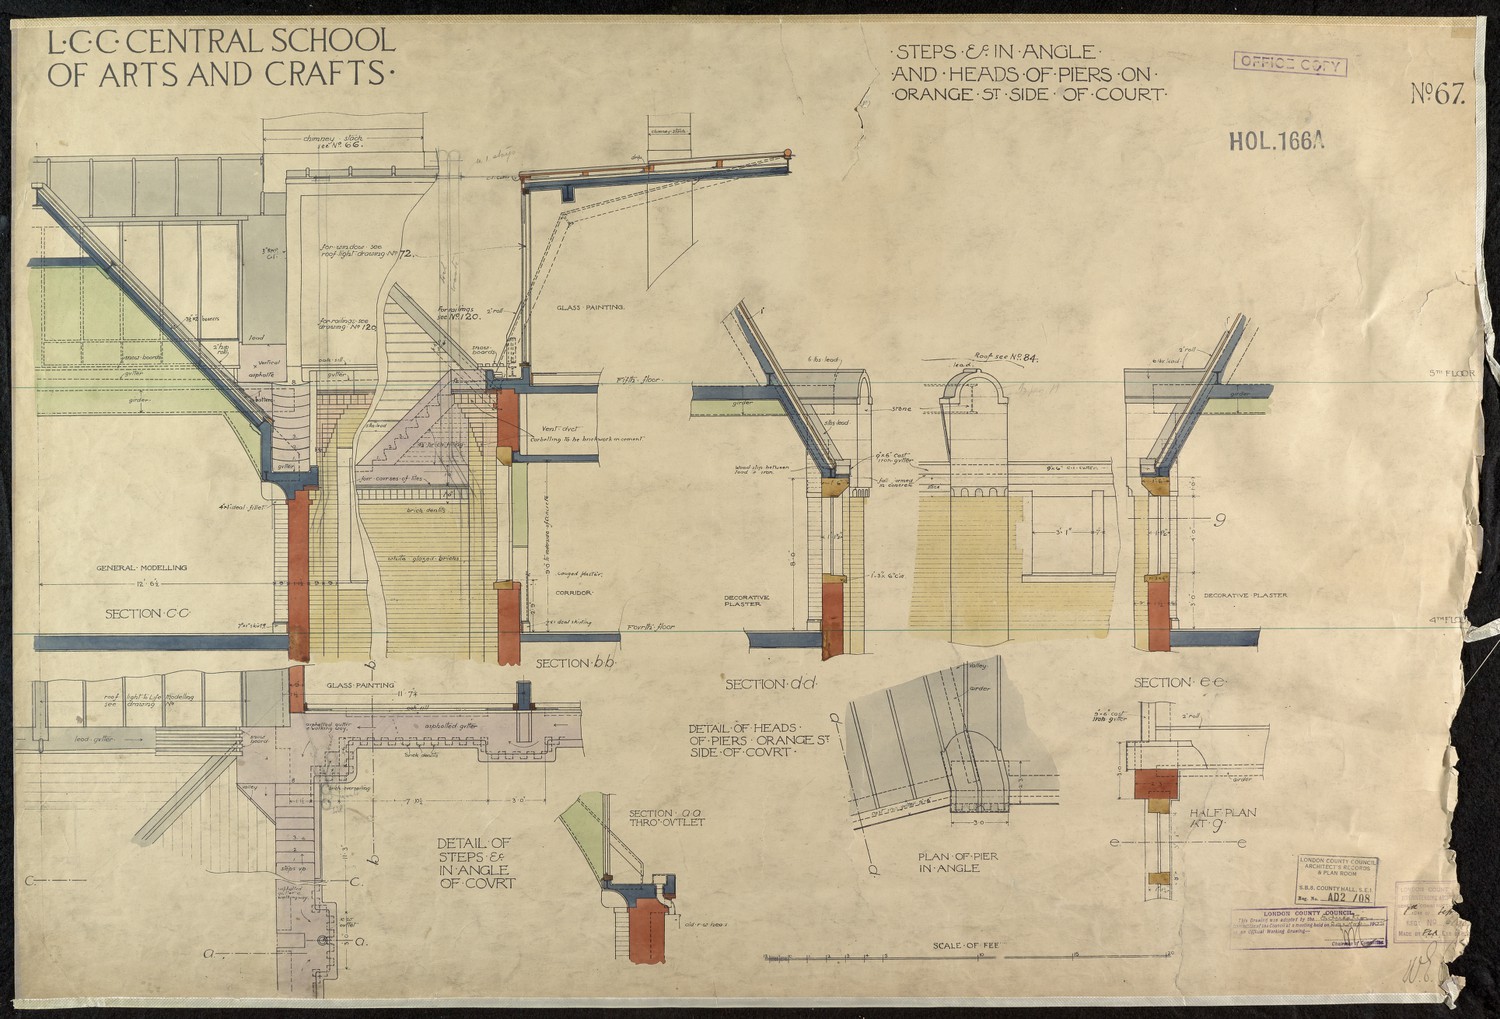
LCC Central School of Arts and Crafts - Steps in Angle And Heads Of Piers on Orange St Side Of Court -
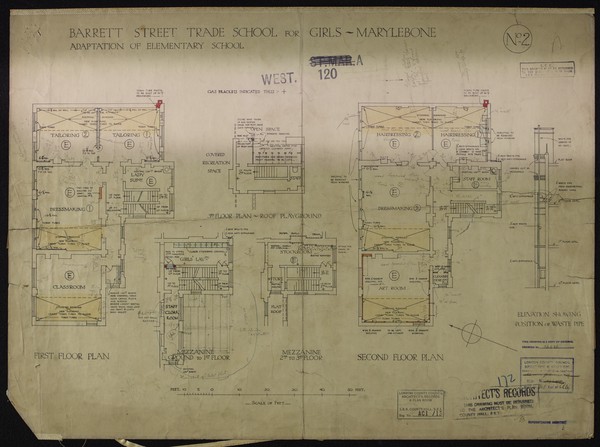
Barrett Street Trade School for Girls - Marylebone: Adaptation of Elementary School -
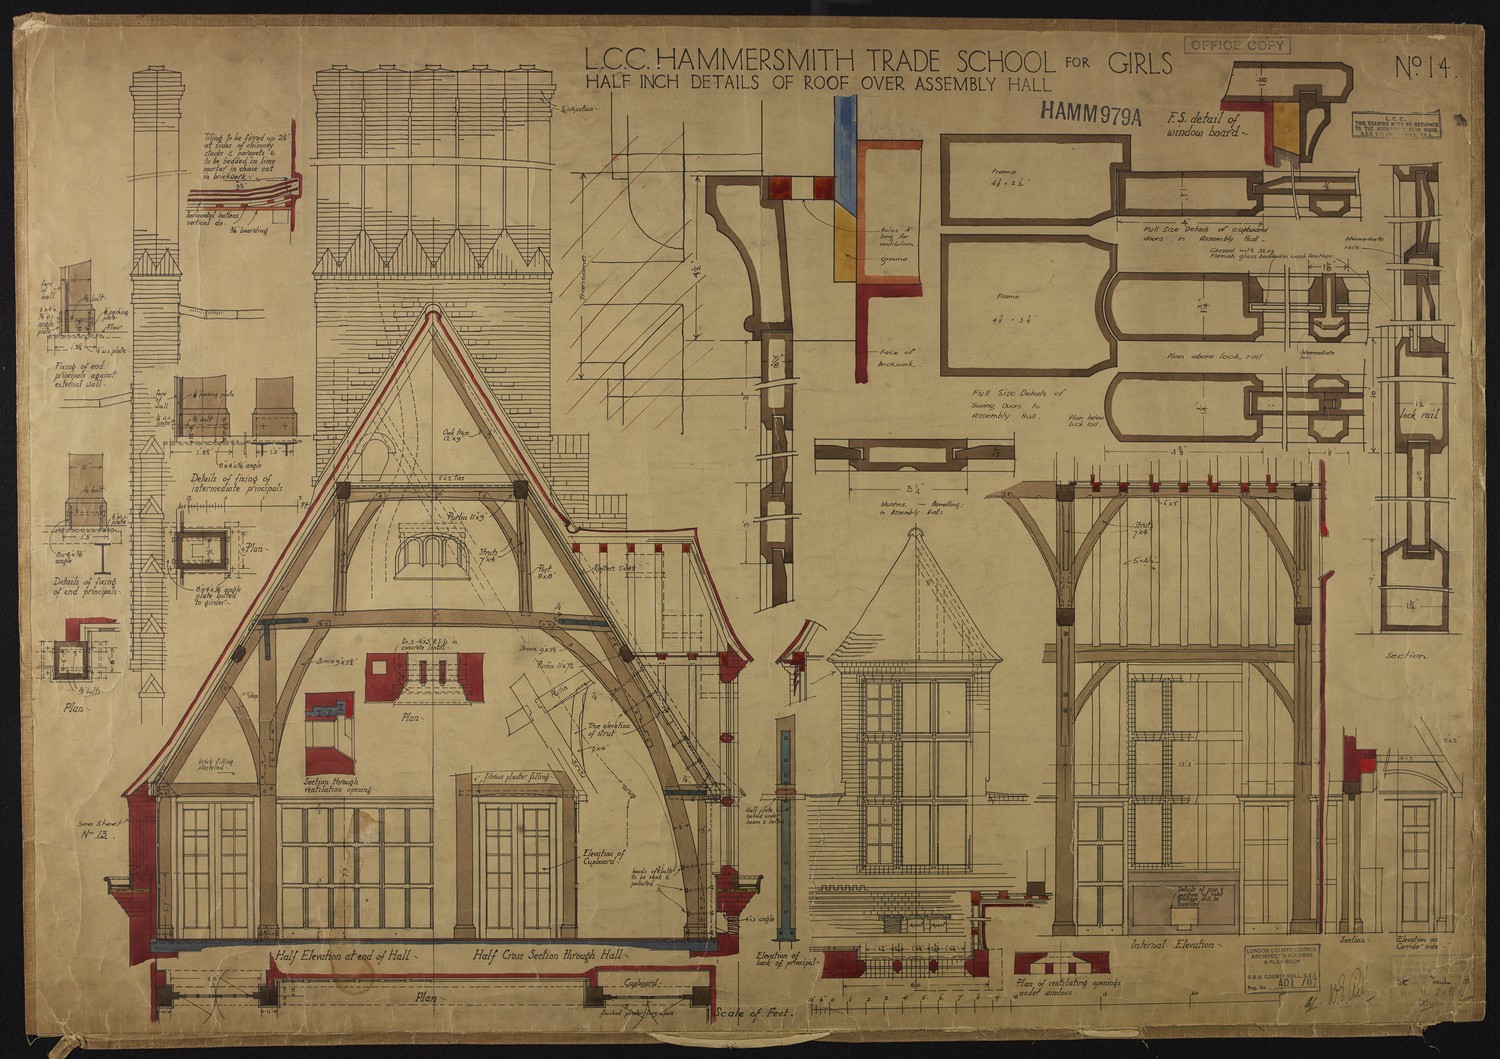
L.C.C. Hammersmith Trade School for Girls: Half Inch Details of Roof Over Assembly Hall -
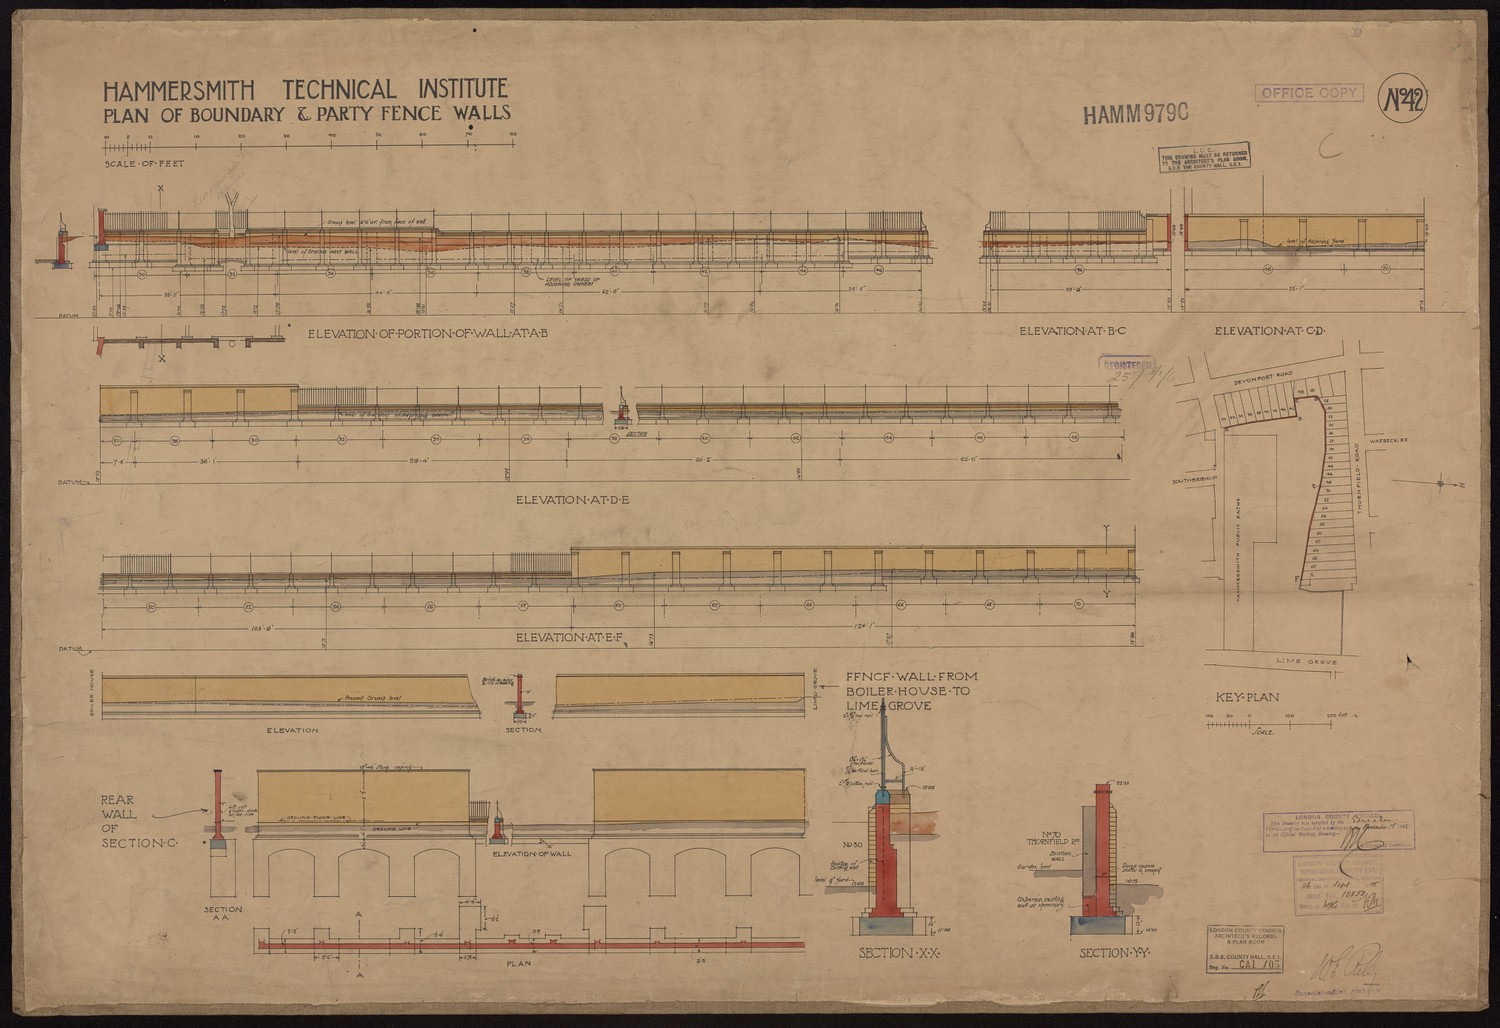
Hammersmith Technical Institute Plan of Boundary & Party Fence Walls -
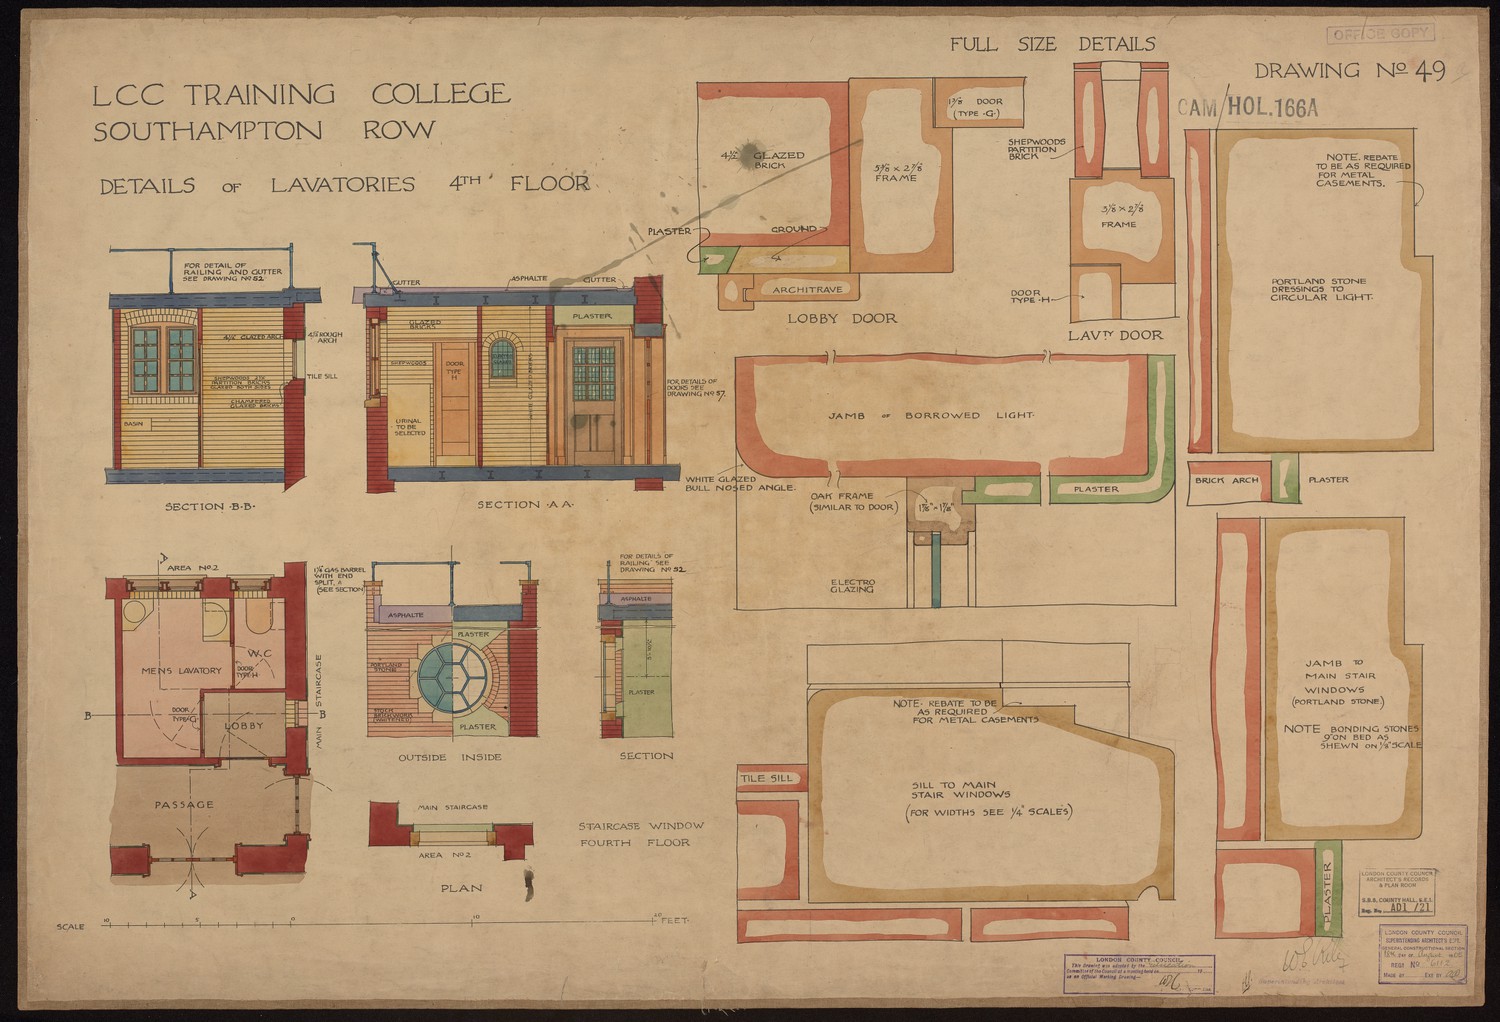
LCC Training College Southampton Row - Details of Lavatories of 4th Floor -
London College of Fashion Curtain Road. Conversion of Common Room to Kitchen and Existing Kitchen to Offices & Store -
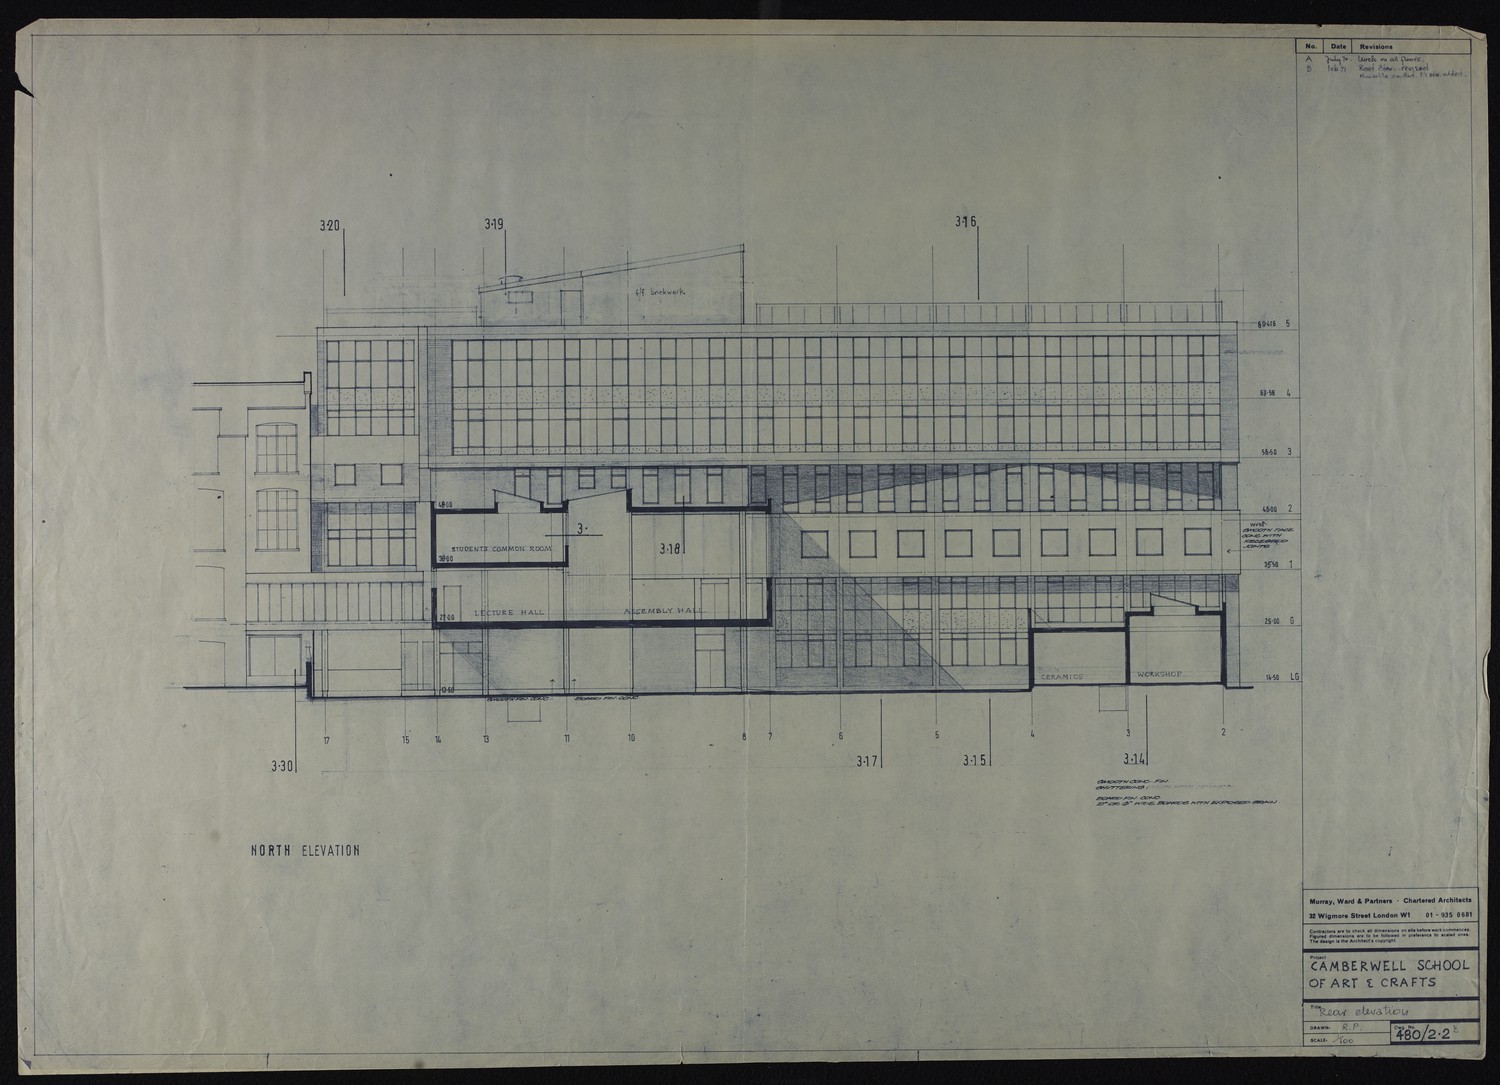
Camberwell School of Arts and Crafts: Rear Elevation -
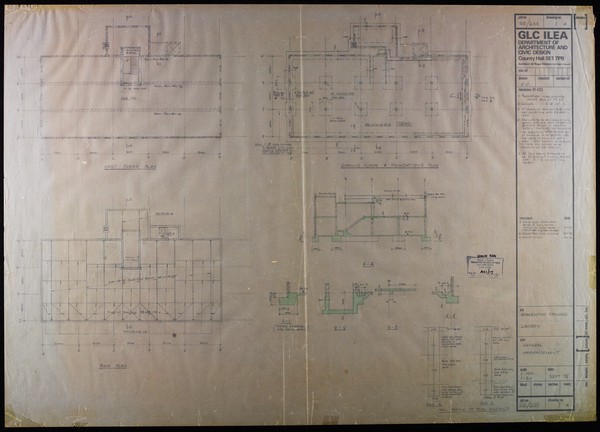
Shoreditch College Library General Arrangement -
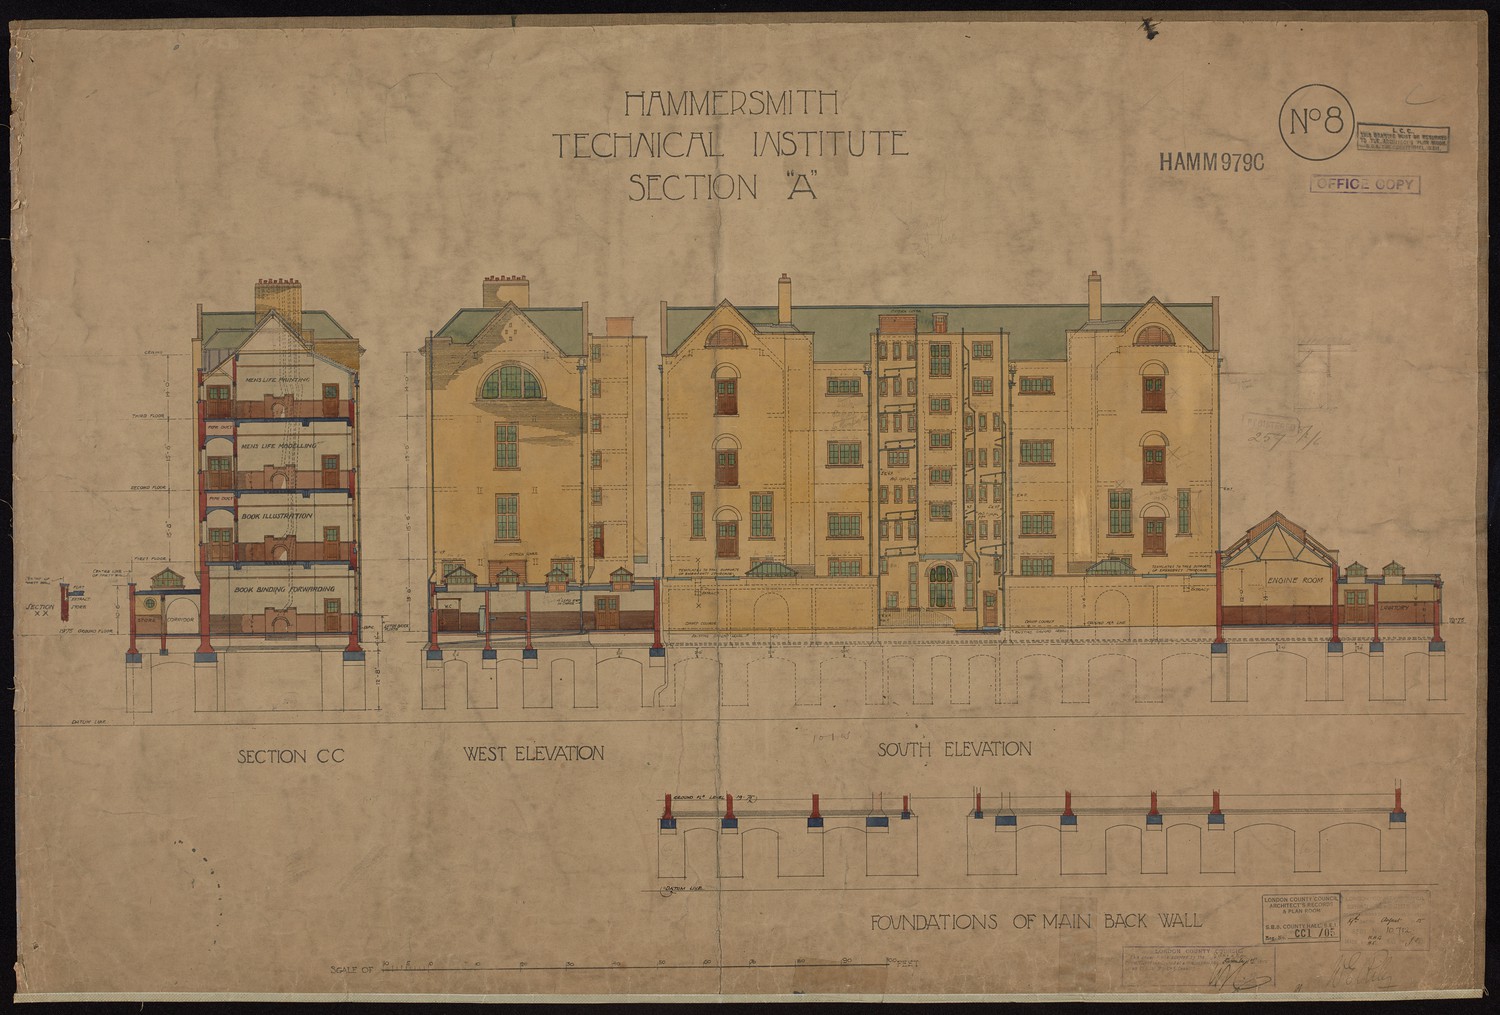
Hammersmith Technical Institute Section A -
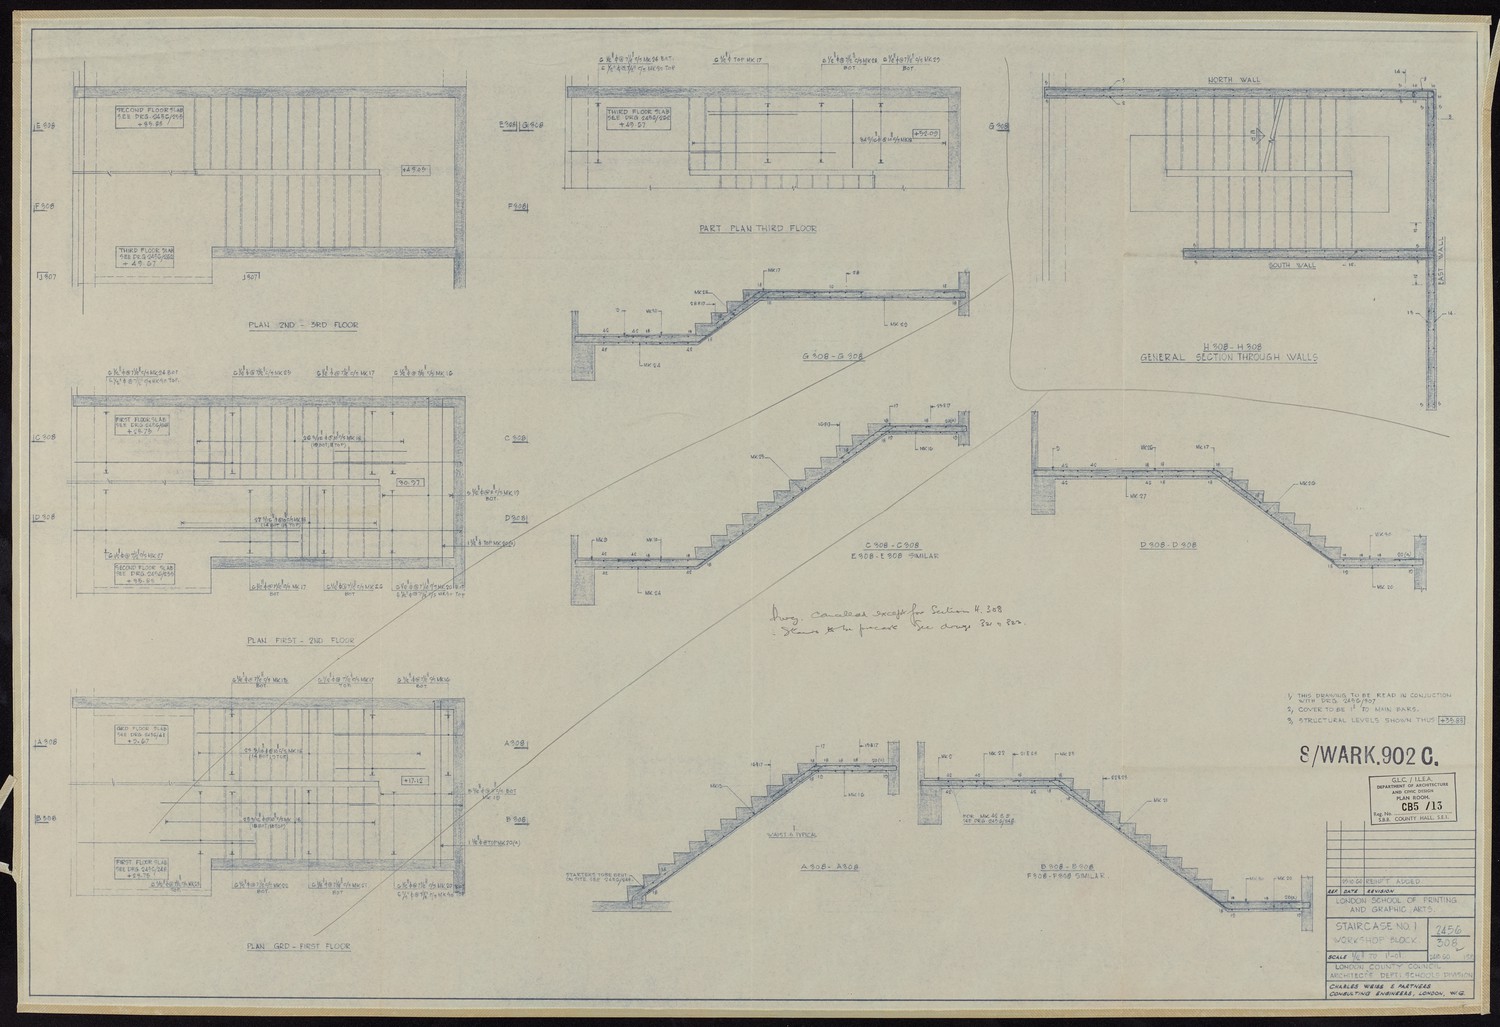
London School of Printing and Graphic Arts - Staircase No. 1 Workshop Block -
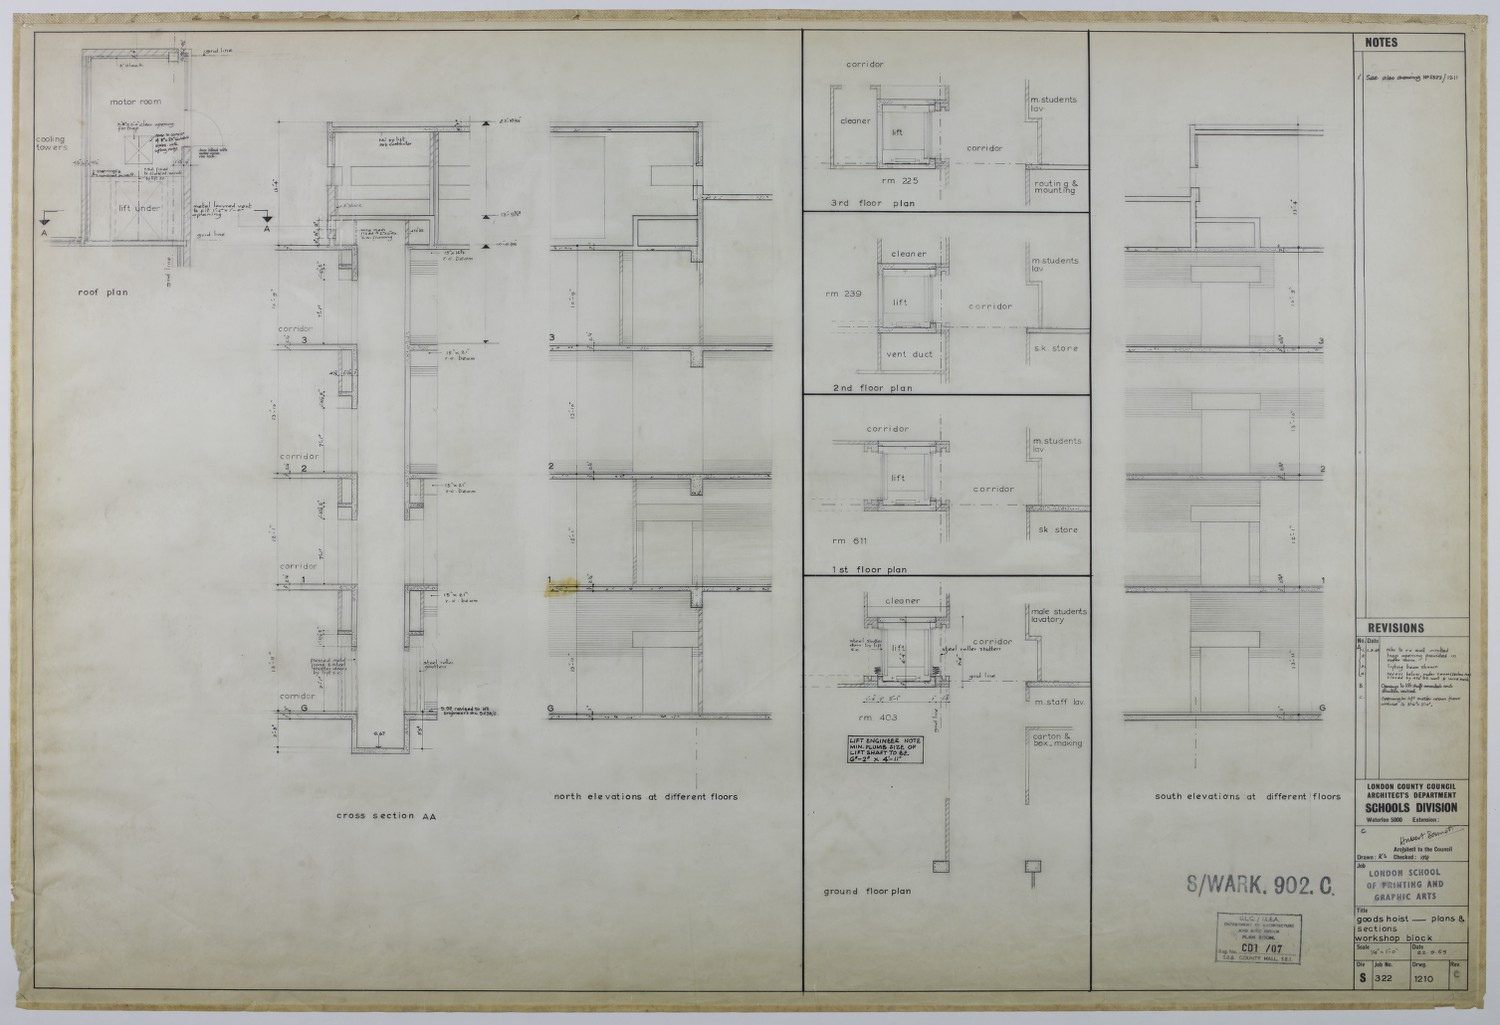
Goods Hoist - Plans & Sections Workshop Block -
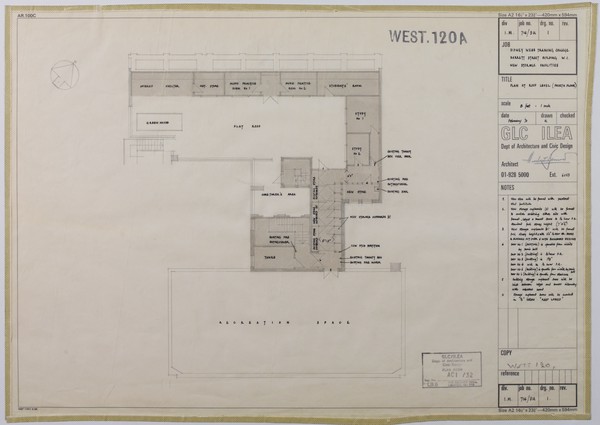
Sidney Webb Training College Plan at Roof Level -
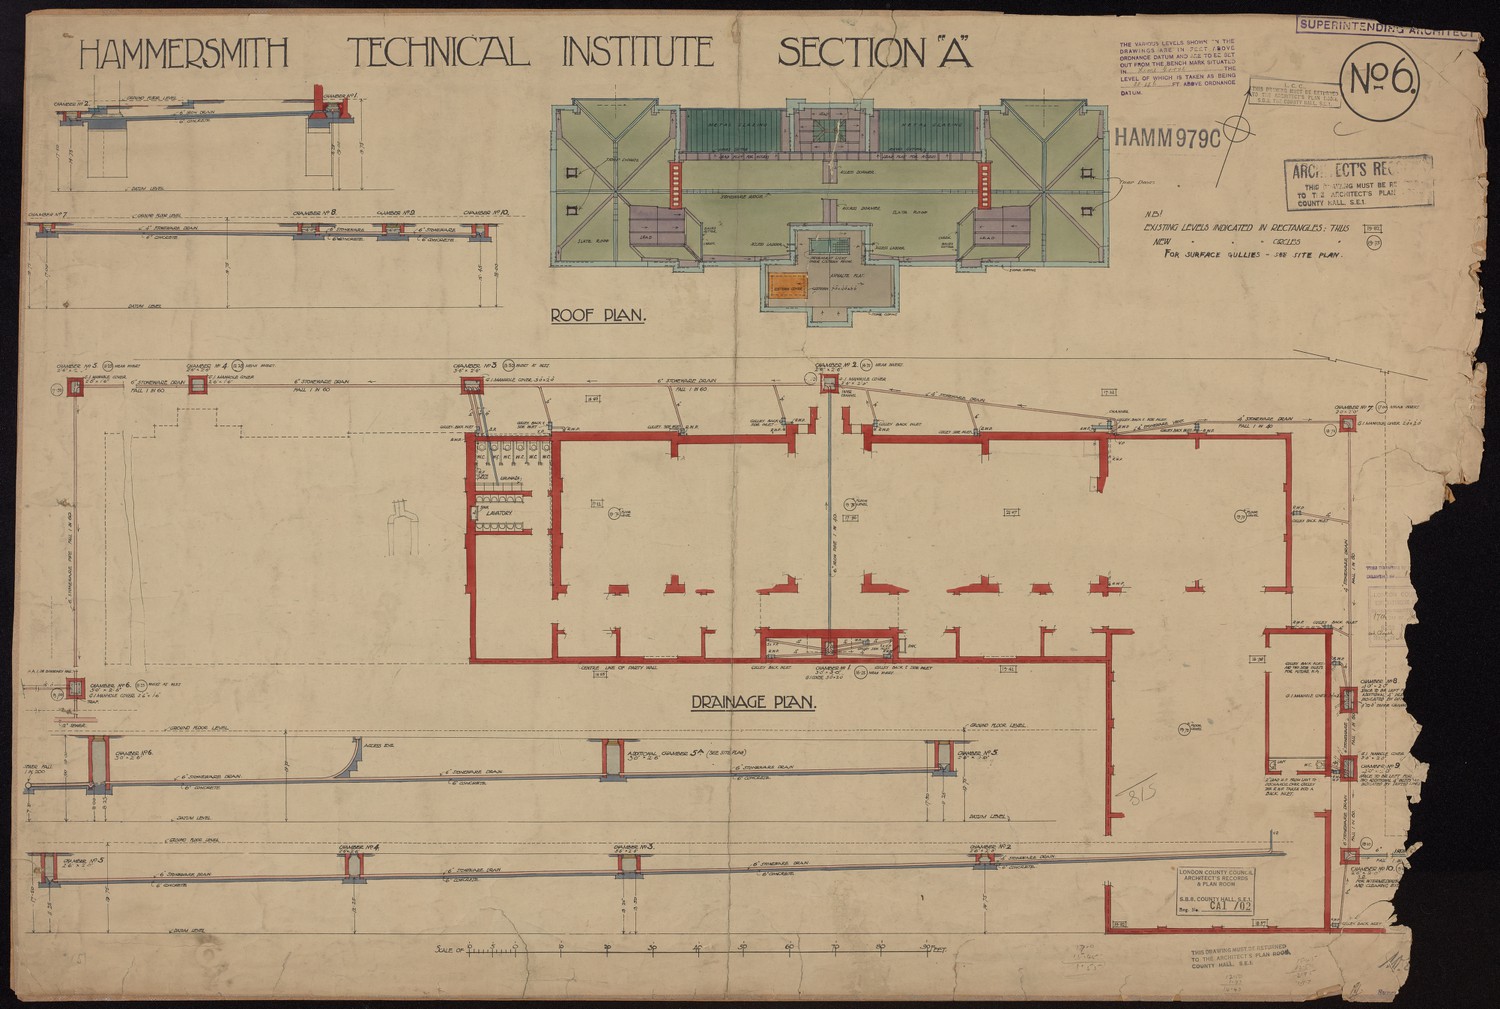
Hammersmith Technical Institute Section A No.6 -
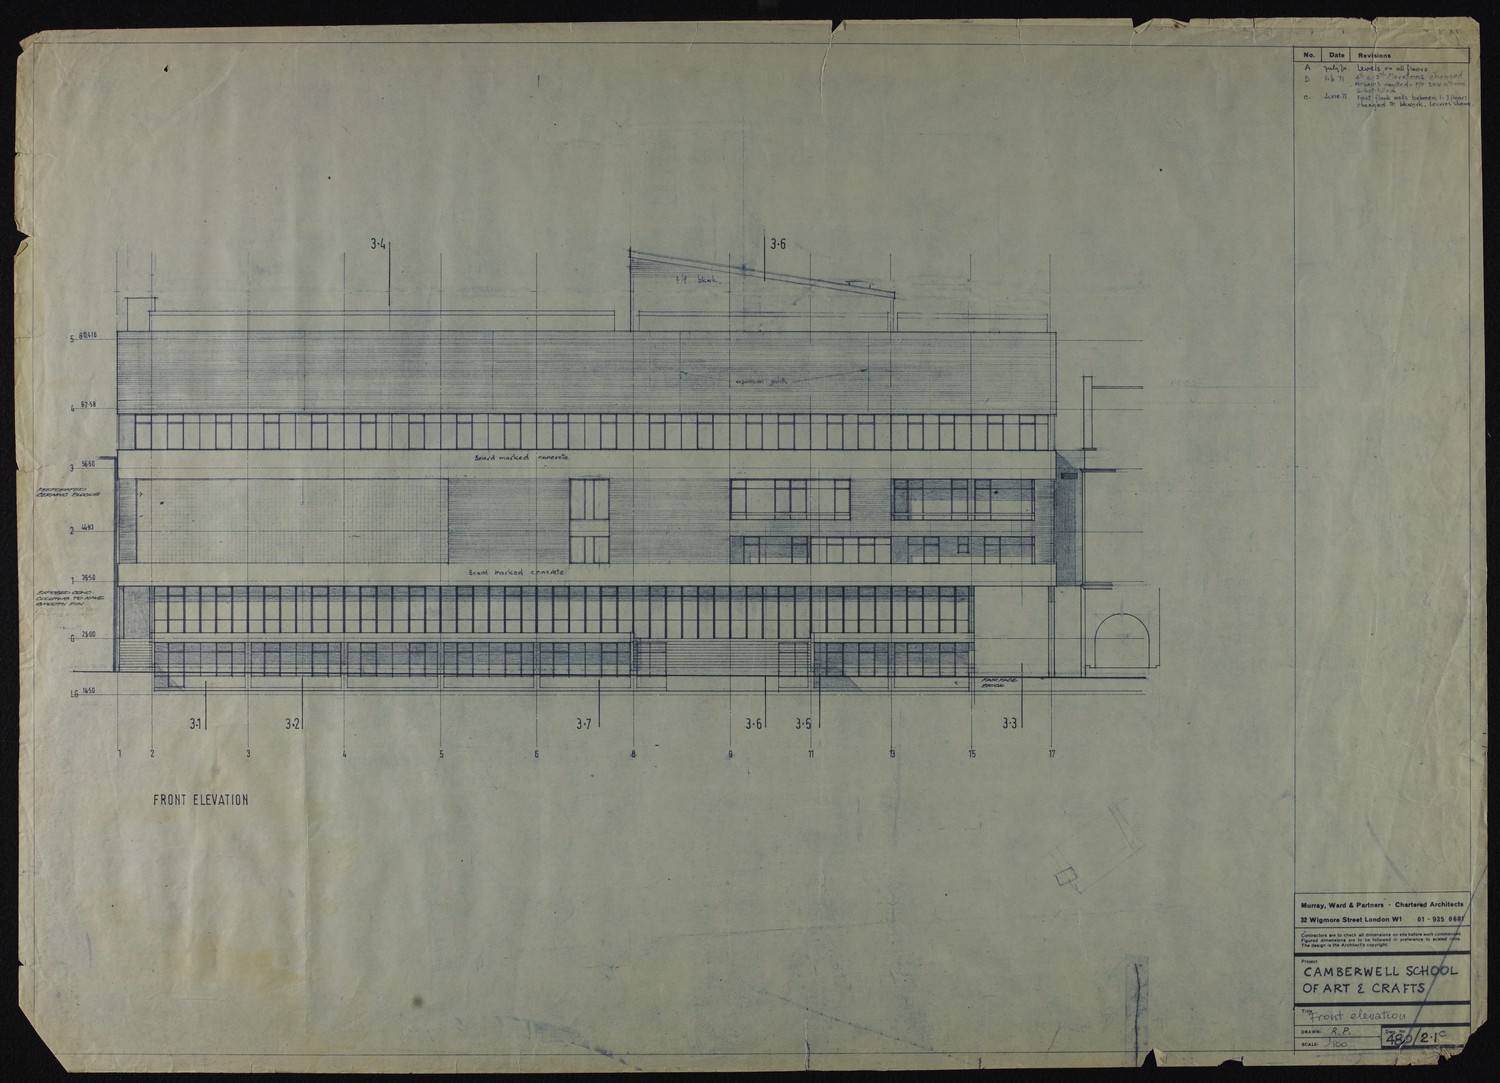
Camberwell School of Arts and Crafts: Front Elevation -
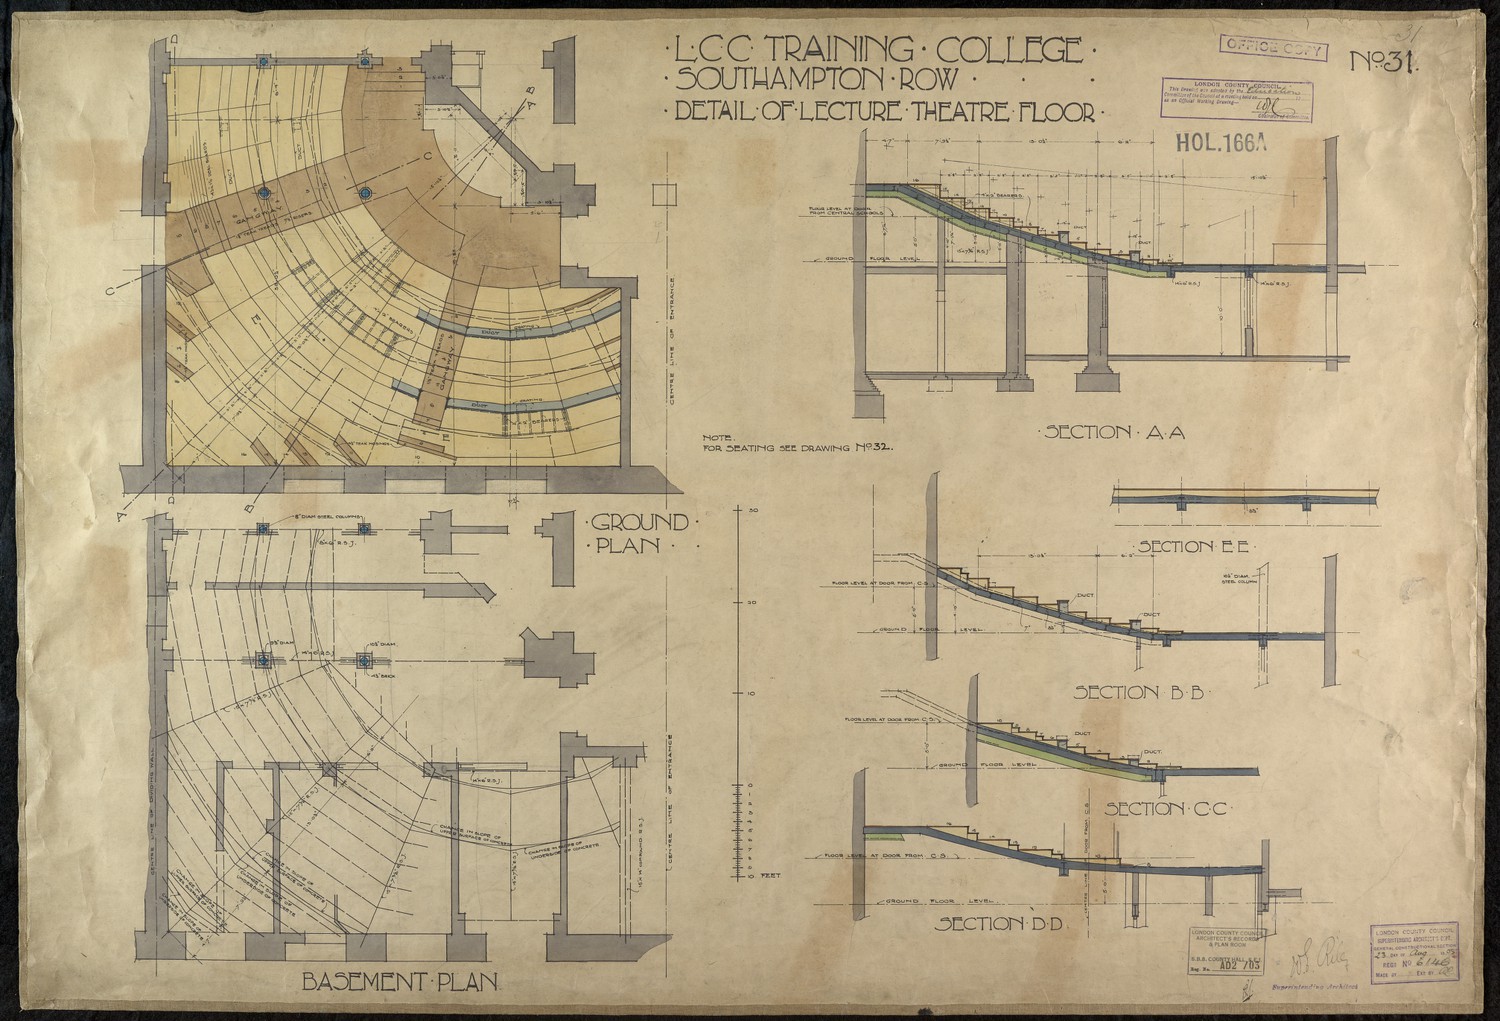
LCC Training College Southampton Row - Detail of Lecture Theatre Floor