LCC Training College Southampton Row - Details of Stair to Roof etc.
Date
23 Aug 1905
Code
UAL/4/1/2/2/8
Catalogue link

A plan of the staircase going up to the building's roof, including several sections of structural details.
Related objects
-
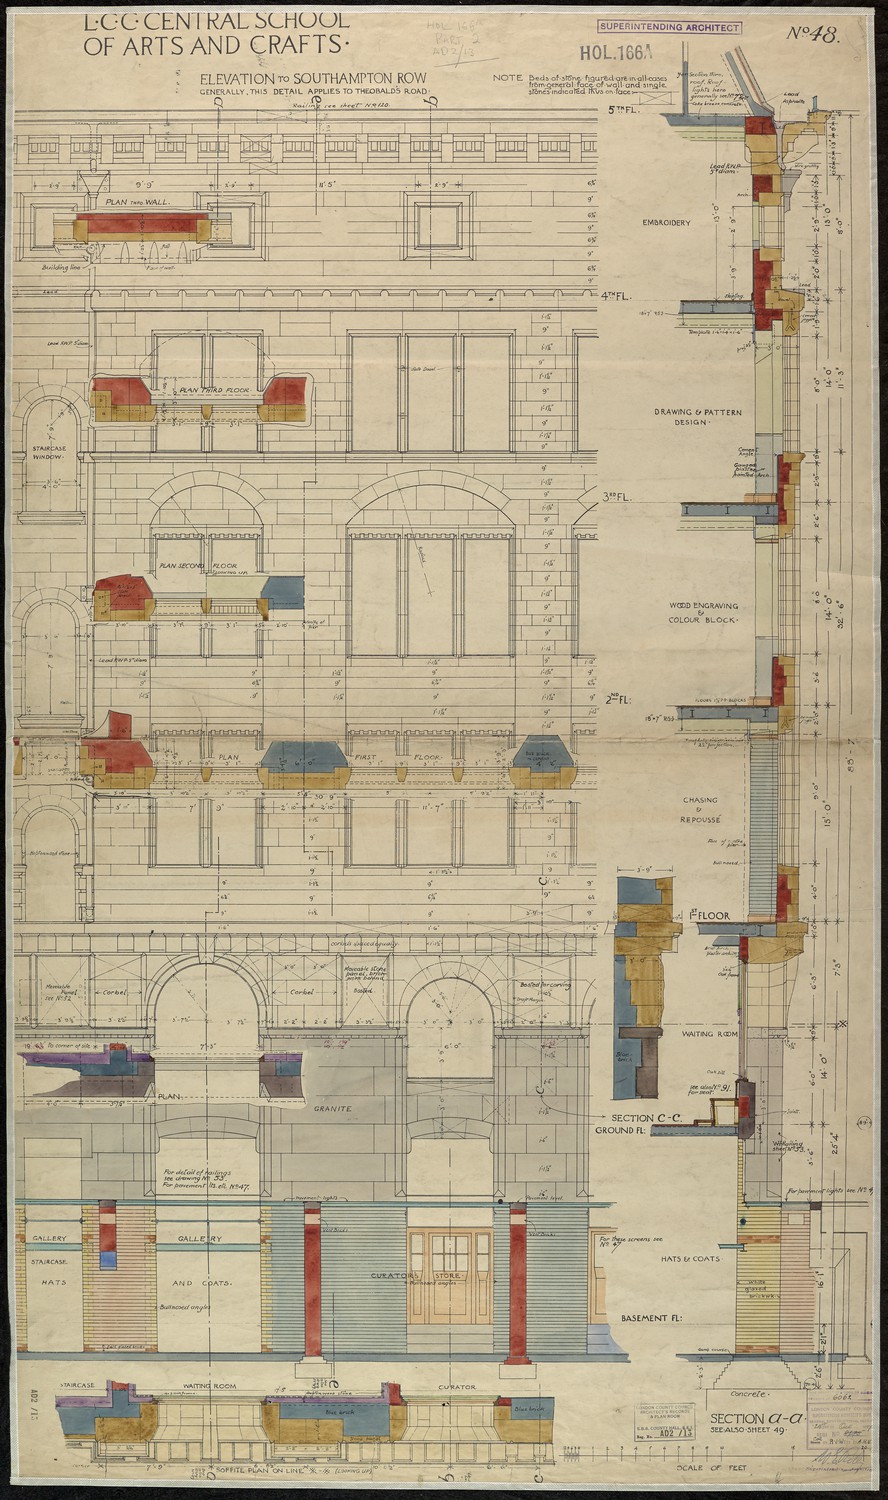
LCC Central School of Arts and Crafts - Elevation to Southampton Row -
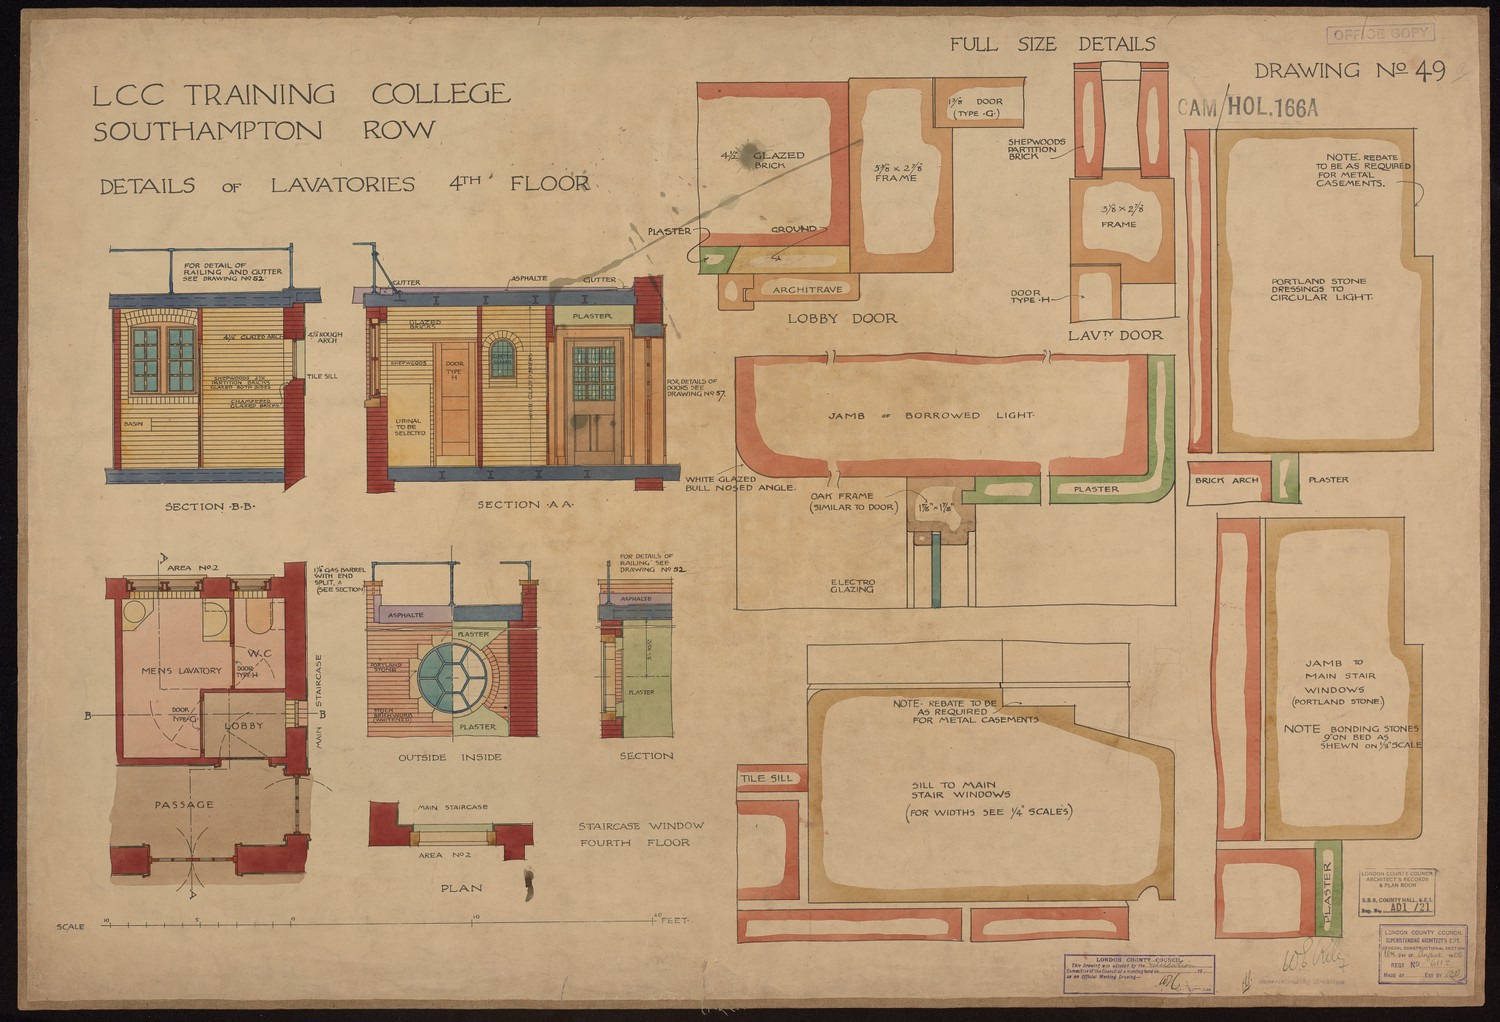
LCC Training College Southampton Row - Details of Lavatories of 4th Floor -
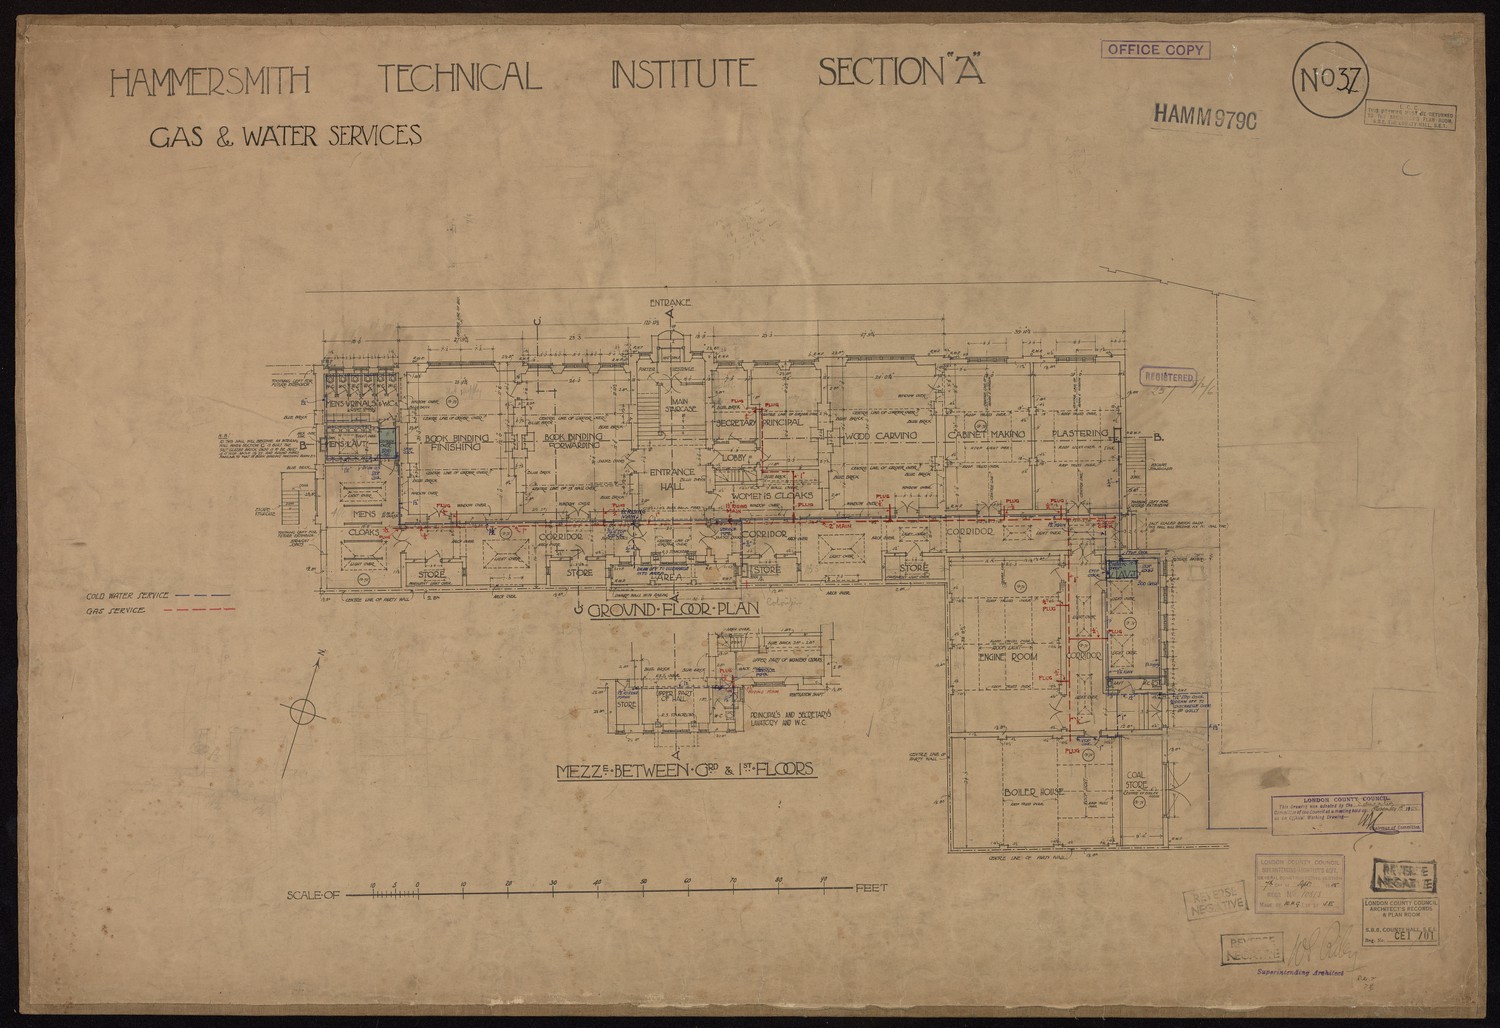
Hammersmith Technical Institute Section A - Gas and Water Services -
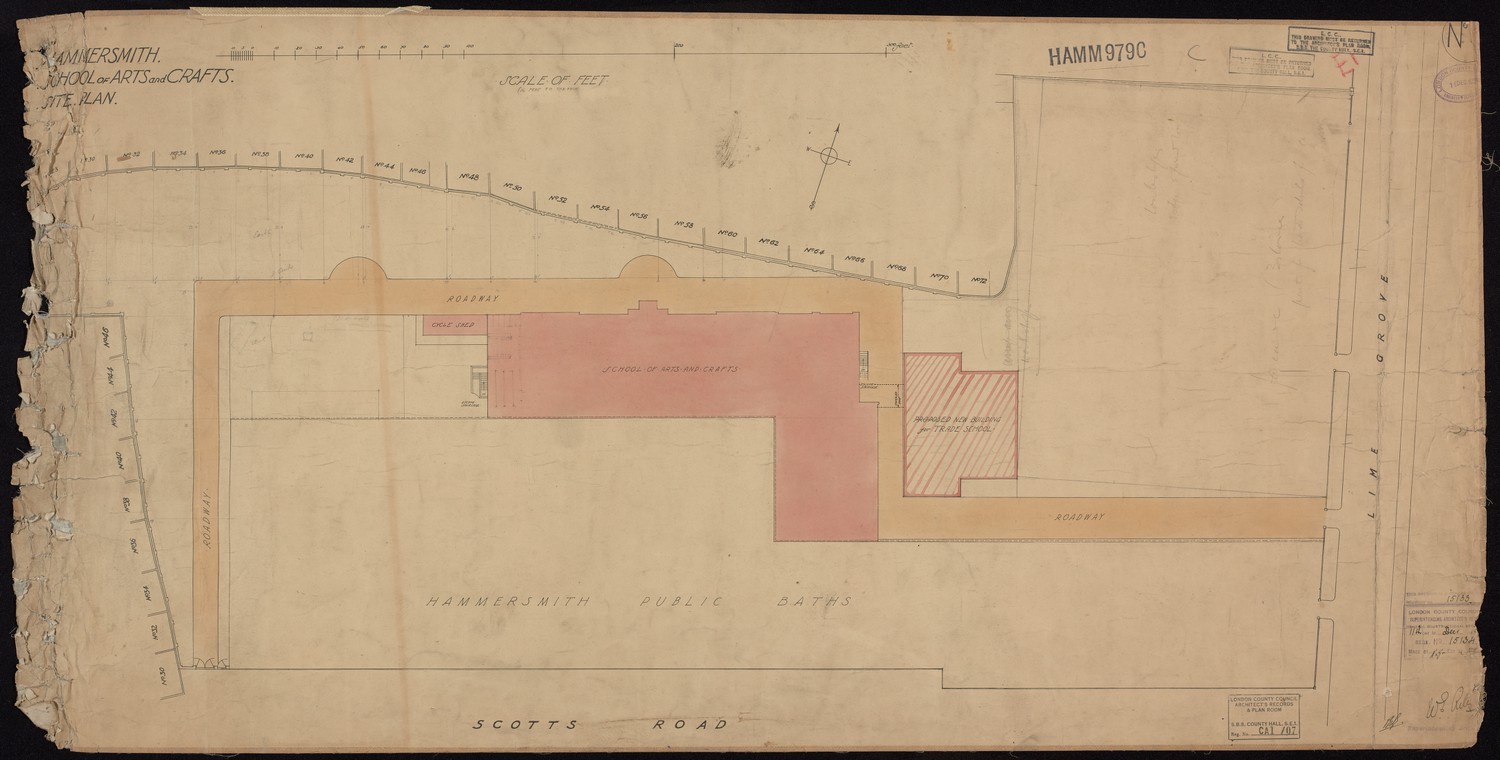
Hammersmith School of Arts and Crafts Site Plan -
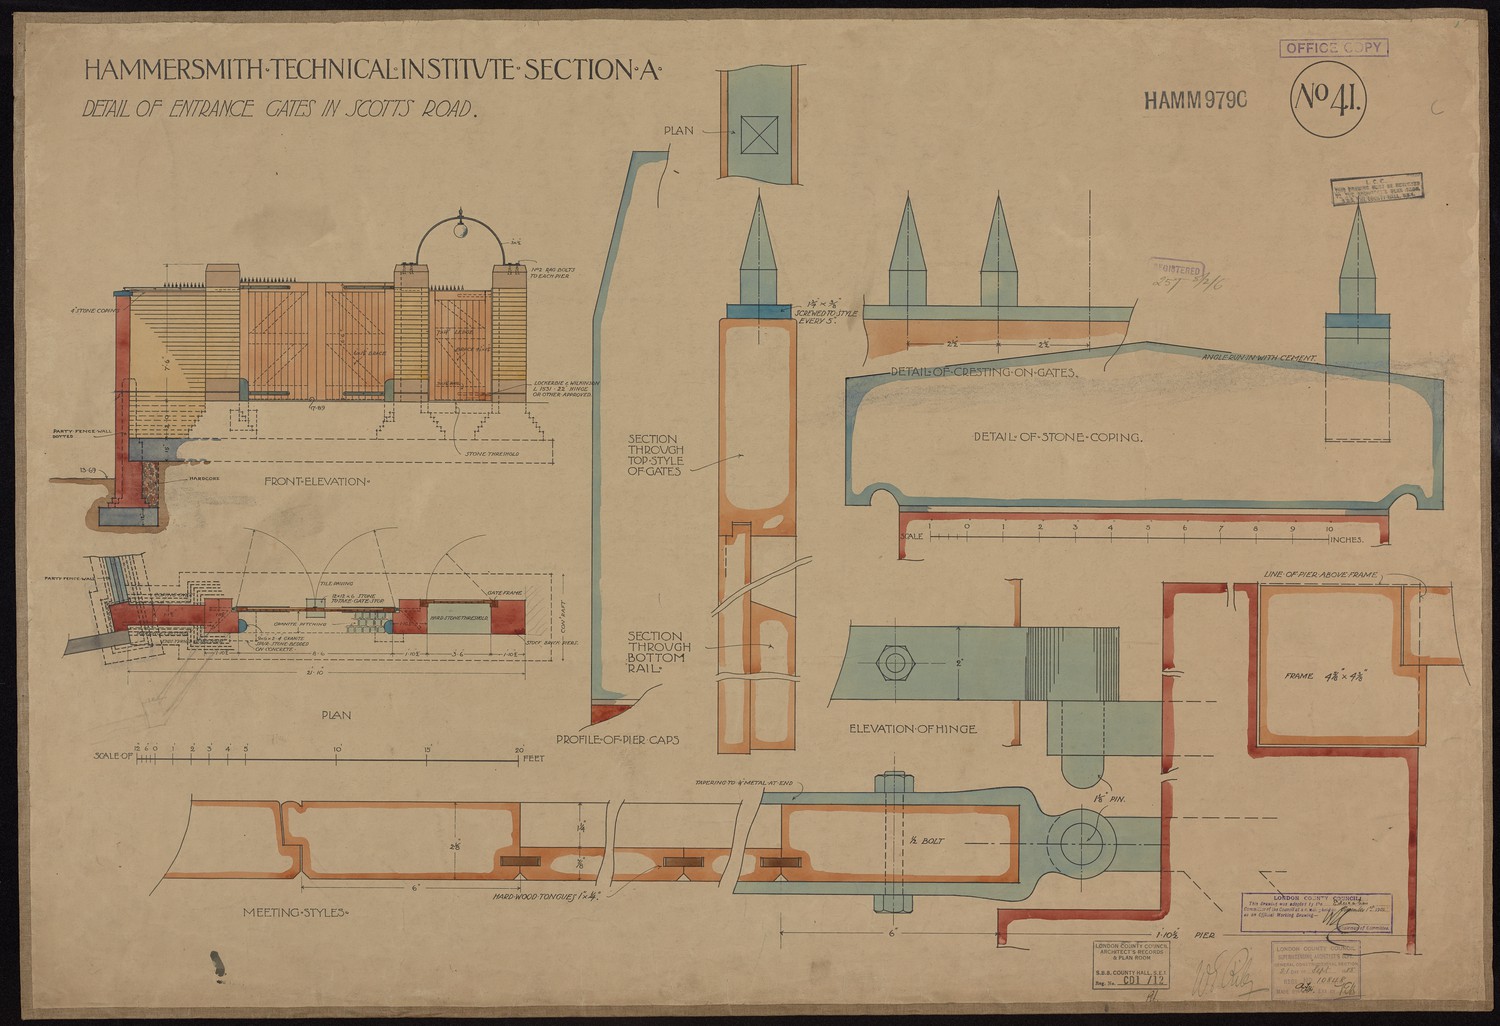
Hammersmith Technical Institute Section A - Details of Entrance Gates in Scott's Road -

Hammersmith Technical Institute Plan of Boundary & Party Fence Walls -
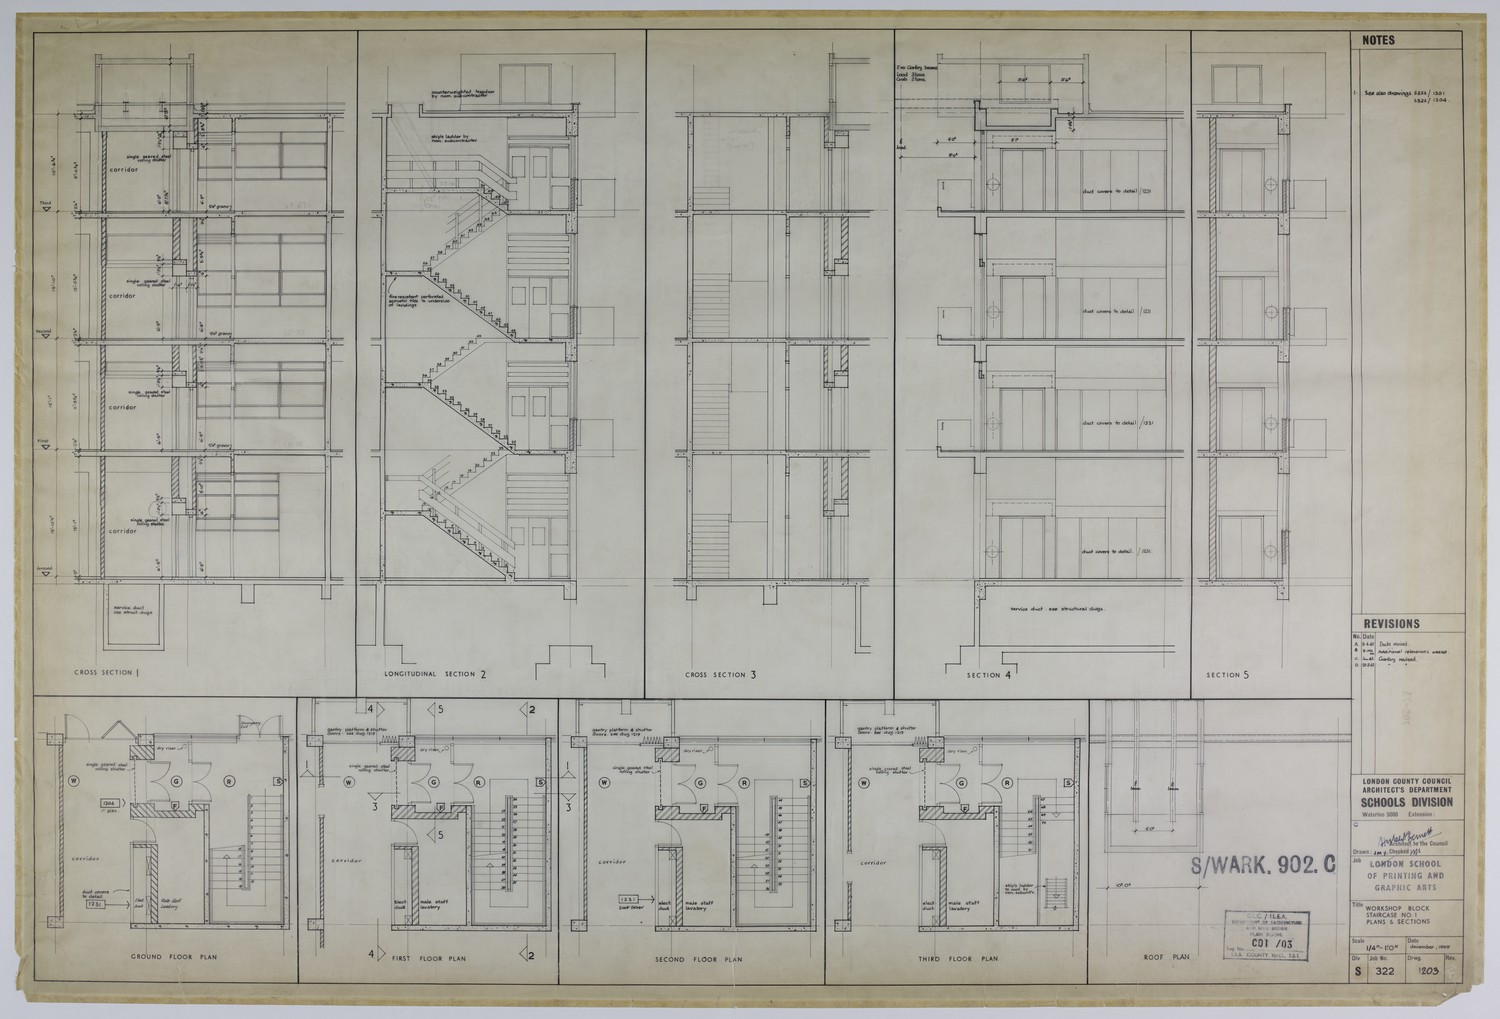
Workshop Block Staircase No 1 Plans and Sections -
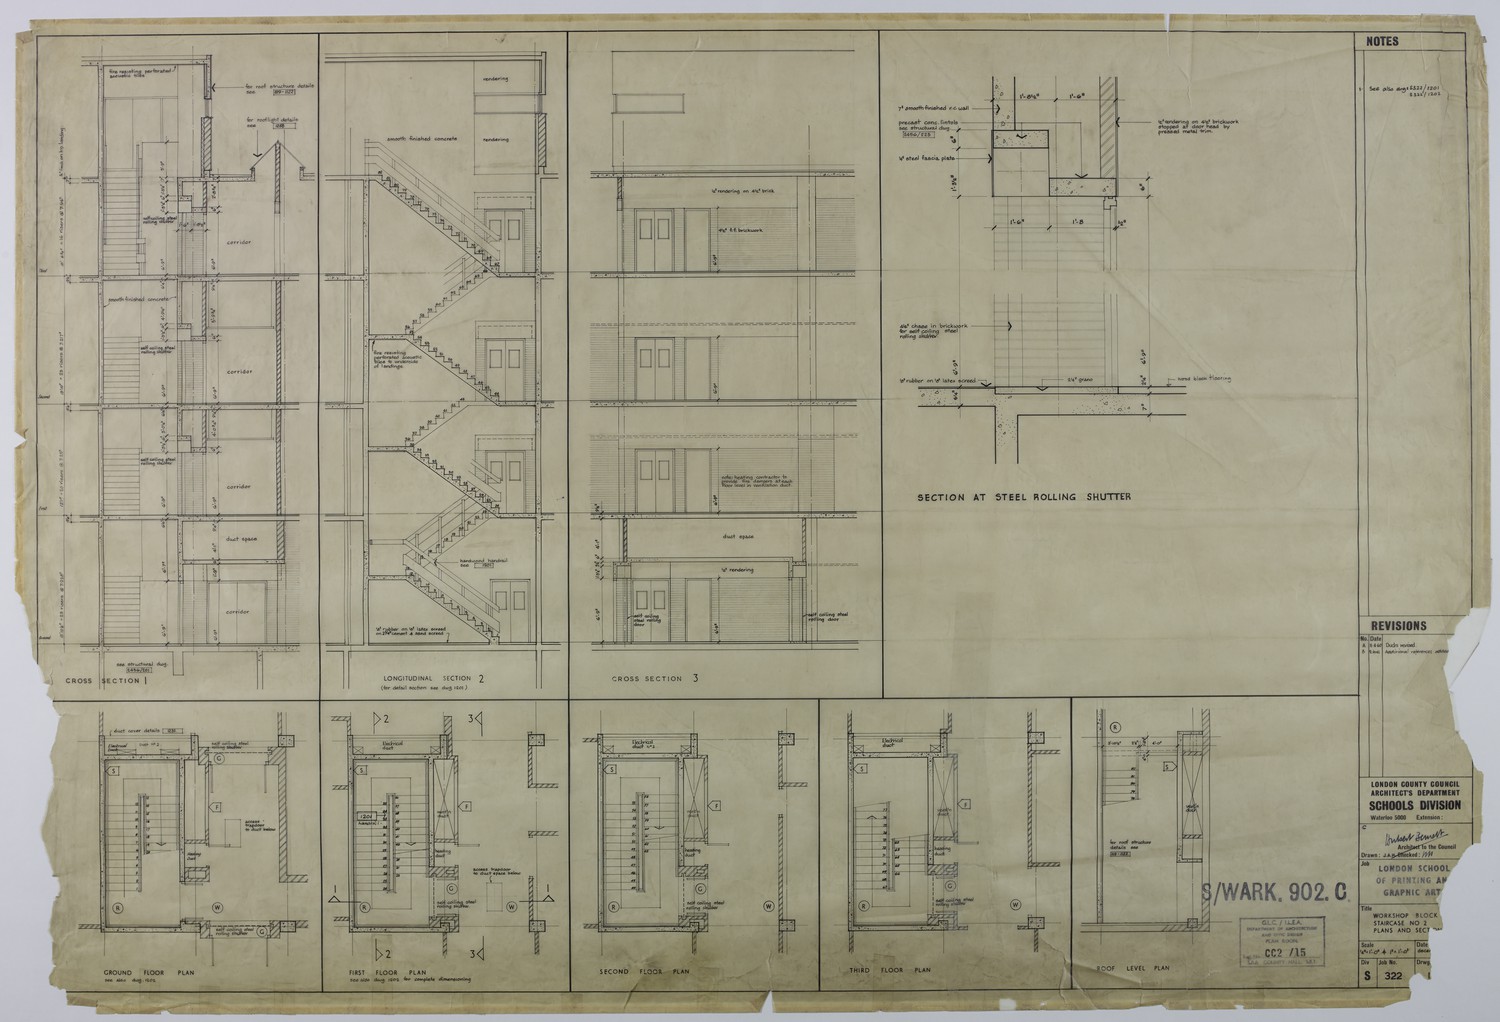
Workshop Block Staircase No 2 Plans and Sections -

London County Council. Curtain Road School. Hoxton. Detail of Fire Resisting Floors. -
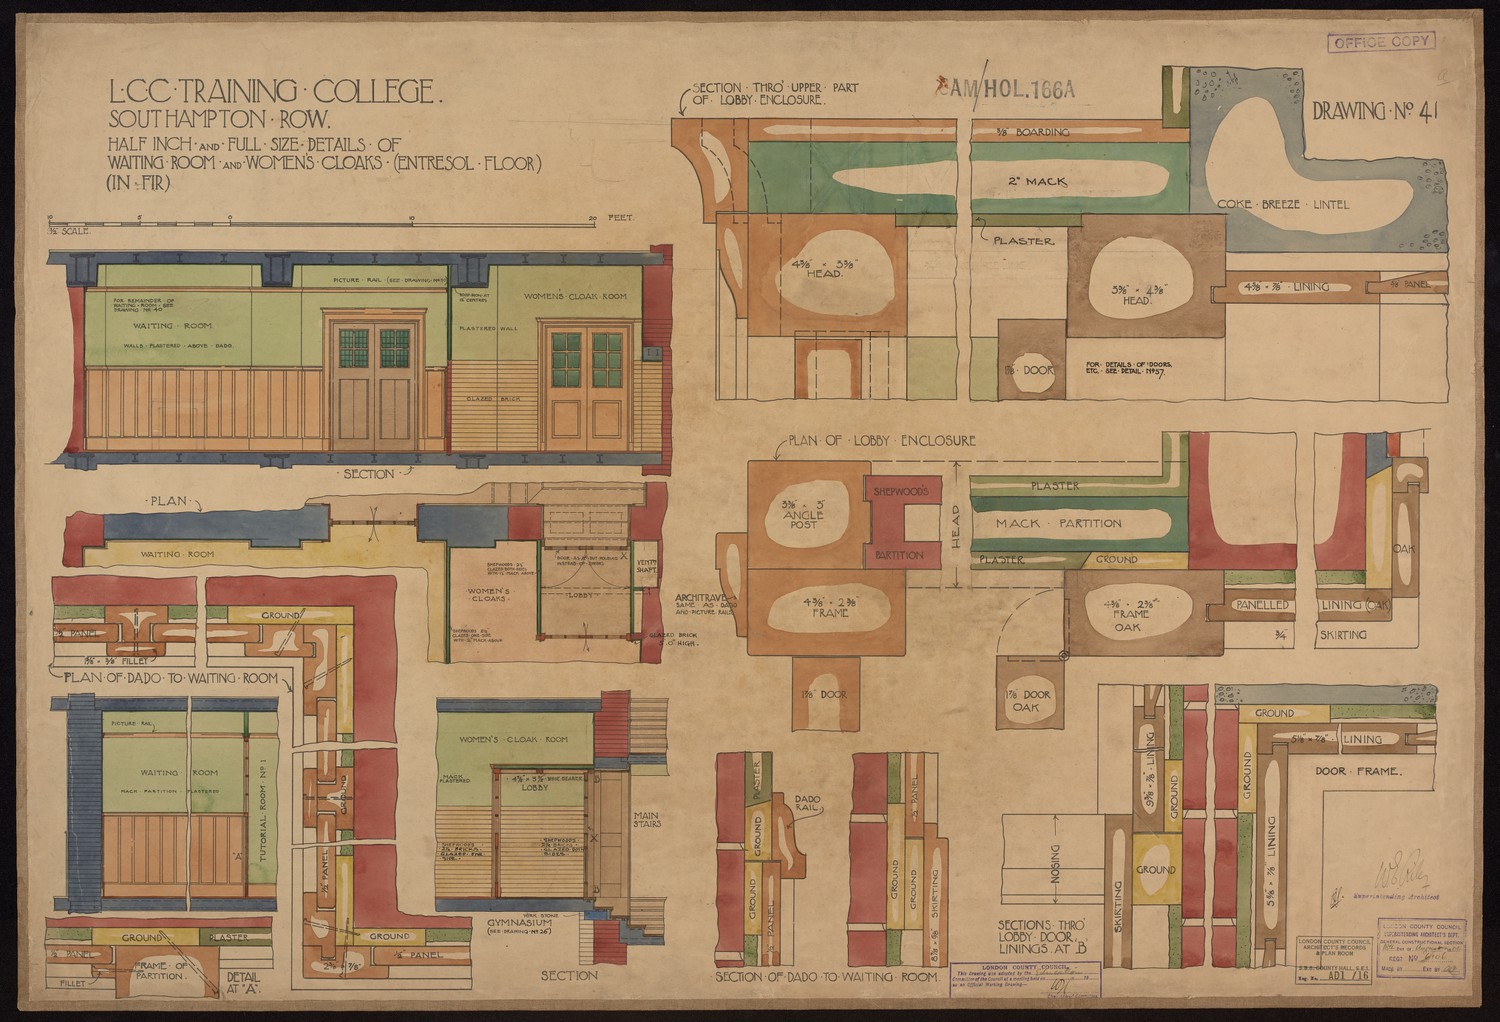
LCC Training College Southampton Row - Half Inch and Full Size Details of Waiting Room and Woman's Cloaks (Entresol Floor) -

1995 BA Design Degree Show Slide - Creator unknown -

1995 BA Design Degree Show Slide - Creator unknown -

School Board for London. Barrett Street Schools, Marylebone Division. Enlargement. -
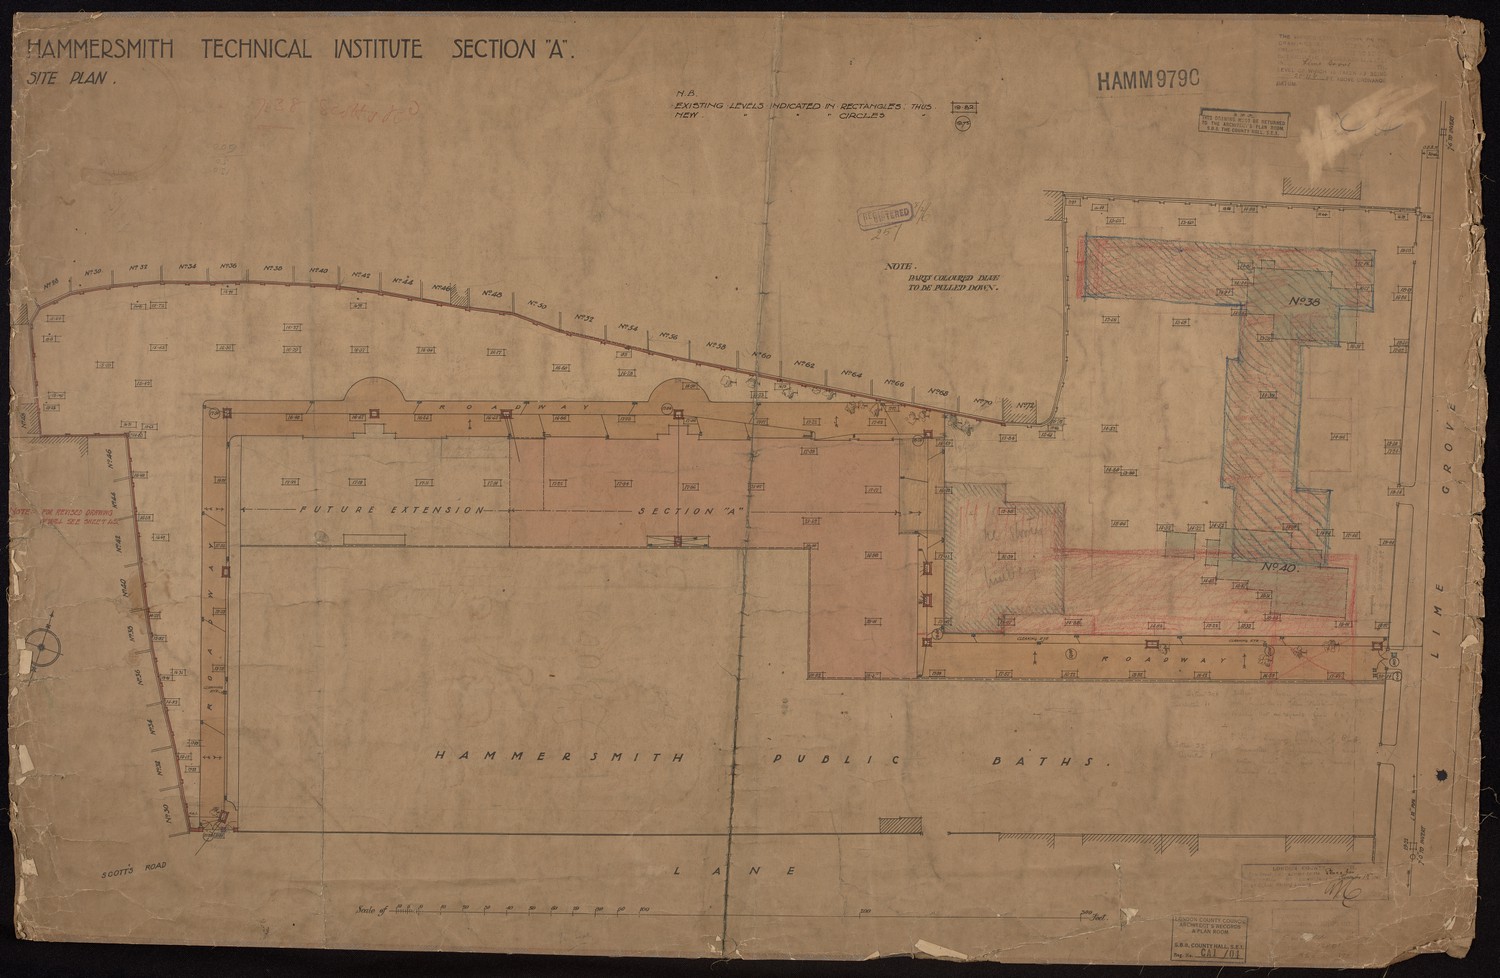
Hammersmith Technical Institute Section A Site Plan -
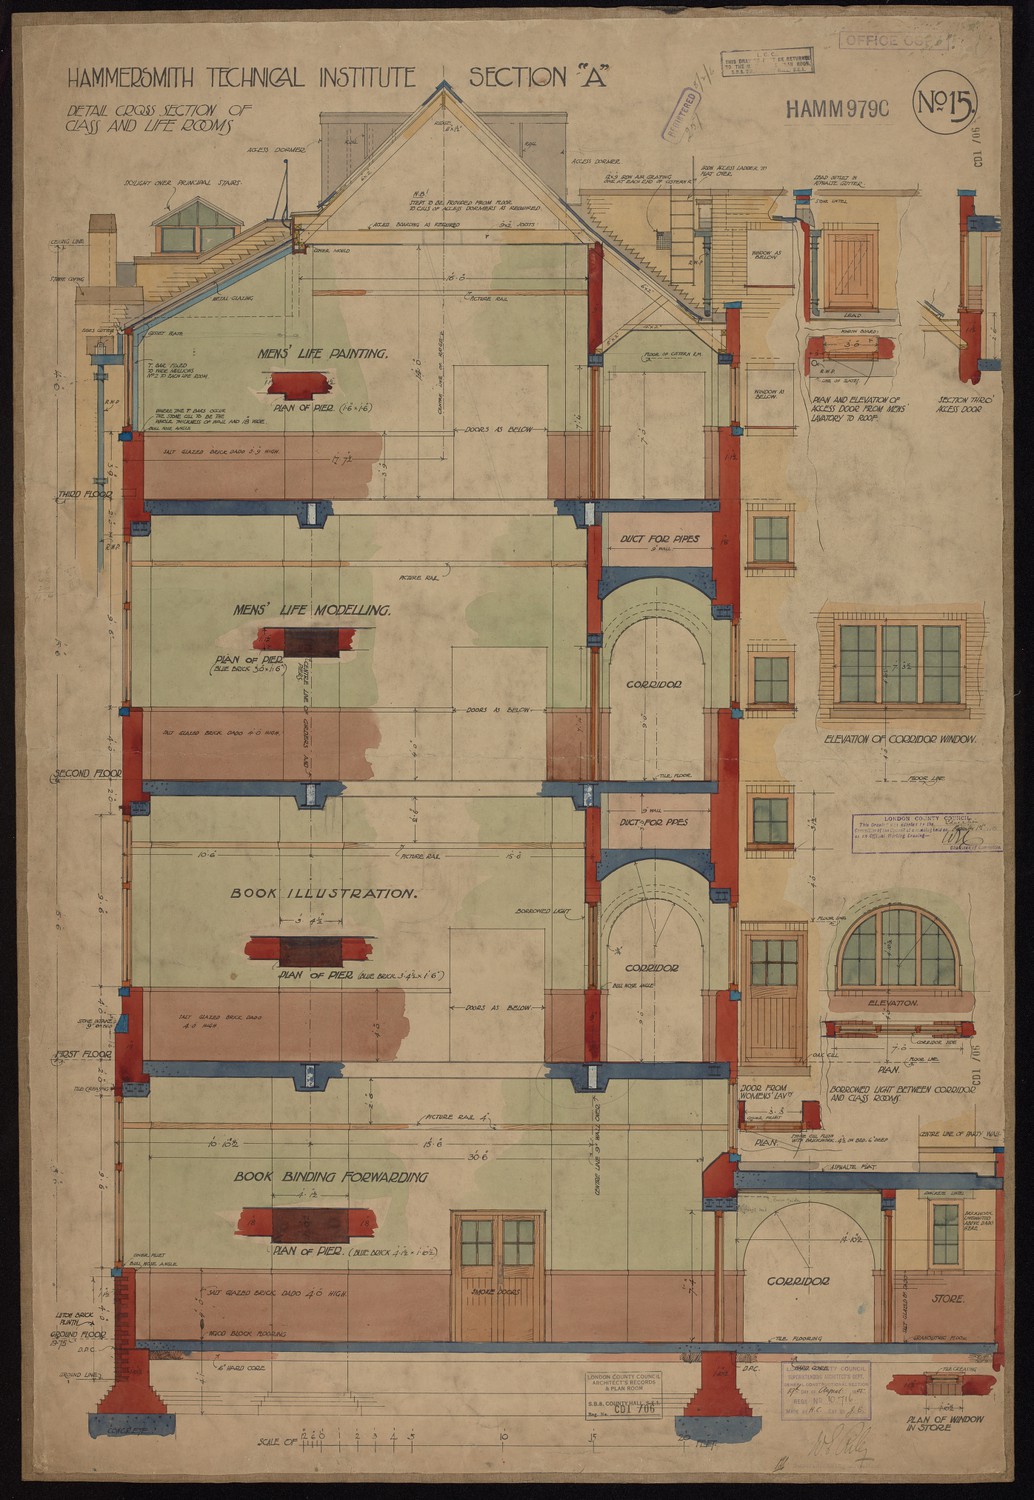
Hammersmith Technical Institute Section A - Detail Cross Section of Class and Life Rooms -
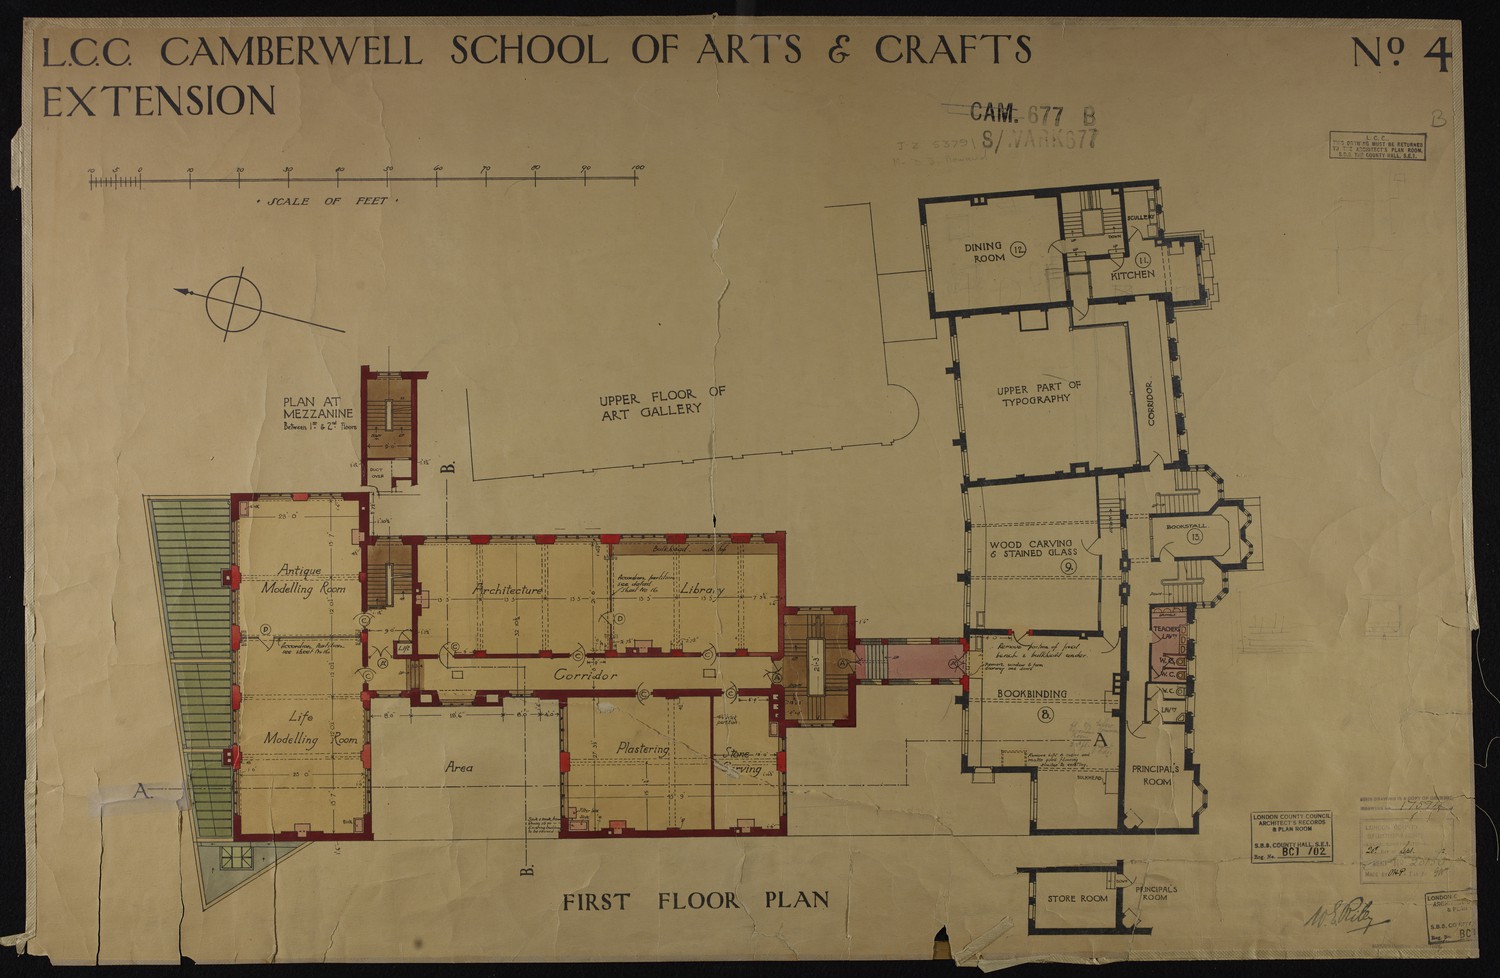
L.C.C Camberwell School of Arts and Crafts Extension: First Floor Plan