Southampton Row Improvement: Society of Arts & Crafts
Date
24 Oct 1902
Code
UAL/4/1/2/3/1
Catalogue link

A plan of the site of the Central School of Arts and Crafts as located on Soouthampton Row.
Related objects
-
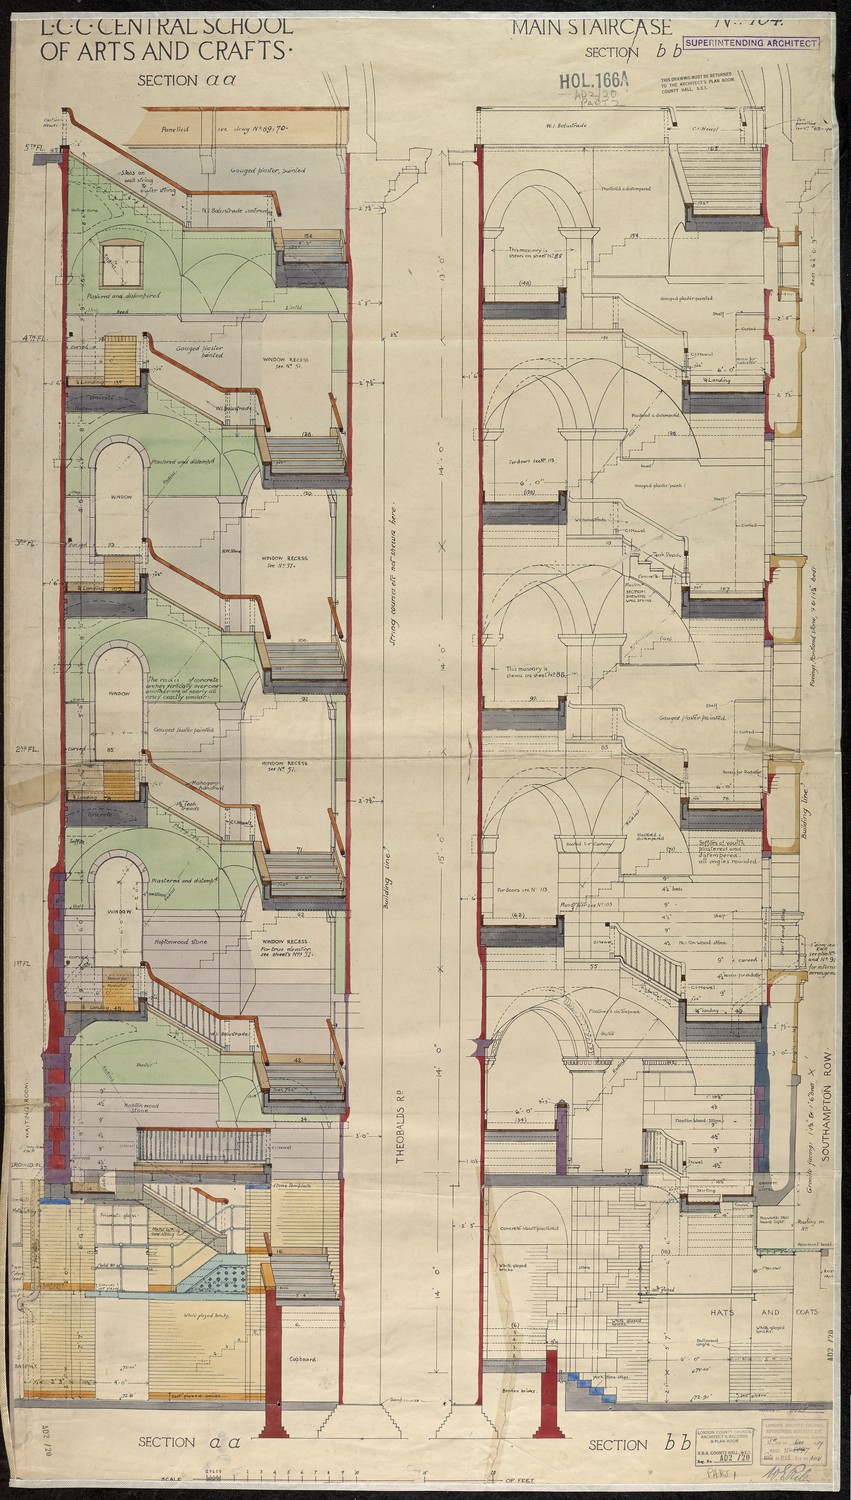
LCC Central School of Arts and Crafts Main Staircase -

LCC Central School of Arts and Crafts - Cistern Room in Roof, Stairs & Light Over Glass & Mosaics -
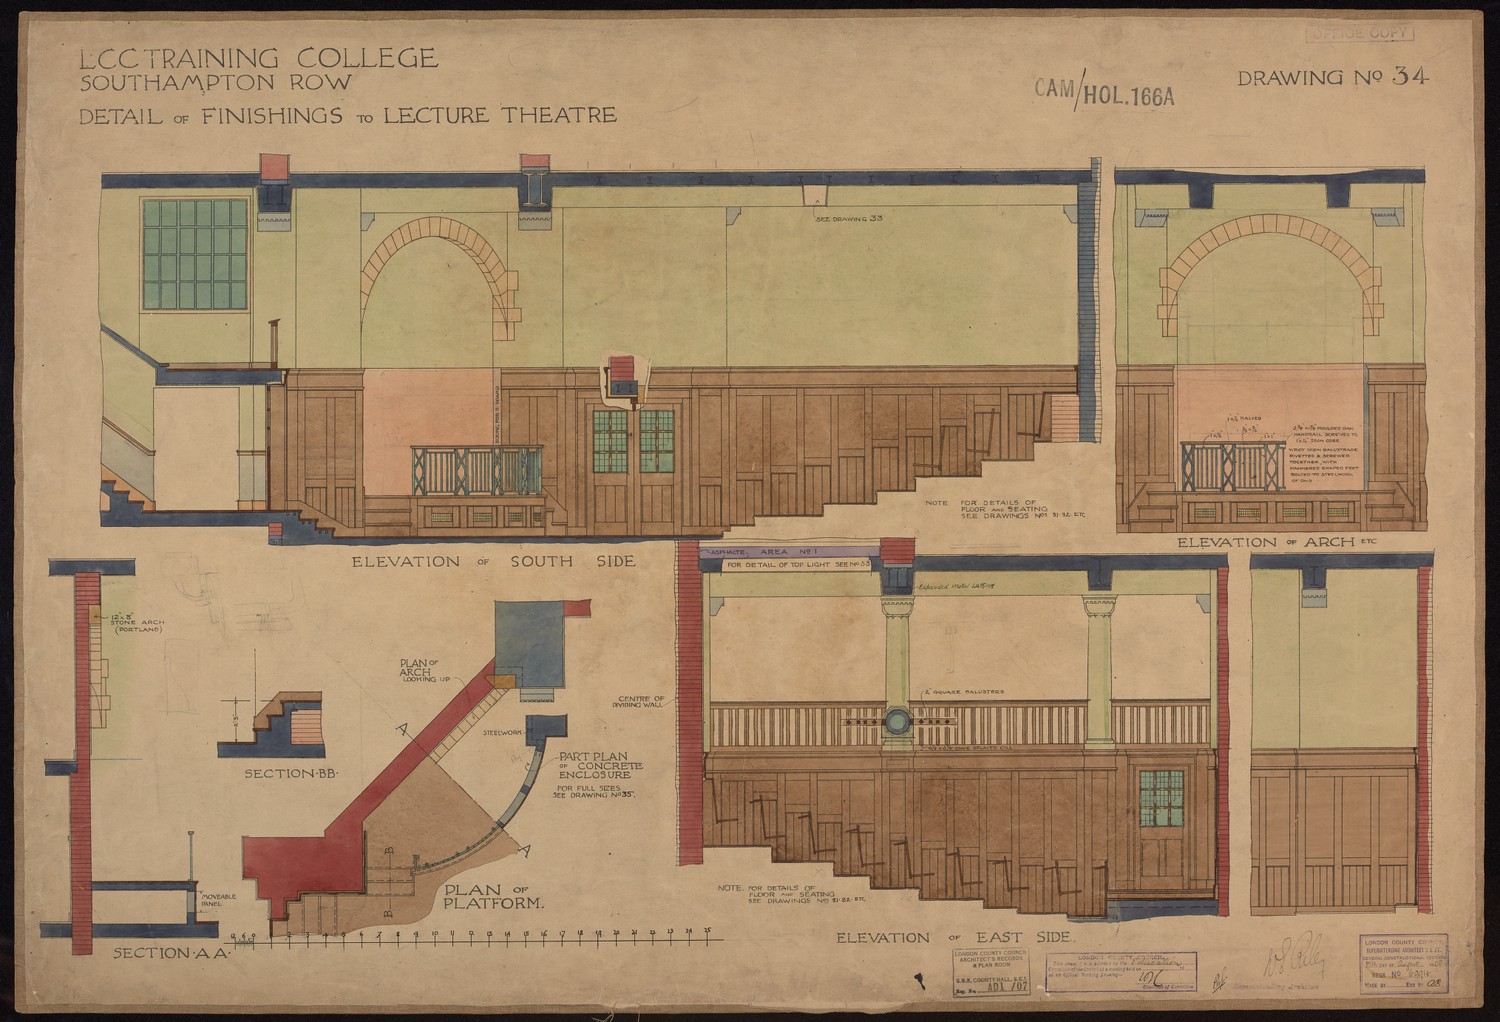
LCC Training College Southampton Way - Detail of Finishings to Lecture Theatre -
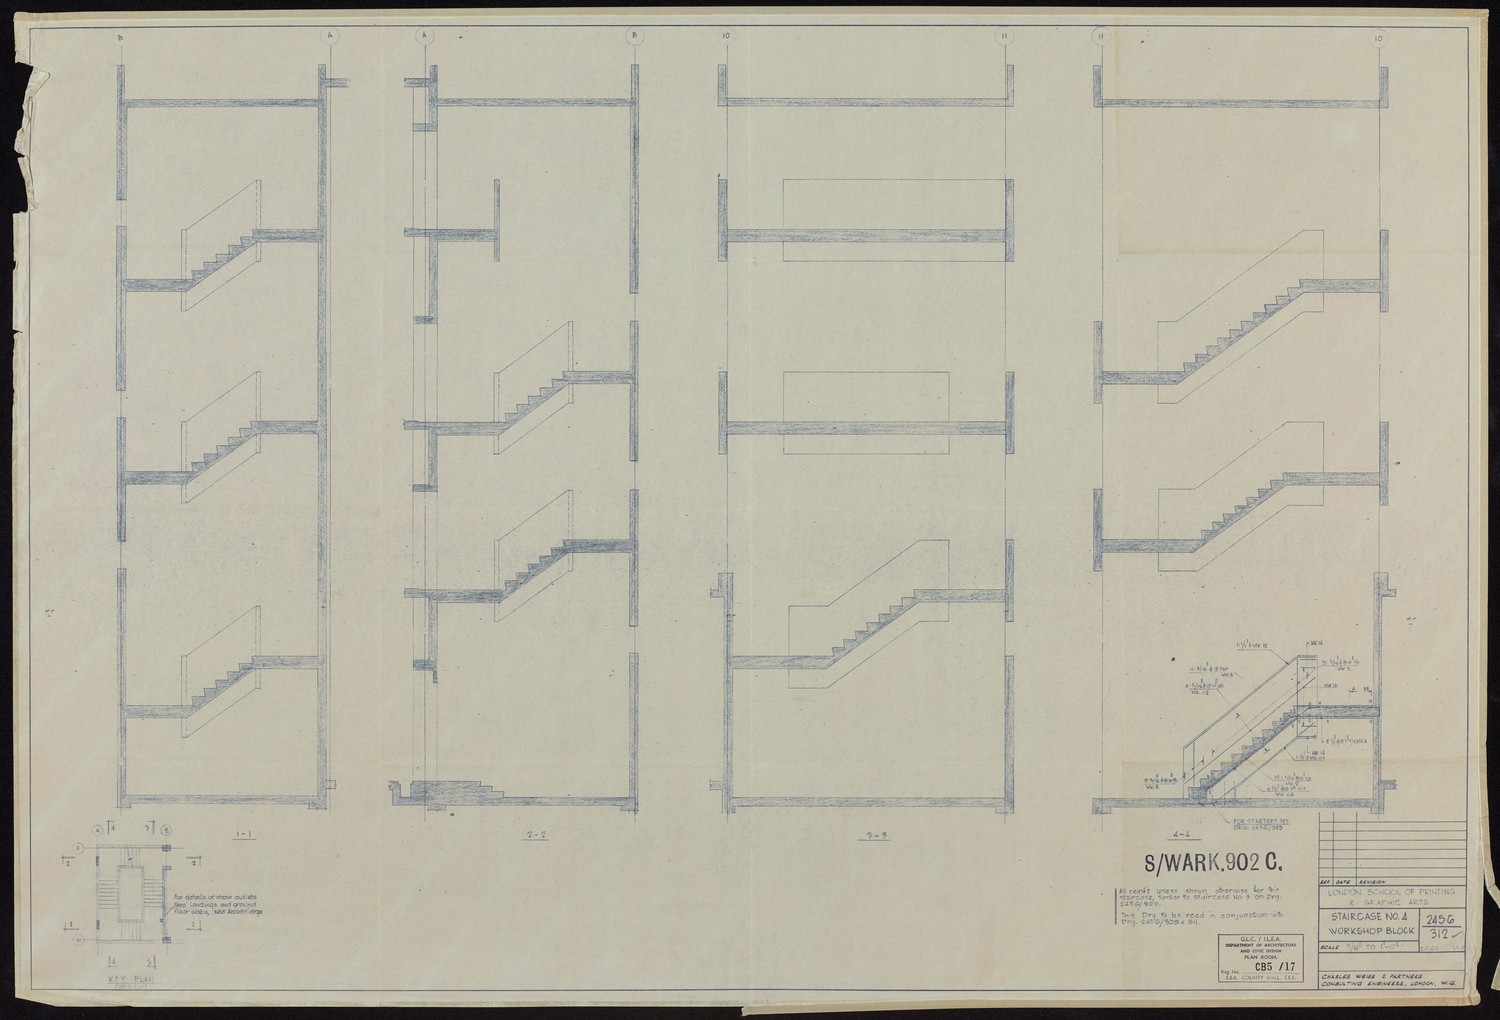
London School of Printing and Graphic Arts - Staircase No. 4 Workshop Block -

London County Council. Curtain Road School. Hoxton. -

Proposed scheme as annexed to Shoreditch College for the Clothing Trade -

1995 BA Design Degree Show Slide - Creator unknown -

London Country Council. Curtain Road School. Schoolkeeper's House. -
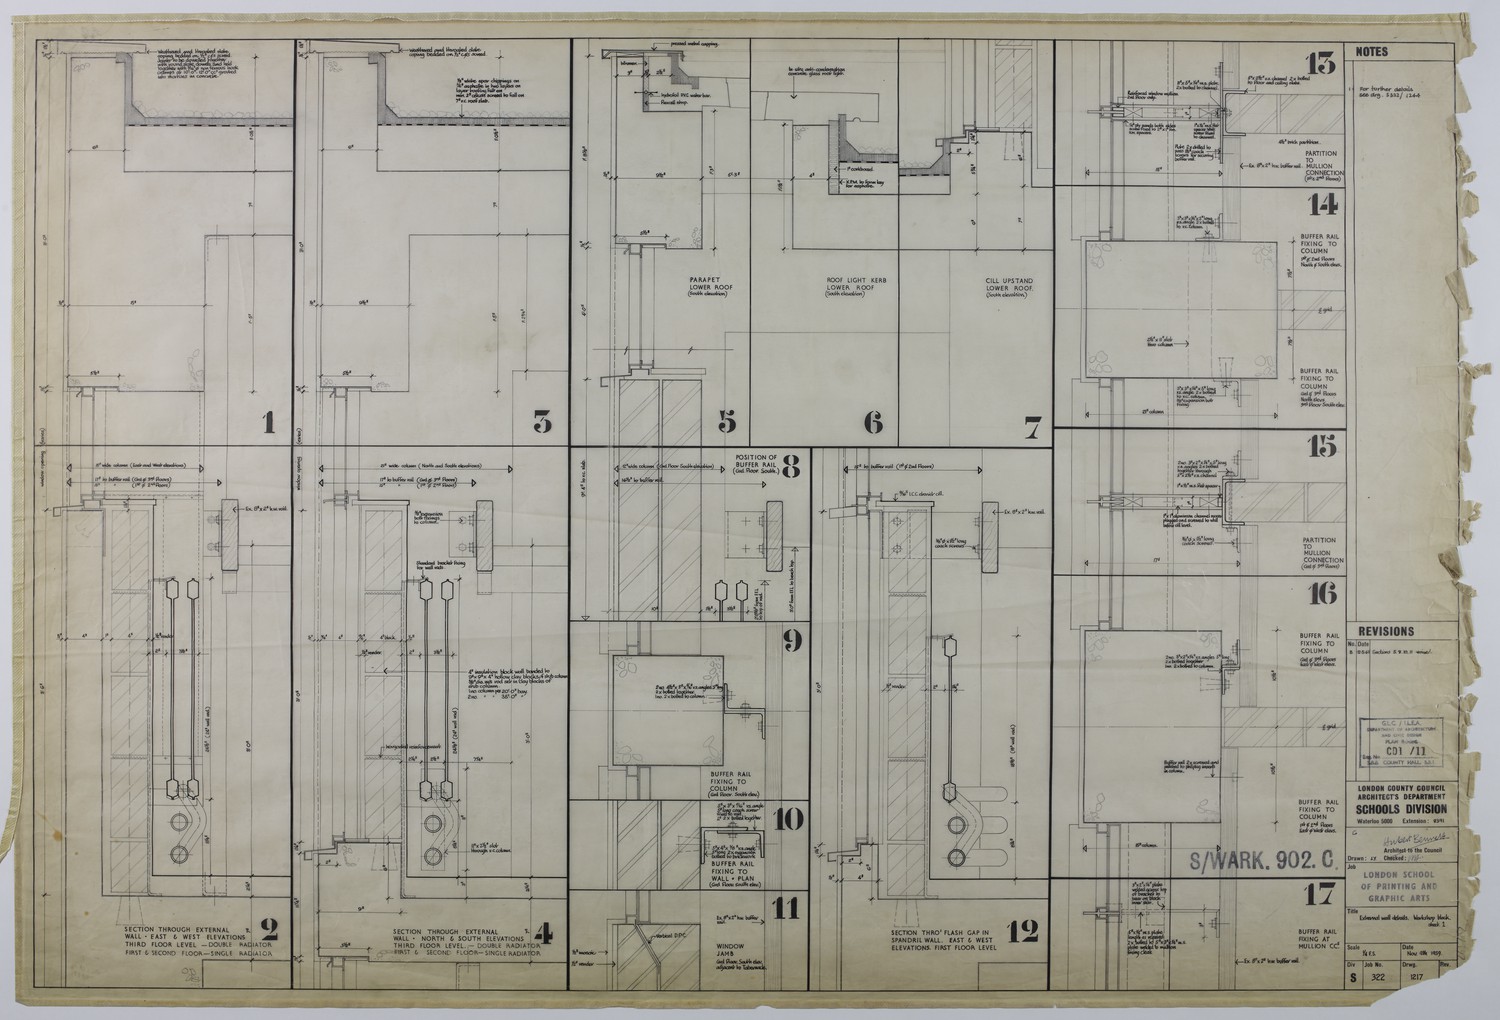
External Wall Details. Workshop Block. Sheet 1. -

London College of Fashion Curtain Road. Conversion of Common Room to Kitchen. -
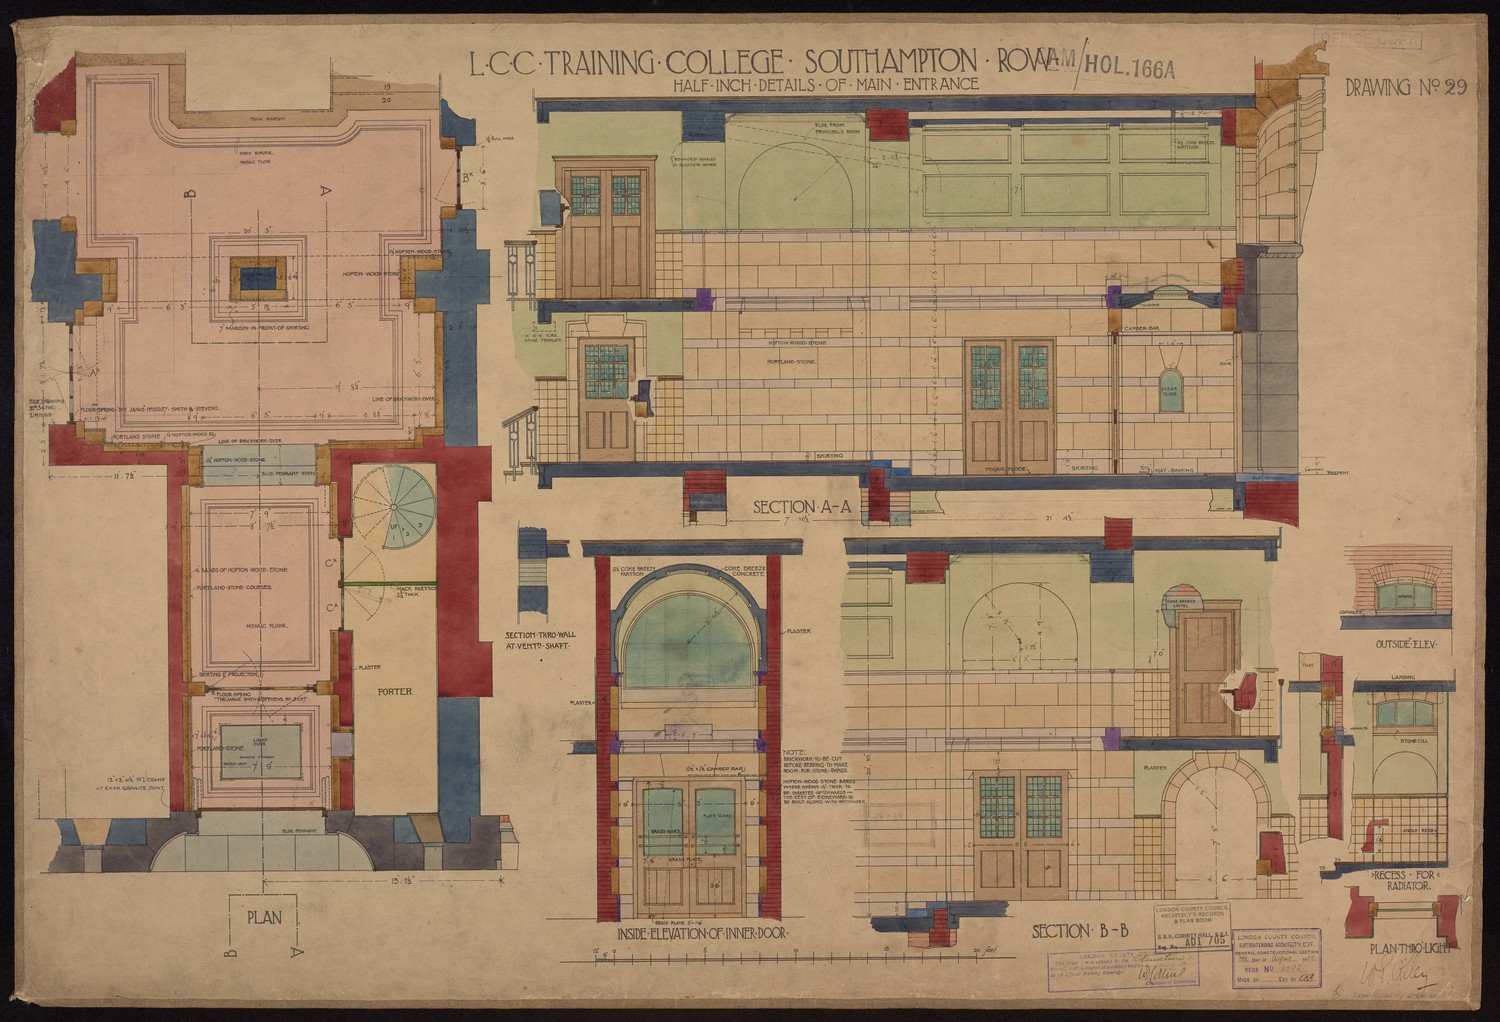
LCC Training College Southampton Row - Half Inch Details of Main Entrance -
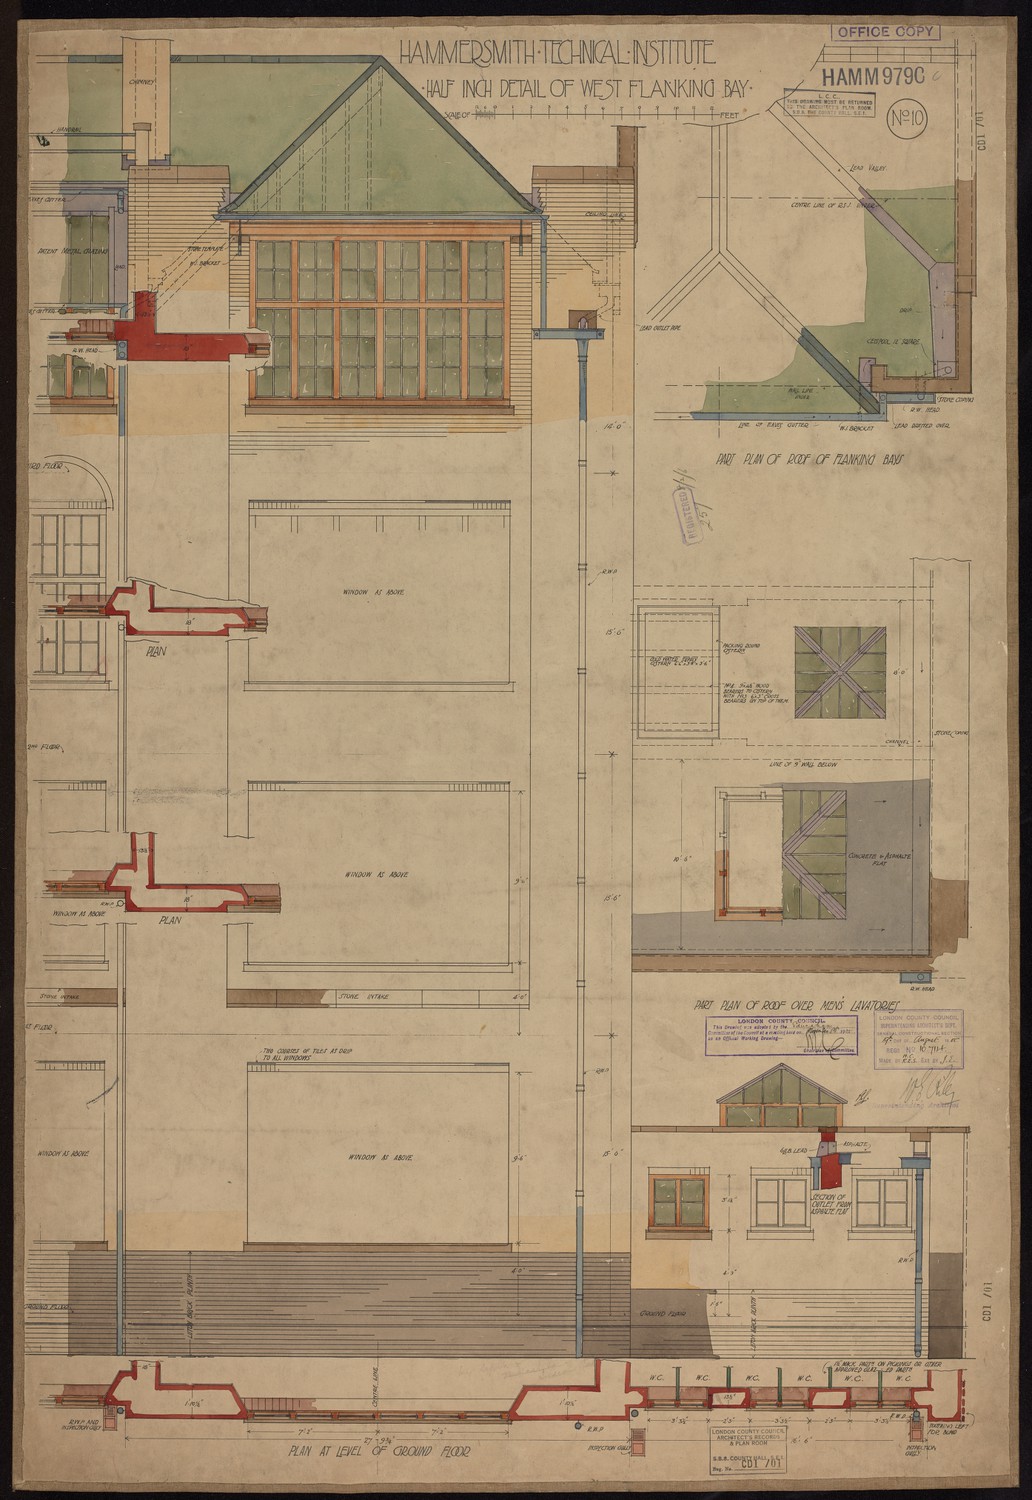
Hammersmith Technical Institute - Half Inch Detail of West Flanking Bay -

Sidney Webb College: Outline Sketch Proposed Extension Over Women's Shower Unit -
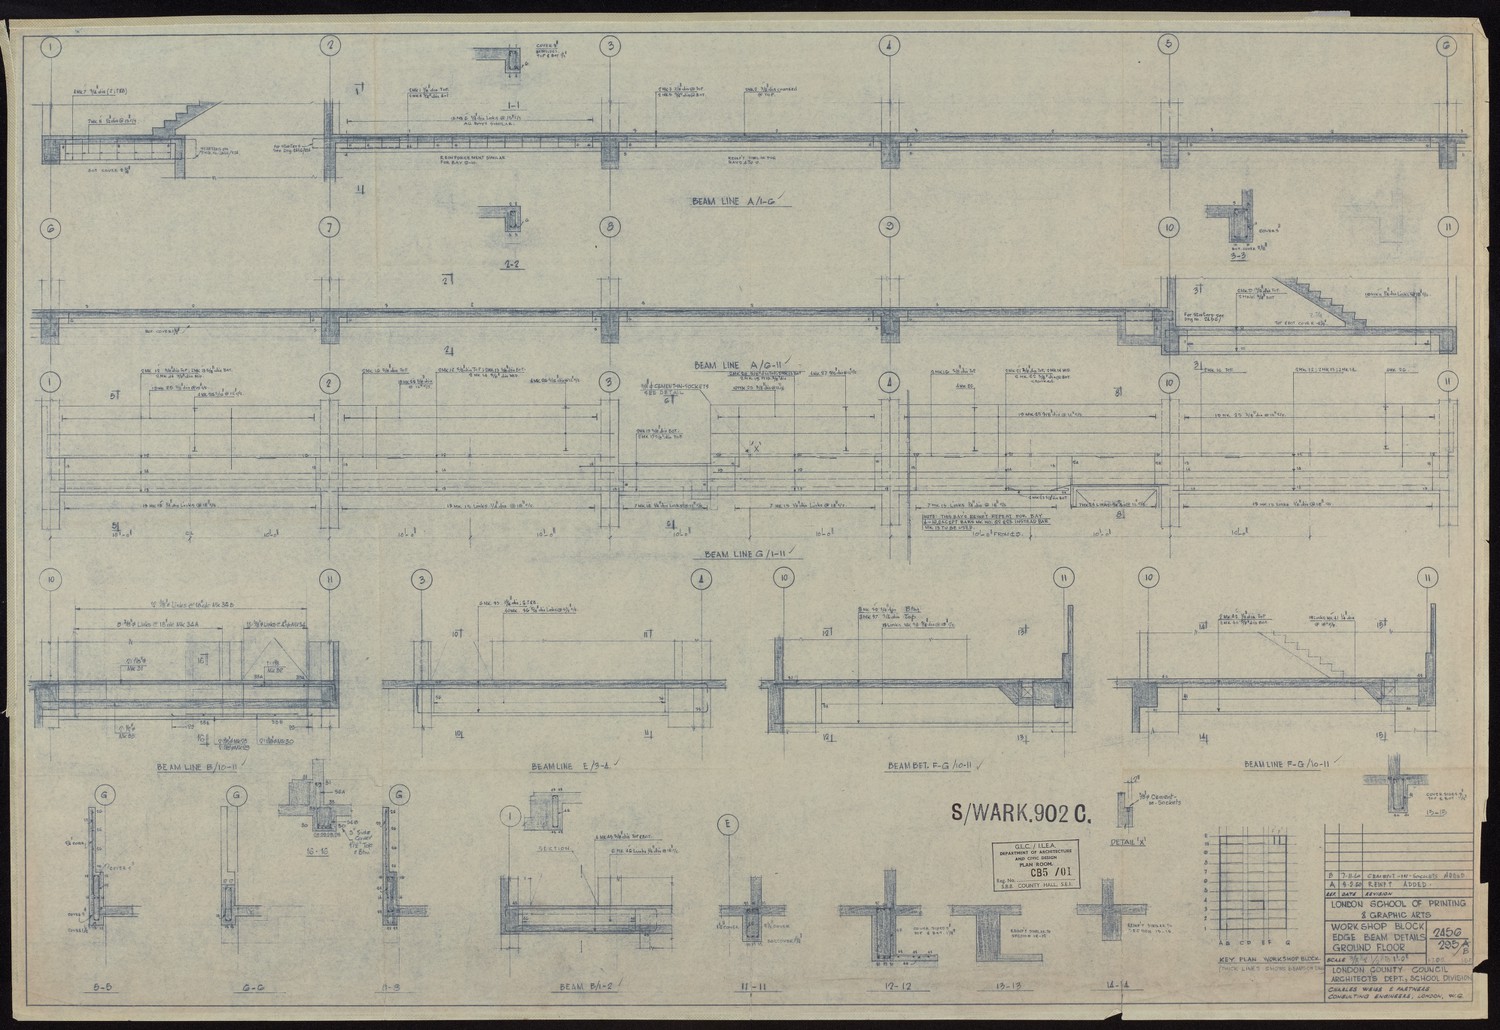
London School of Printing and Graphic Arts - Workshop Block Edge Beam Details Ground Floor -

Hammersmith Technical Institute Main Staircase -

1995 BA Design Degree Show Slide - Creator unknown